

8 45141 WATSON ROAD, Sardis SouthChilliwack, BCV2R 6N2
Mortgage Calculator
Monthly Payment (Est.)
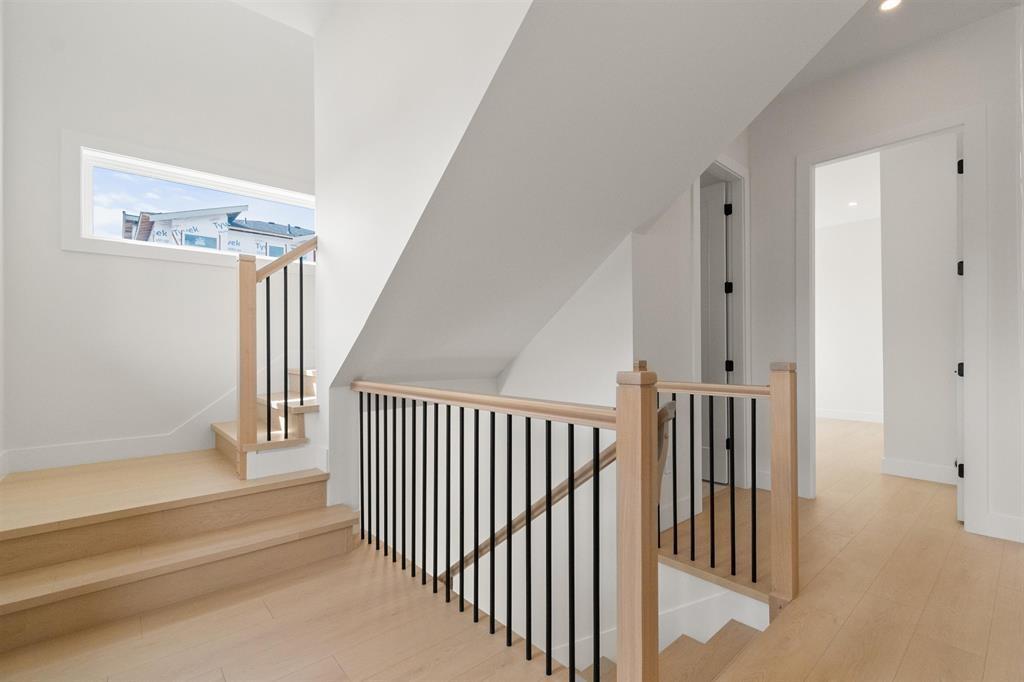
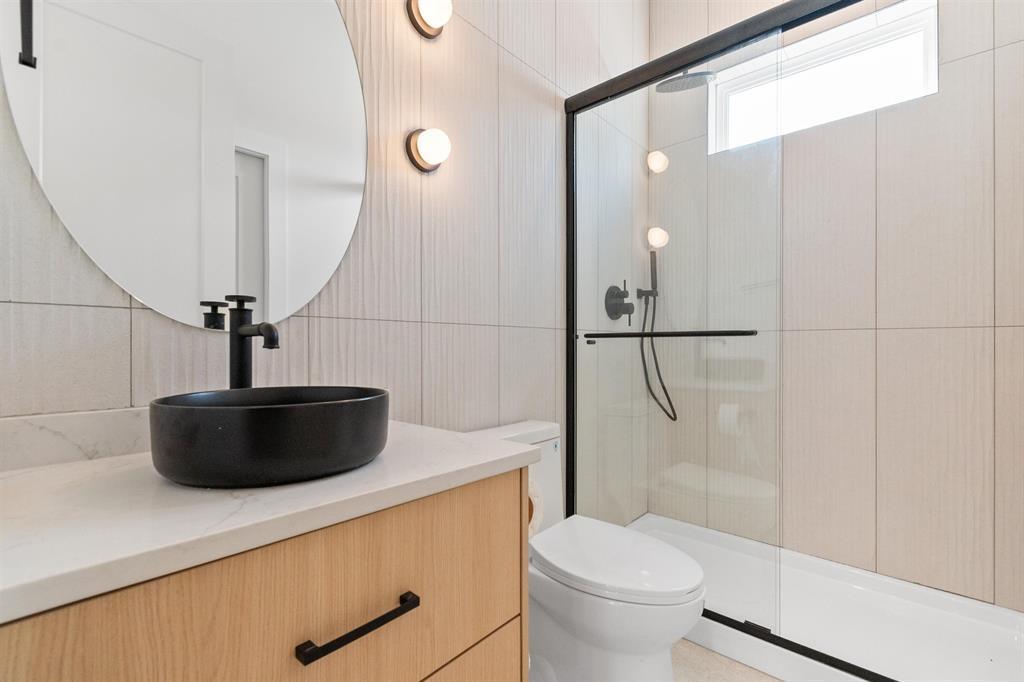
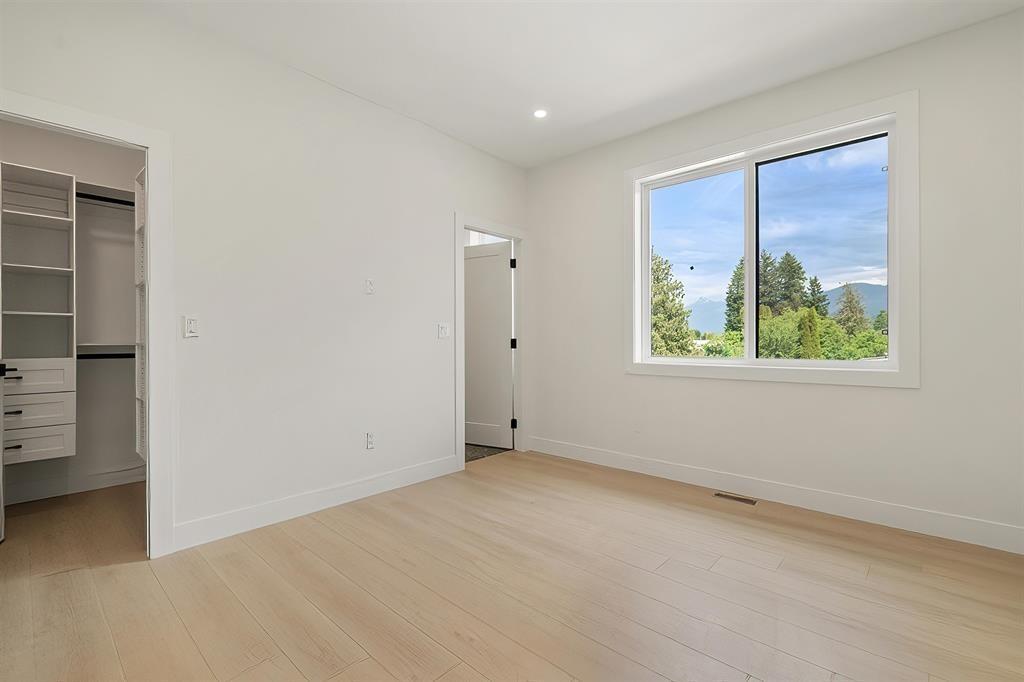
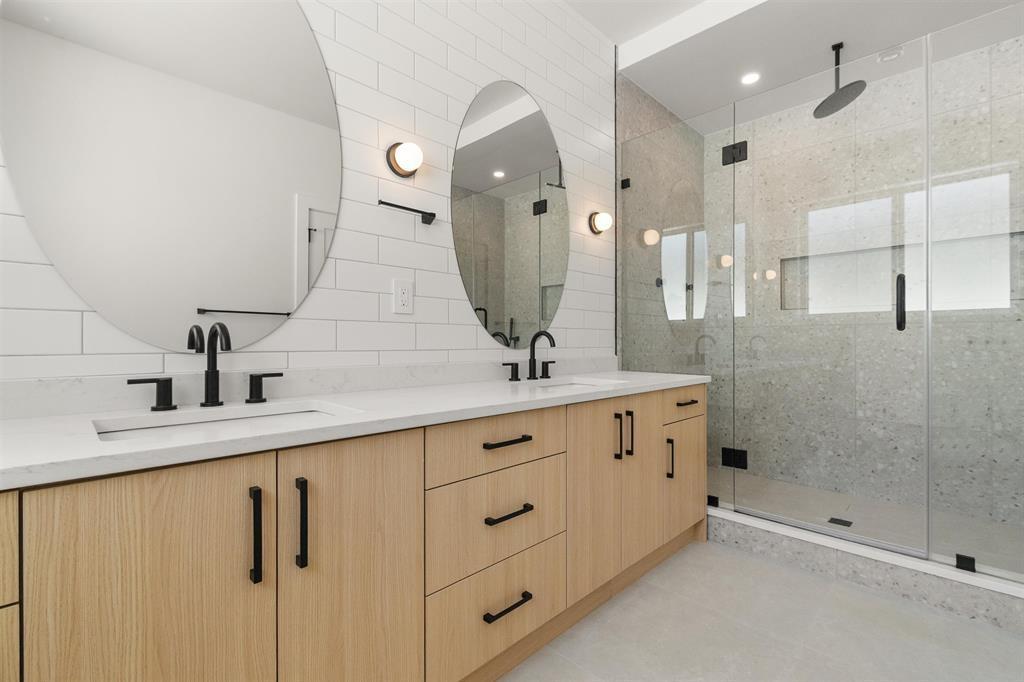
Enter an interest rate to see your estimated monthly payment.Welcome to New construction in a fantastic Sardis location, just steps from schools, recreation & shopping. This bright, modern home features clean lines, light tones & a stunning white kitchen w/ quartz countertops, matching quartz backsplash, s/s appliances & a gas range. The open floor plan showcases a tiled feature fireplace w/ built-in cabinetry, a spacious dining area w/ feature wall & a waterfall-edge quartz island w/ extra storage. 10' ceilings on the main, no carpet & patios on both the east & west facing sides offer great indoor-outdoor living & yard space w/ stairs from the main level. 1 bedroom on the main, 4 upstairs, plus upstairs laundry w/ built-in cabinetry & quartz counter. Includes a legal 2 bdrm daylight suite, built-in cameras, r/i vacuum. (id:31684)
| 14 hours ago | Listing updated with changes from the MLS® | |
| 14 hours ago | Status changed to Active | |
| 20 hours ago | Listing first seen on site |


The trademarks MLS®, Multiple Listing Service® and the associated logos are owned by The Canadian Real Estate Association (CREA) and identify the quality of services provided by real estate professionals who are members of CREA. Used under license.
The trademarks REALTOR®, REALTORS®, and the REALTOR® logo are controlled by The Canadian Real Estate Association (CREA) and identify real estate professionals who are members of CREA. These trademarks are owned or controlled by The Canadian Real Estate Association (CREA) and identify real estate professionals who are members of CREA (REALTOR®) and/or the quality of services they provide (MLS®).
This REALTOR.ca listing content is owned and licensed by REALTOR® members of The Canadian Real Estate Association.