

3007 ORIOLE CRESCENTAbbotsford, BCV2T 4C9
Mortgage Calculator
Monthly Payment (Est.)
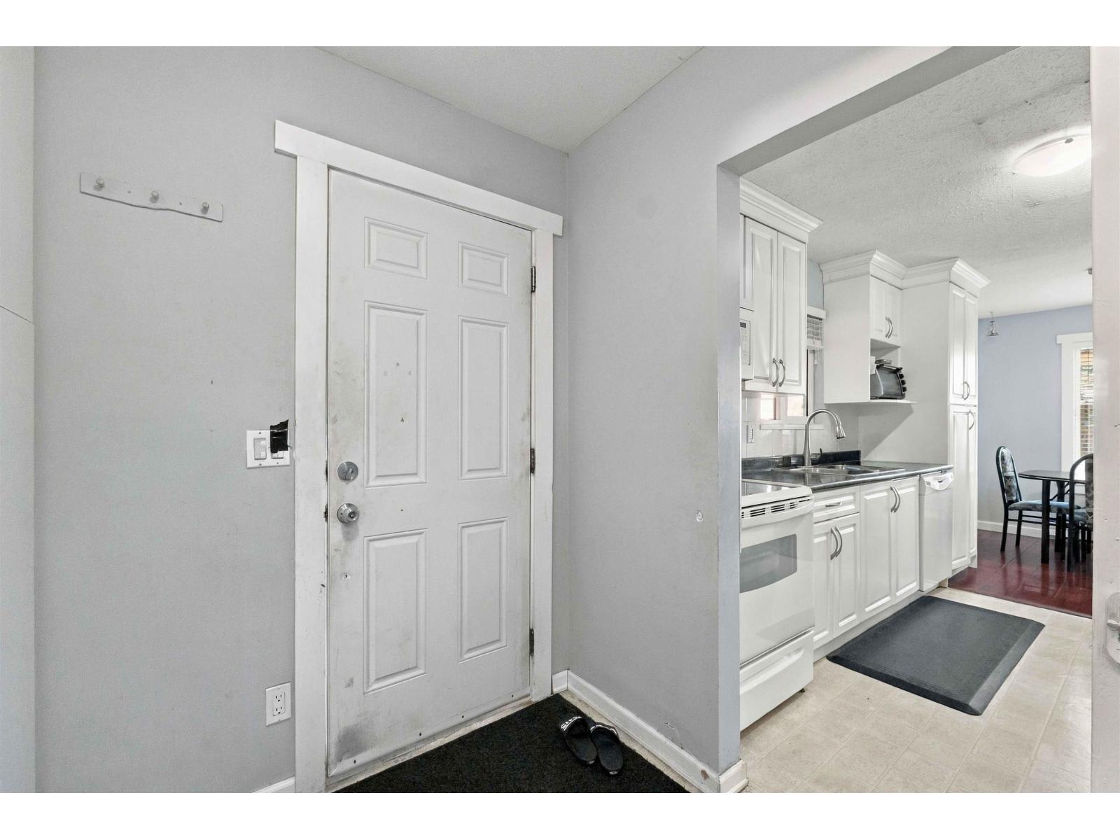
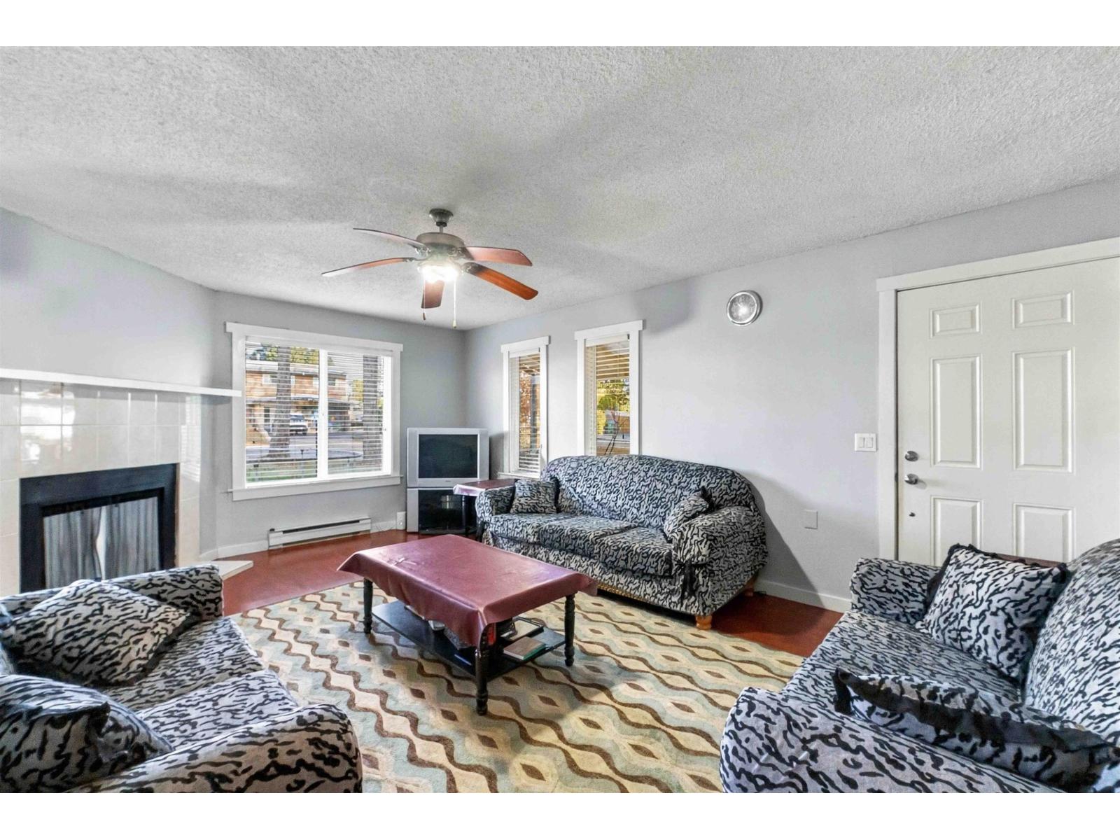
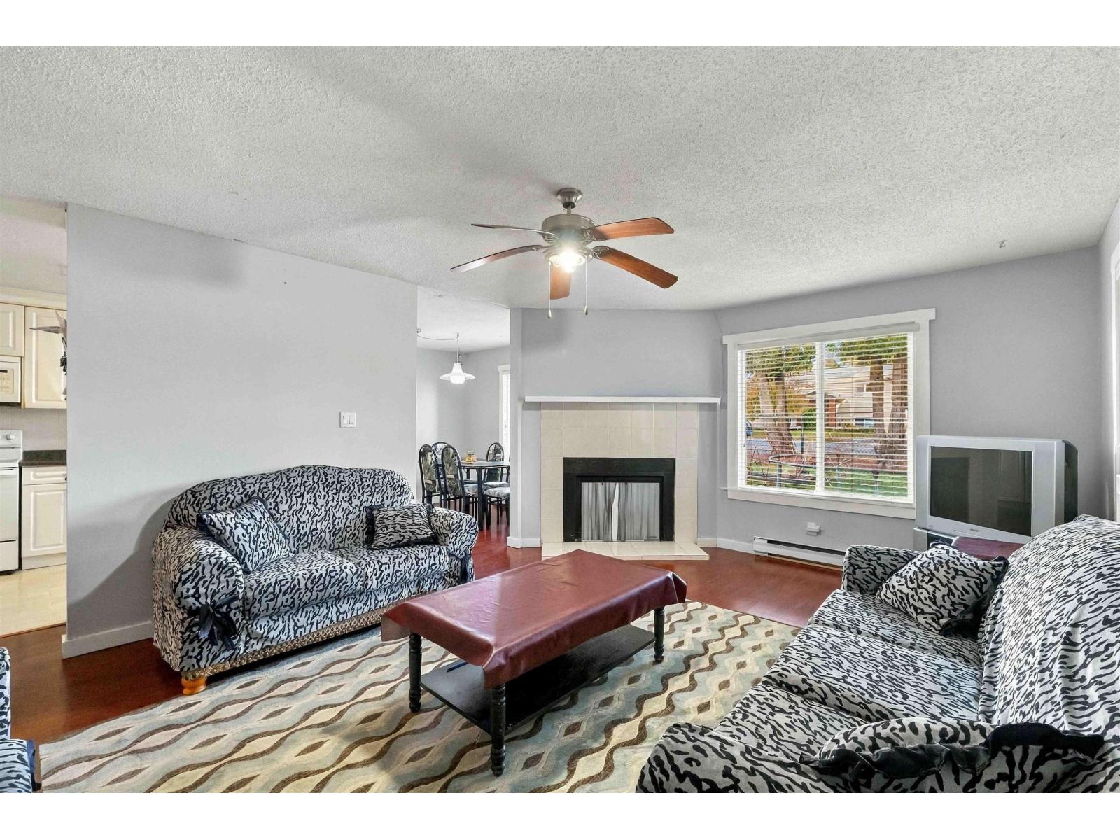
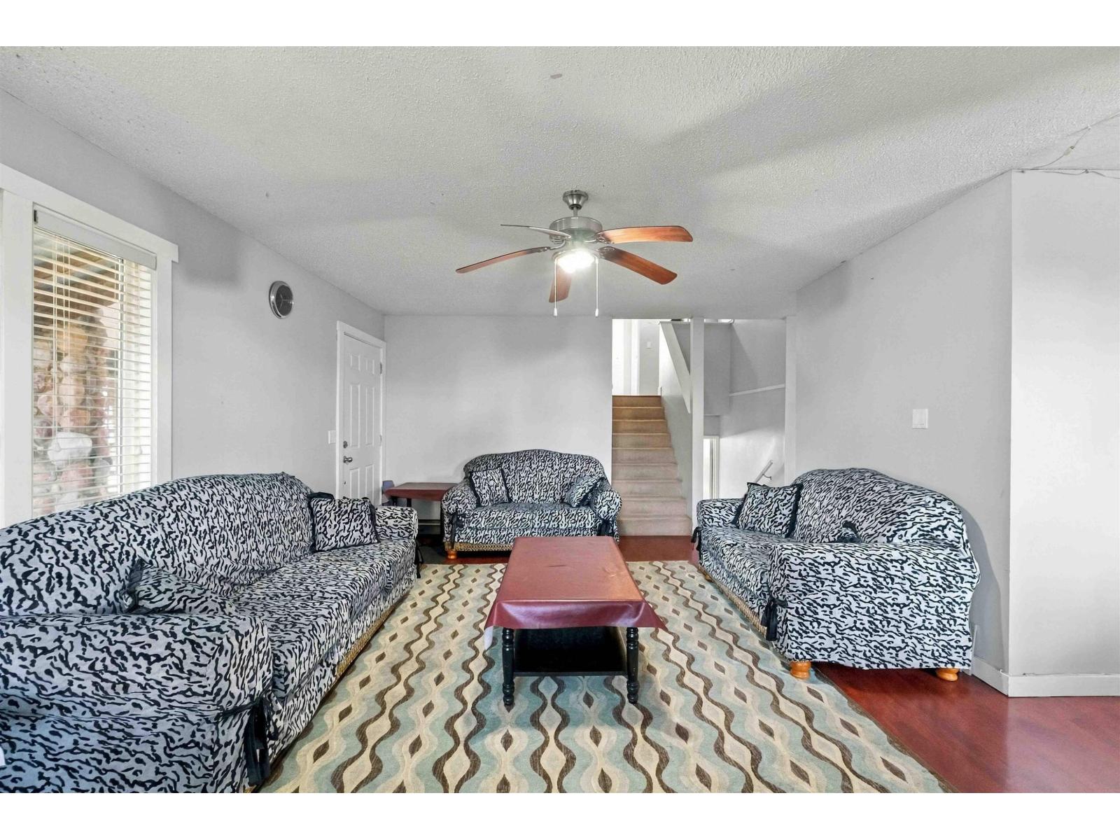
Enter an interest rate to see your estimated monthly payment.Welcome to this move-in-ready 4-bedroom, 3-bathroom home situated on a spacious 7,300 sq. ft. corner lot in a central and convenient location! Nestled in a quiet neighbourhood, this property offers ample parking and plenty of space for the whole family. Enjoy the convenience of being within walking distance to all levels of schools and close to everyday amenities and the city centre. Perfect for first-time homebuyers looking to enter the market or growing families looking to upsize. The generous corner lot also presents an excellent opportunity for buyers, builders, or investors looking to tear down and build a brand-new home. Whether you're looking to move in, invest, or build your dream home, this property offers plenty of possibilities. (id:31684)
| 20 hours ago | Listing updated with changes from the MLS® | |
| 23 hours ago | Status changed to Active | |
| yesterday | Listing first seen on site |


The trademarks MLS®, Multiple Listing Service® and the associated logos are owned by The Canadian Real Estate Association (CREA) and identify the quality of services provided by real estate professionals who are members of CREA. Used under license.
The trademarks REALTOR®, REALTORS®, and the REALTOR® logo are controlled by The Canadian Real Estate Association (CREA) and identify real estate professionals who are members of CREA. These trademarks are owned or controlled by The Canadian Real Estate Association (CREA) and identify real estate professionals who are members of CREA (REALTOR®) and/or the quality of services they provide (MLS®).
This REALTOR.ca listing content is owned and licensed by REALTOR® members of The Canadian Real Estate Association.