

3553 MONASHEE STREETAbbotsford, BCV2S 7H4
Mortgage Calculator
Monthly Payment (Est.)
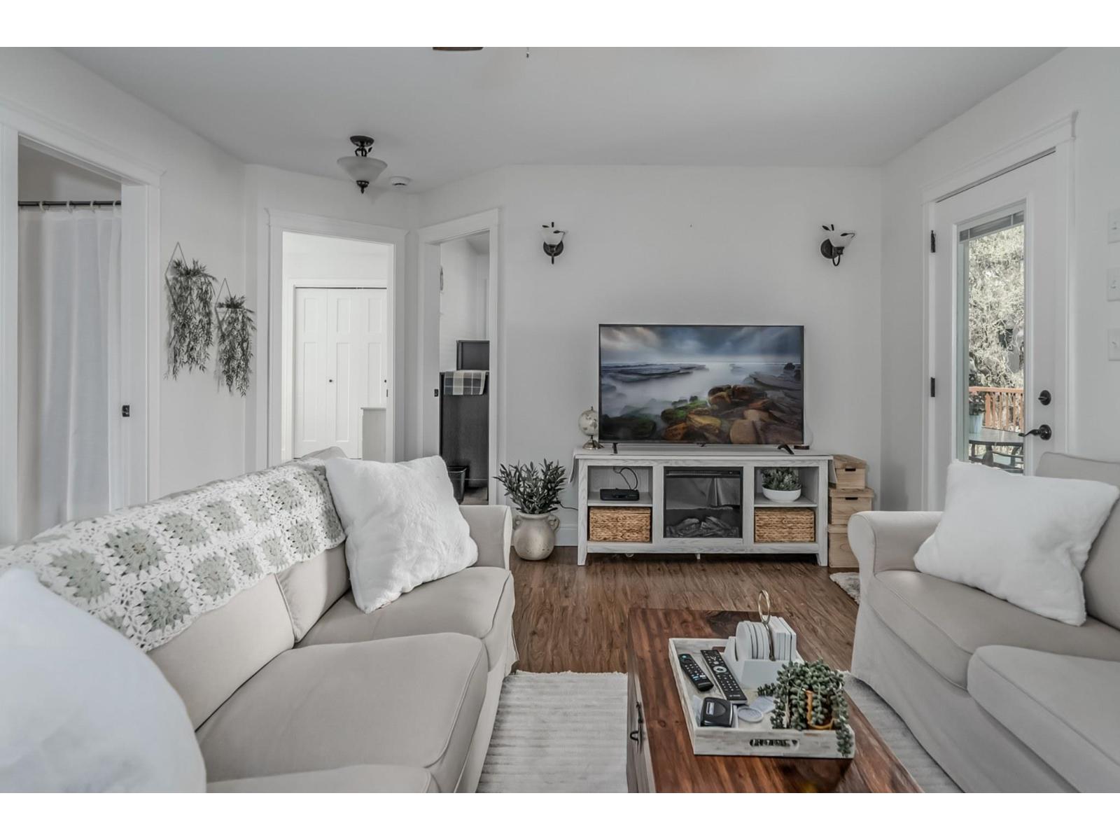
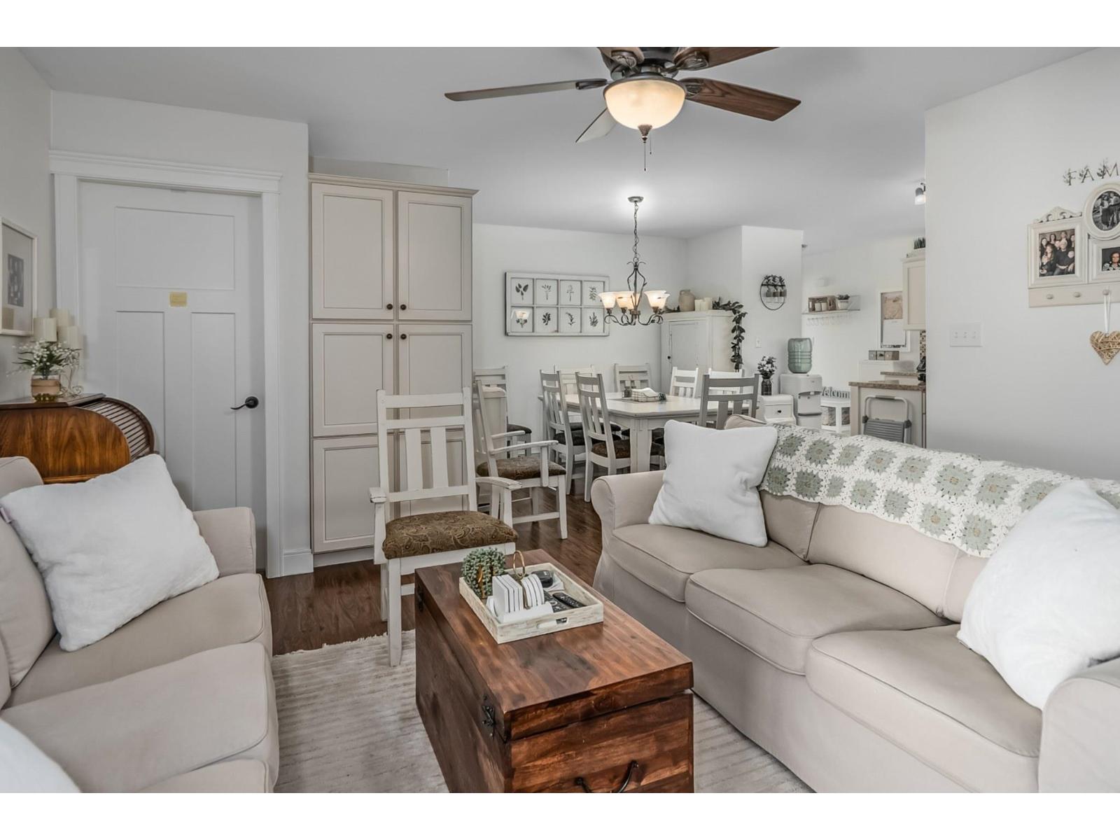
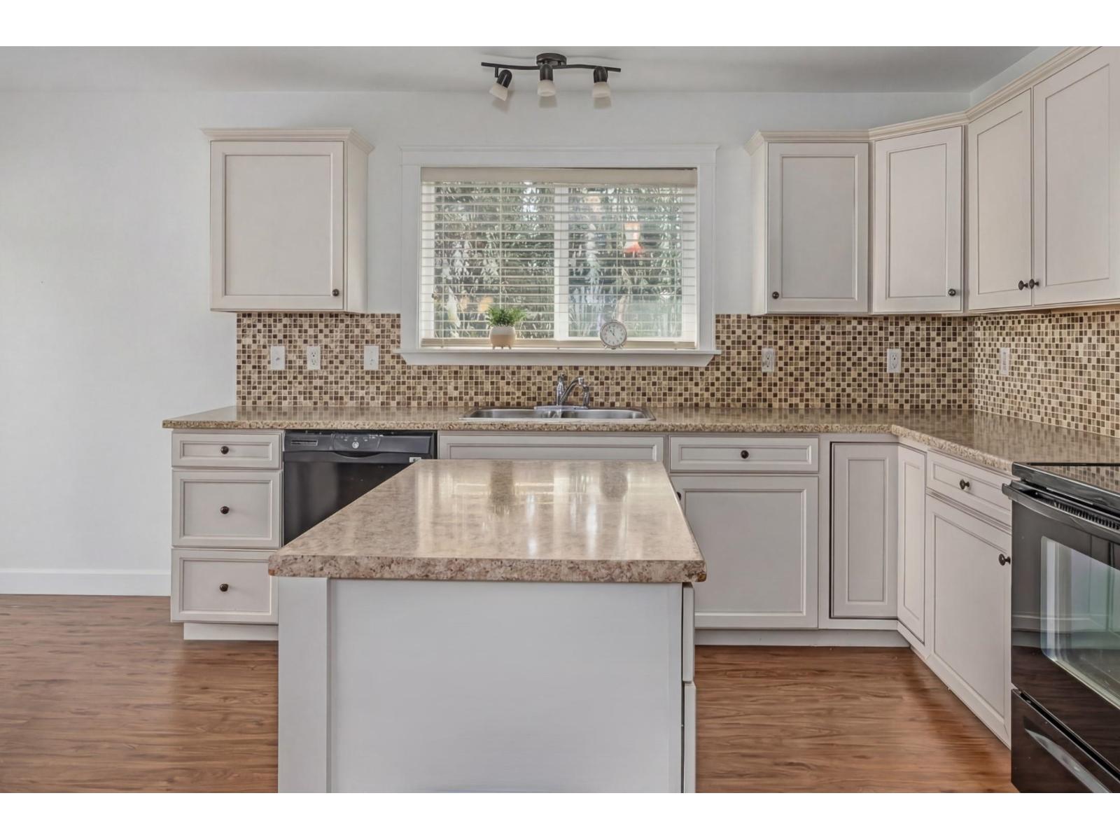
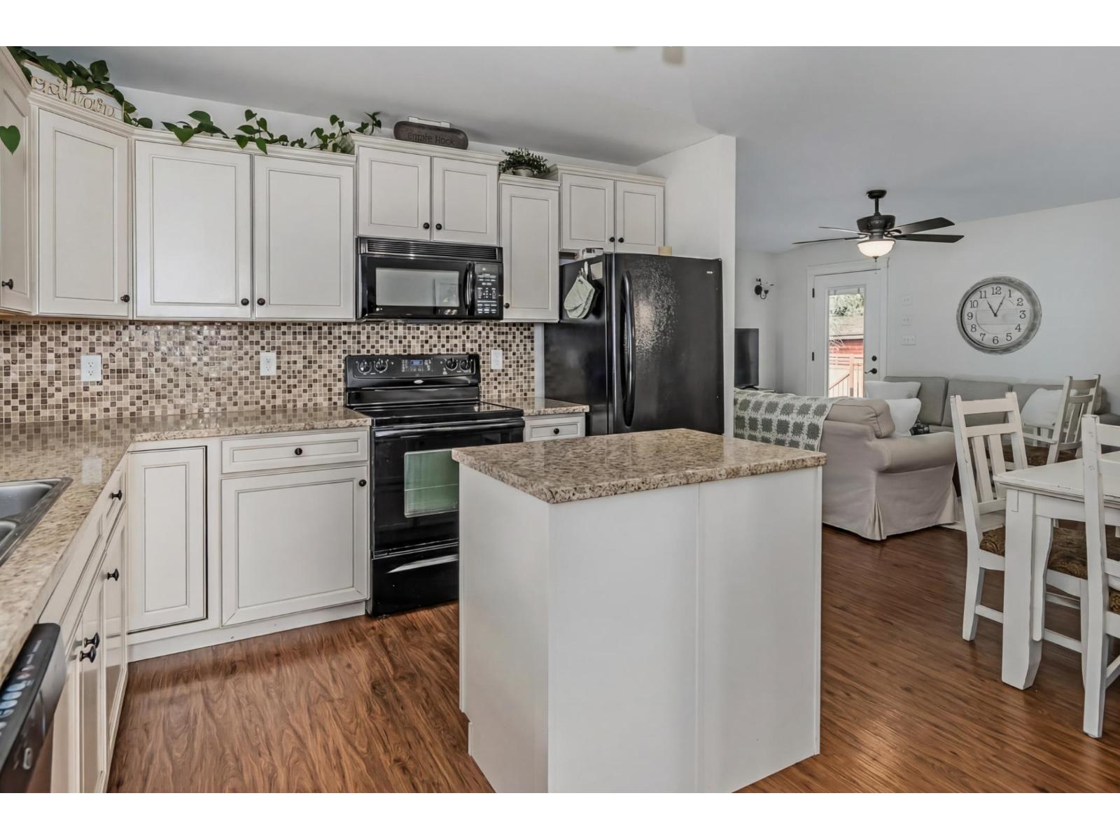
Enter an interest rate to see your estimated monthly payment.NOT A DRIVE-BY! TWO HOMES IN ONE! Discover this unique property offering duplex-style living, ideal for extended families or mortgage-helper potential! The spacious two-storey main residence features 5 bedrooms, 2 bathrooms, a generous upper-level recreation room, main-floor laundry, and access to a large private sundeck. Recent updates include new roof shingles and fresh paint, creating a bright, refreshed interior. The attached 1,019 sq. ft. level-entry rancher-style addition, built approximately 12 years ago, offers 2 bedrooms, 2 bathrooms, separate laundry, and a private fenced patio. Additional highlights include ample parking, two furnaces, two hot water tanks, a 5' crawl space for storage, and a garden shed. Conveniently located close to schools, shopping, and recreation. (id:31684)
| 19 hours ago | Listing updated with changes from the MLS® | |
| 23 hours ago | Listing first seen on site |


The trademarks MLS®, Multiple Listing Service® and the associated logos are owned by The Canadian Real Estate Association (CREA) and identify the quality of services provided by real estate professionals who are members of CREA. Used under license.
The trademarks REALTOR®, REALTORS®, and the REALTOR® logo are controlled by The Canadian Real Estate Association (CREA) and identify real estate professionals who are members of CREA. These trademarks are owned or controlled by The Canadian Real Estate Association (CREA) and identify real estate professionals who are members of CREA (REALTOR®) and/or the quality of services they provide (MLS®).
This REALTOR.ca listing content is owned and licensed by REALTOR® members of The Canadian Real Estate Association.