

11 44565 MONTE VISTA DRIVE, Sardis SouthChilliwack, BCV2R 5Y4
Mortgage Calculator
Monthly Payment (Est.)
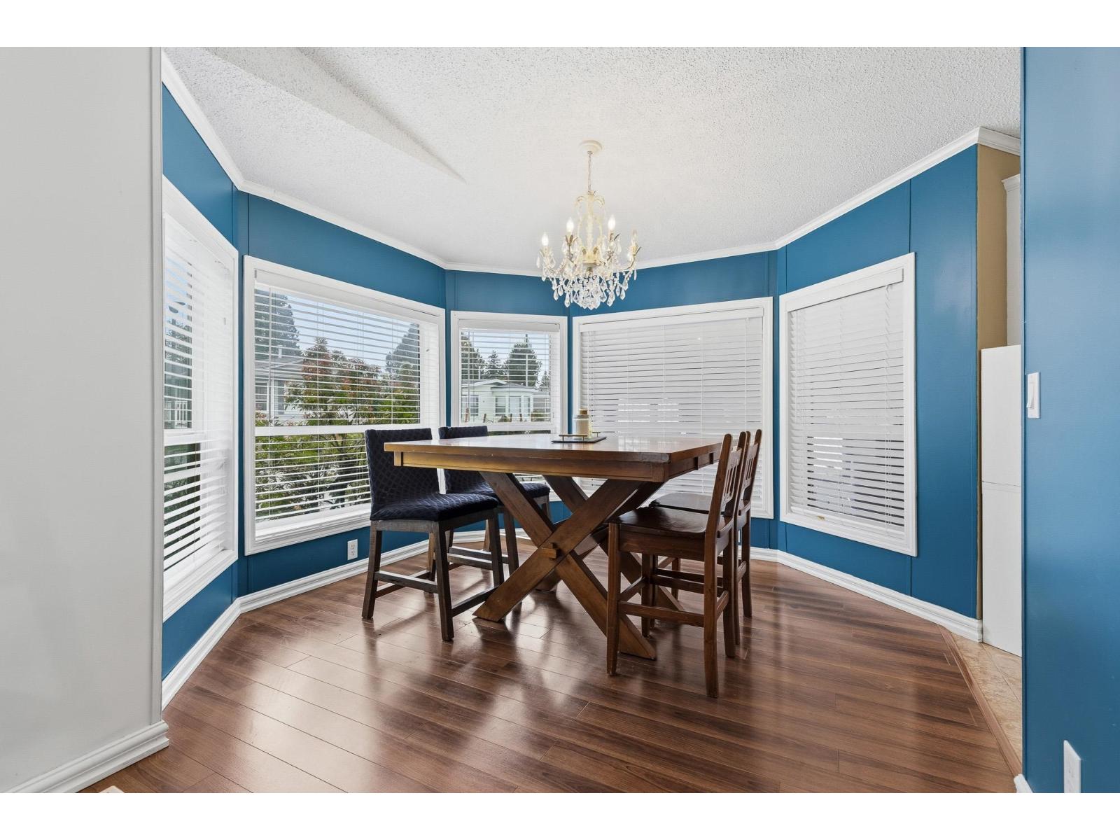
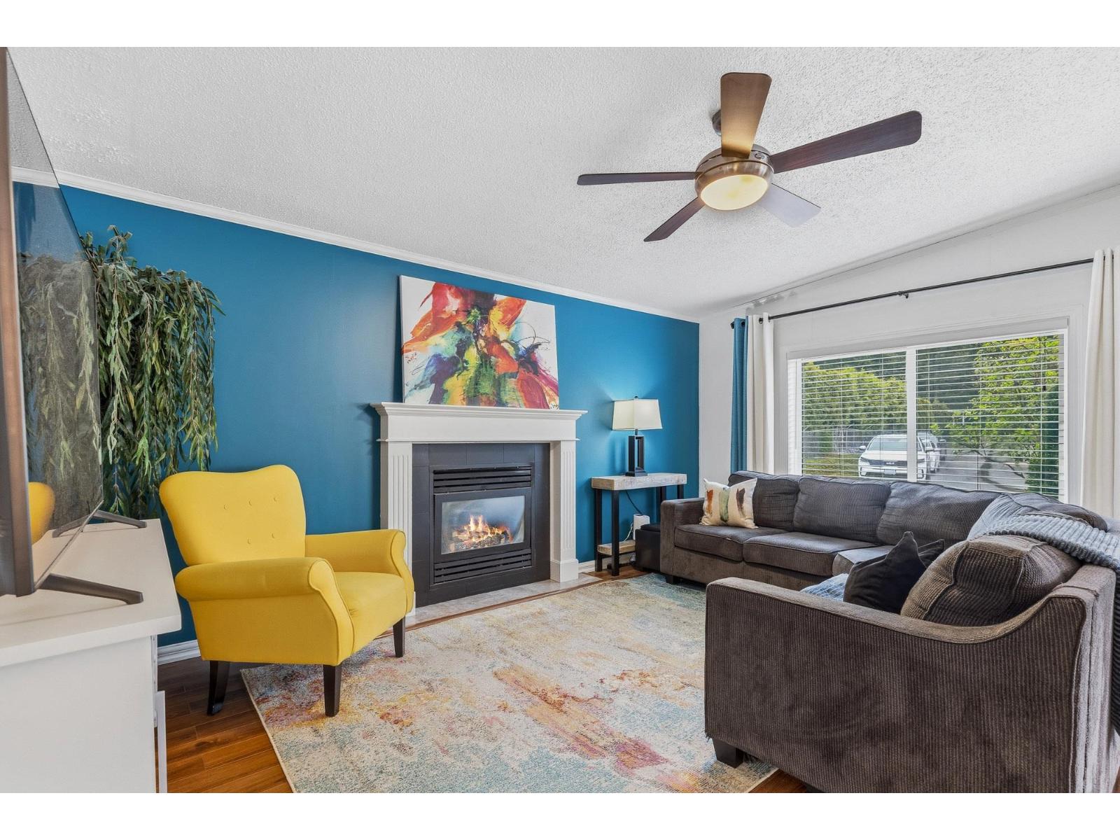
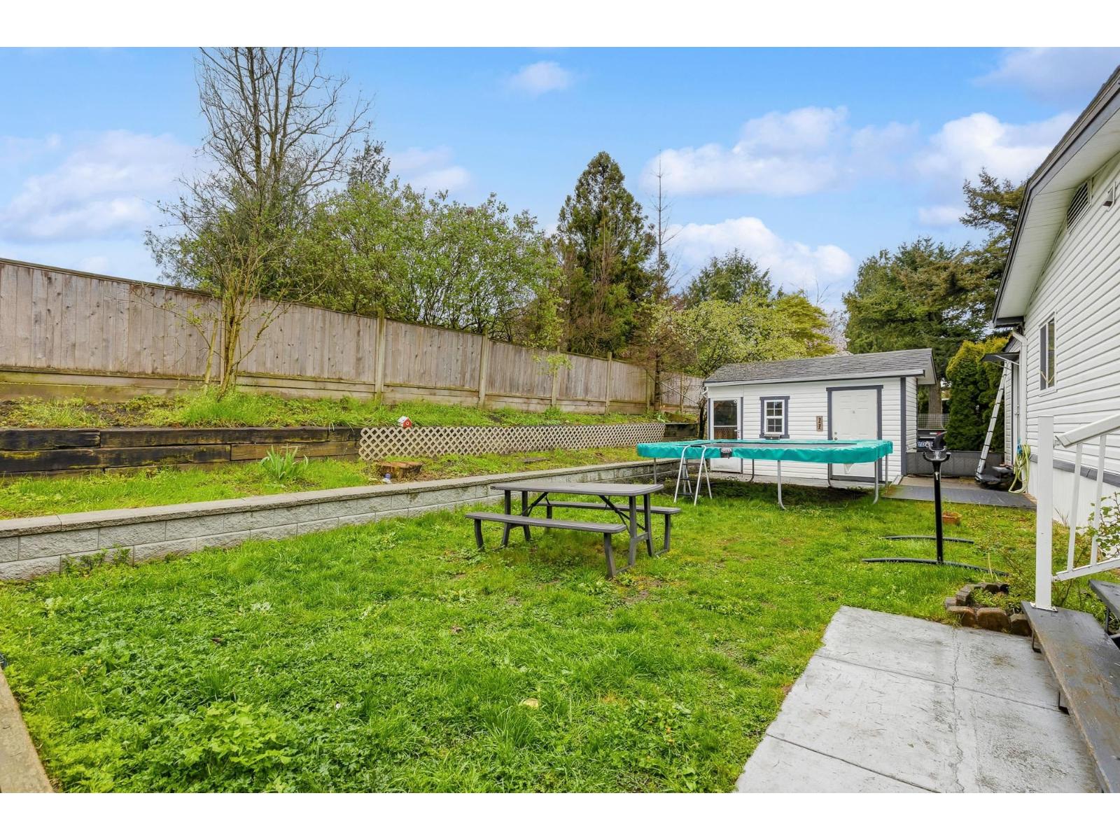
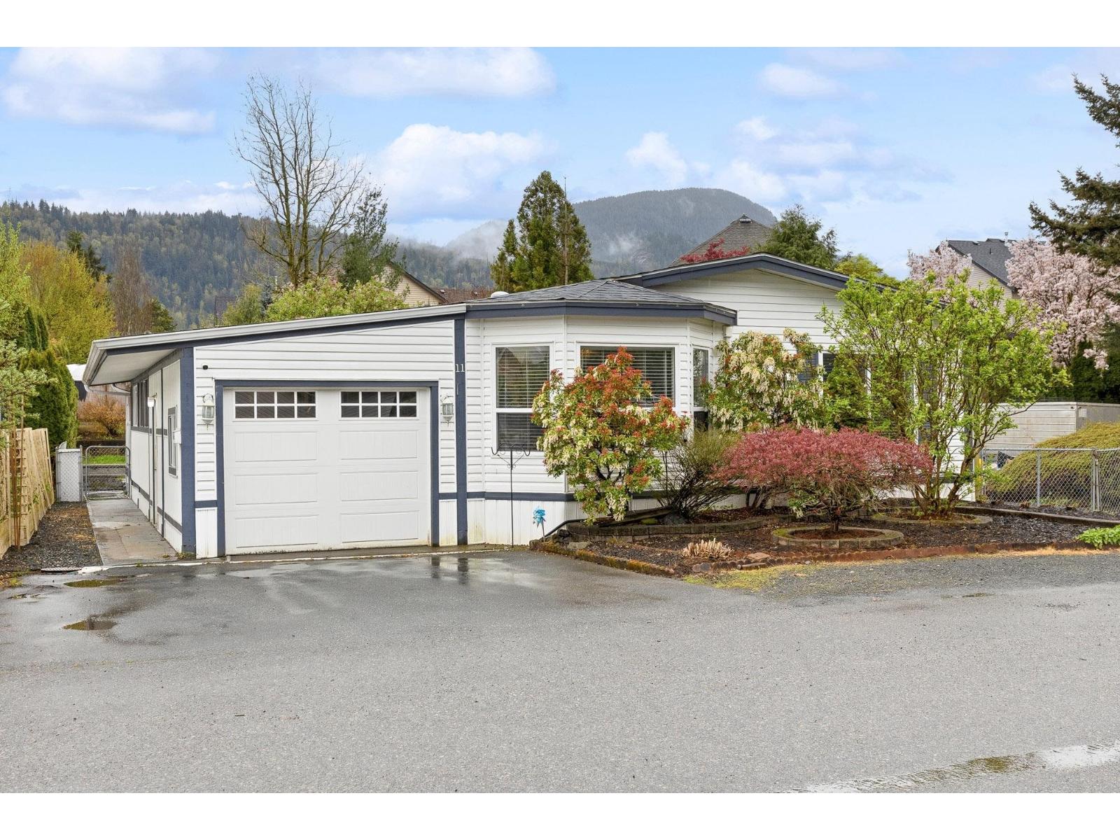
Enter an interest rate to see your estimated monthly payment.BEAUTIFULLY UPDATED 3 BEDROOM, 2 BATHROOM HOME W/ PRIVATE FENCED YARD! Located in a FAMILY & PET FRIENDLY community, this lovely home offers over 1,400 sq.ft of living space just steps from schools, parks & the Vedder River Trail! The BRIGHT & INVITING main floor features a RENOVATED KITCHEN w/ modern cabinetry & countertops, opening to a spacious living room w/ cozy GAS FIREPLACE. 3 generous bedrooms including a primary suite w/ 3 pc ensuite & ample closet space. Enjoy year-round comfort w/ SPLIT A/C & peace of mind w/ a NEWER ROOF! Step outside to an impressive 12'x20' ENCLOSED PATIO, additional covered outdoor space & a FULLY FENCED BACKYARD w/ garden beds- perfect for kids, pets & entertaining! An incredible combination of SPACE, COMFORT & LOCATION in desirable SARDIS! * PREC - Personal Real Estate Corporation (id:31684)
| 5 hours ago | Listing updated with changes from the MLS® | |
| 5 hours ago | Status changed to Active | |
| 14 hours ago | Listing first seen on site |


The trademarks MLS®, Multiple Listing Service® and the associated logos are owned by The Canadian Real Estate Association (CREA) and identify the quality of services provided by real estate professionals who are members of CREA. Used under license.
The trademarks REALTOR®, REALTORS®, and the REALTOR® logo are controlled by The Canadian Real Estate Association (CREA) and identify real estate professionals who are members of CREA. These trademarks are owned or controlled by The Canadian Real Estate Association (CREA) and identify real estate professionals who are members of CREA (REALTOR®) and/or the quality of services they provide (MLS®).
This REALTOR.ca listing content is owned and licensed by REALTOR® members of The Canadian Real Estate Association.