

3134 ELGON COURTAbbotsford, BCV2S 5H9
Mortgage Calculator
Monthly Payment (Est.)
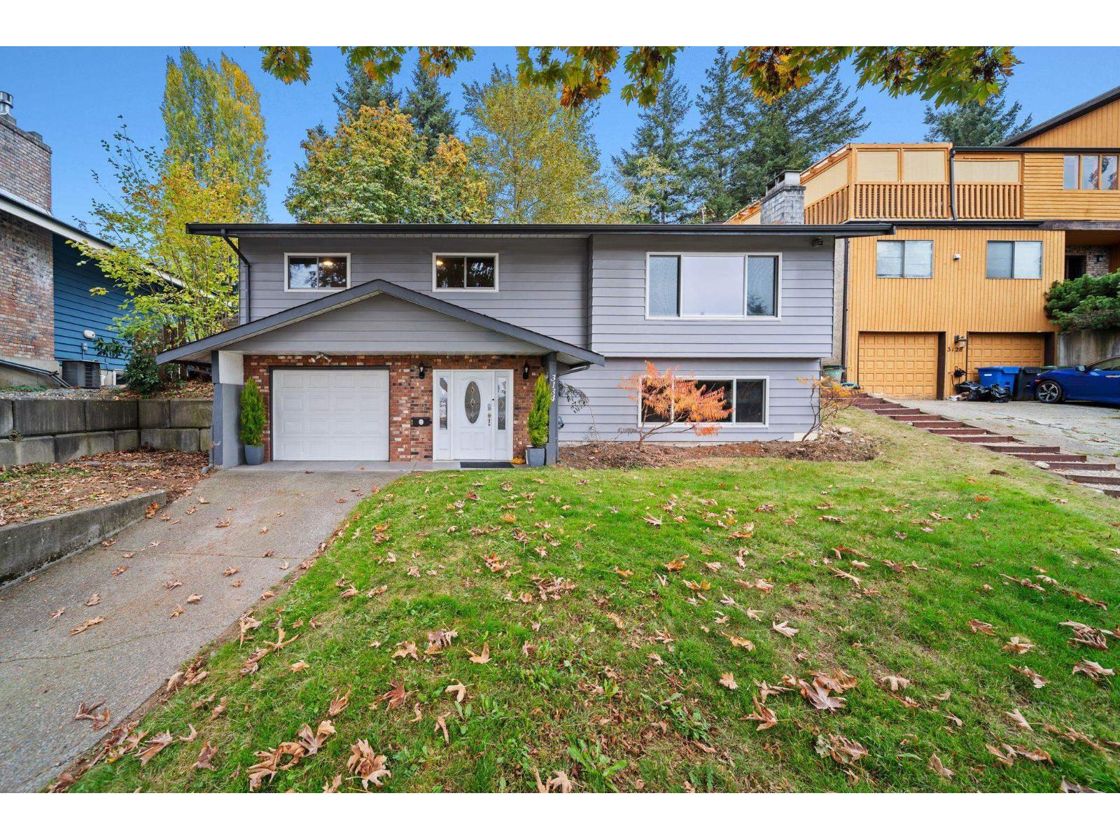
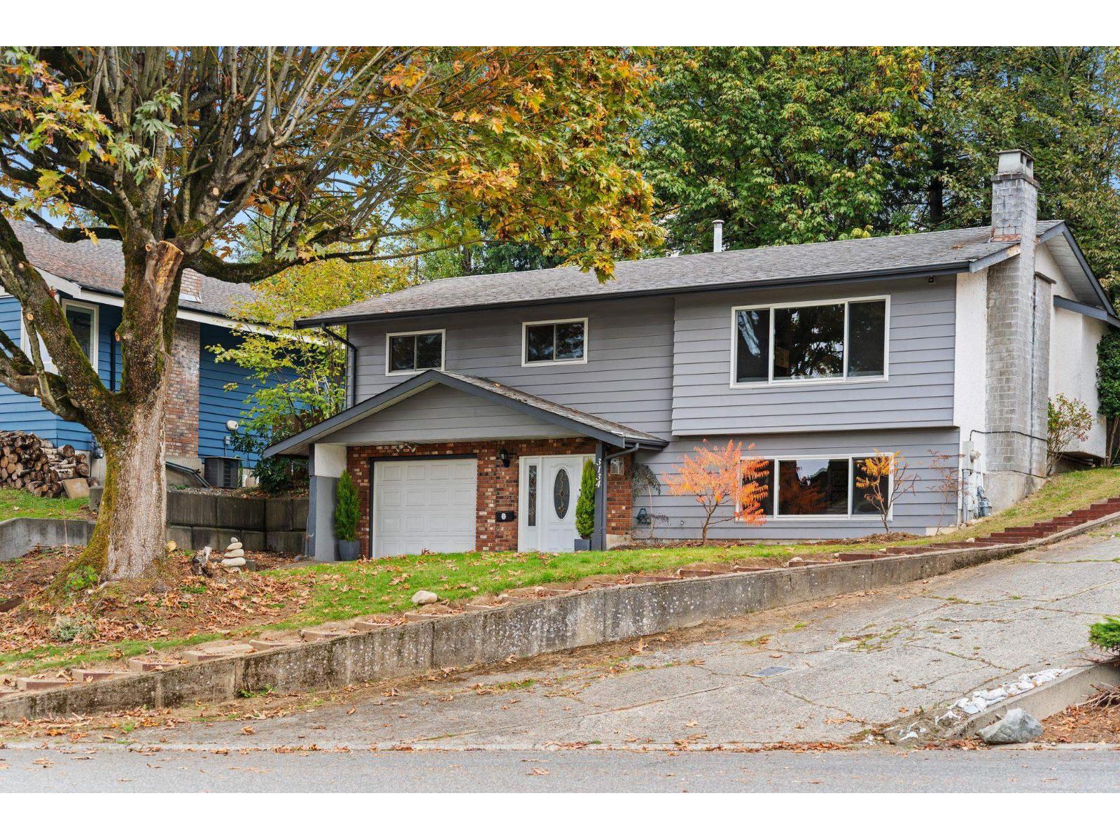
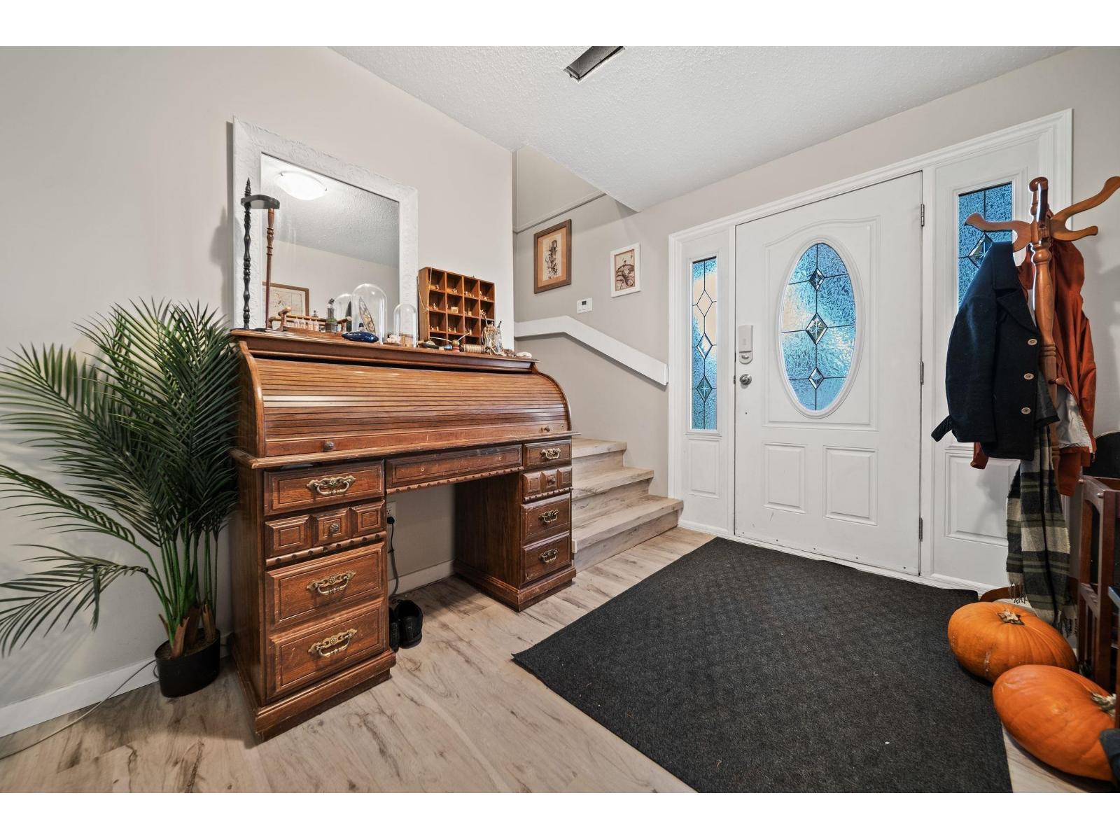
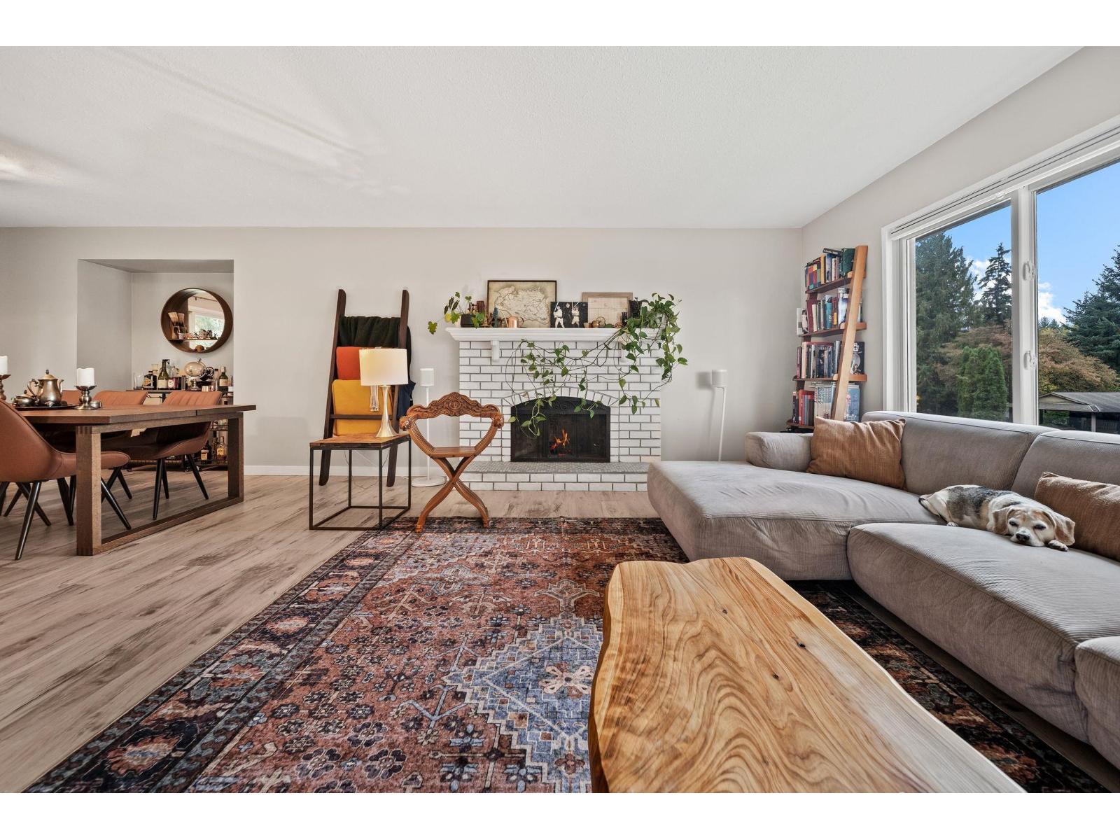
Enter an interest rate to see your estimated monthly payment.This is your Home! Room to grow, space to play and natural light throughout-this bright two-level home has plenty to get excited about. Located in the established Clayburn neighbourhood of Central Abbotsford and sits on a generous 9,583/sqft lot, space for kids, garden, to entertain or simply unwind in your private, fenced backyard. Inside, natural light fills the home, enhanced by recently installed, top-of-the-line windows throughout. The flexible layout offers 4 bedrooms and 3 bathrooms, with the fourth bedroom ready to serve as a bedroom, home office or part of the recreation area. There is room to gather, room to spread out and room to make it your own. Conveniently located close to everyday amenities, bus routes and great schools, this home makes family life feel easy. Come see the space, picture the possibilities and visit us at our Open House. Call NOW for more info. (id:31684)
| 15 hours ago | Listing updated with changes from the MLS® | |
| 15 hours ago | Status changed to Active | |
| 23 hours ago | Listing first seen on site |


The trademarks MLS®, Multiple Listing Service® and the associated logos are owned by The Canadian Real Estate Association (CREA) and identify the quality of services provided by real estate professionals who are members of CREA. Used under license.
The trademarks REALTOR®, REALTORS®, and the REALTOR® logo are controlled by The Canadian Real Estate Association (CREA) and identify real estate professionals who are members of CREA. These trademarks are owned or controlled by The Canadian Real Estate Association (CREA) and identify real estate professionals who are members of CREA (REALTOR®) and/or the quality of services they provide (MLS®).
This REALTOR.ca listing content is owned and licensed by REALTOR® members of The Canadian Real Estate Association.