

8243 HAFFNER TERRACEMission, BCV2V 7J1
Mortgage Calculator
Monthly Payment (Est.)
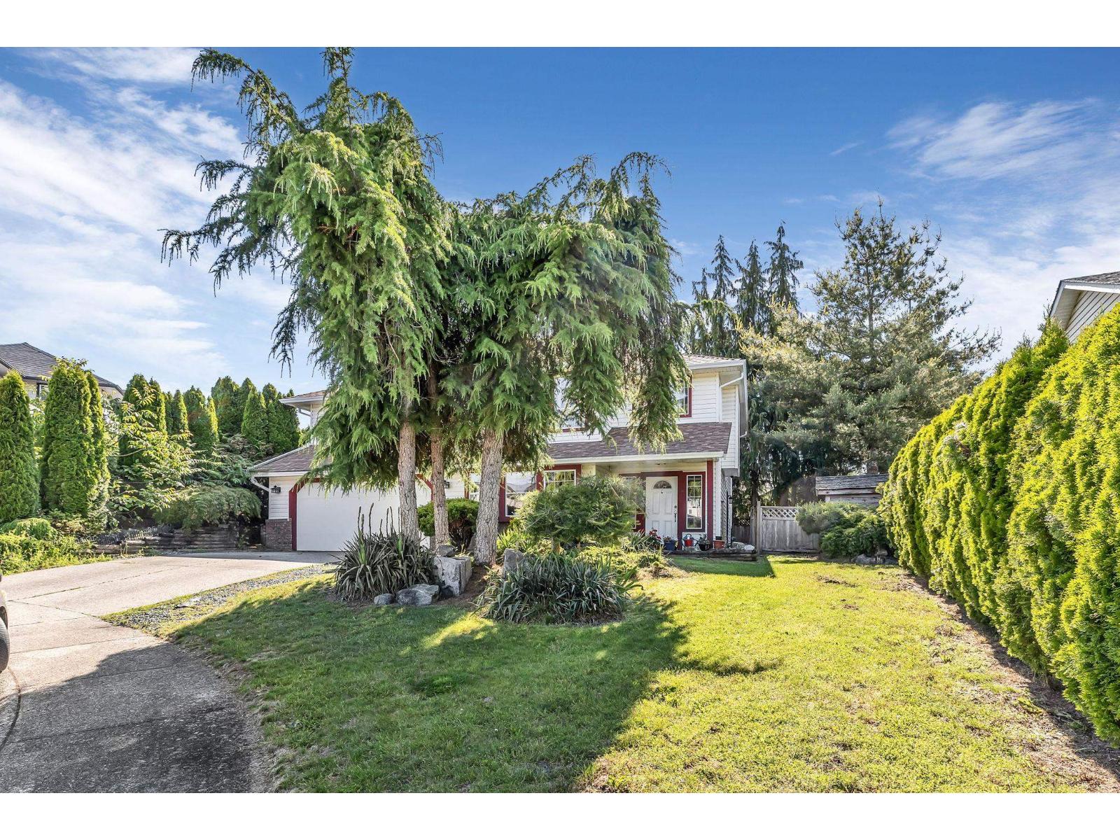
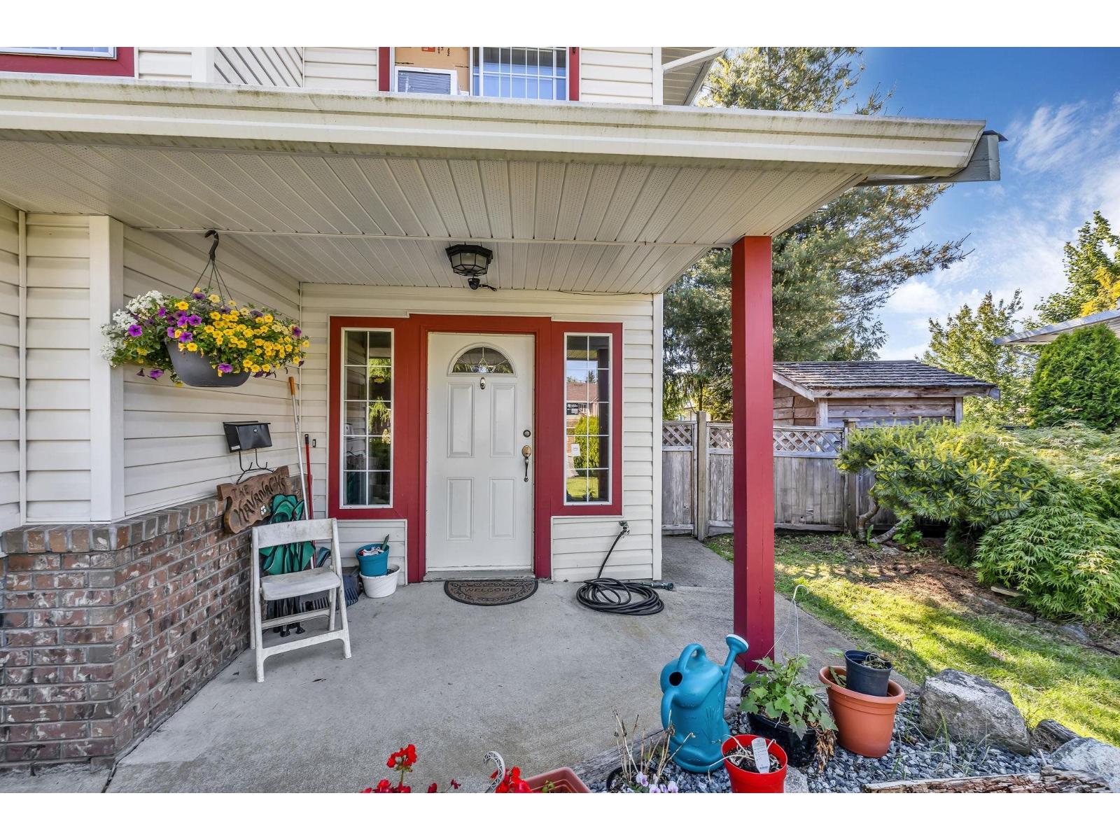
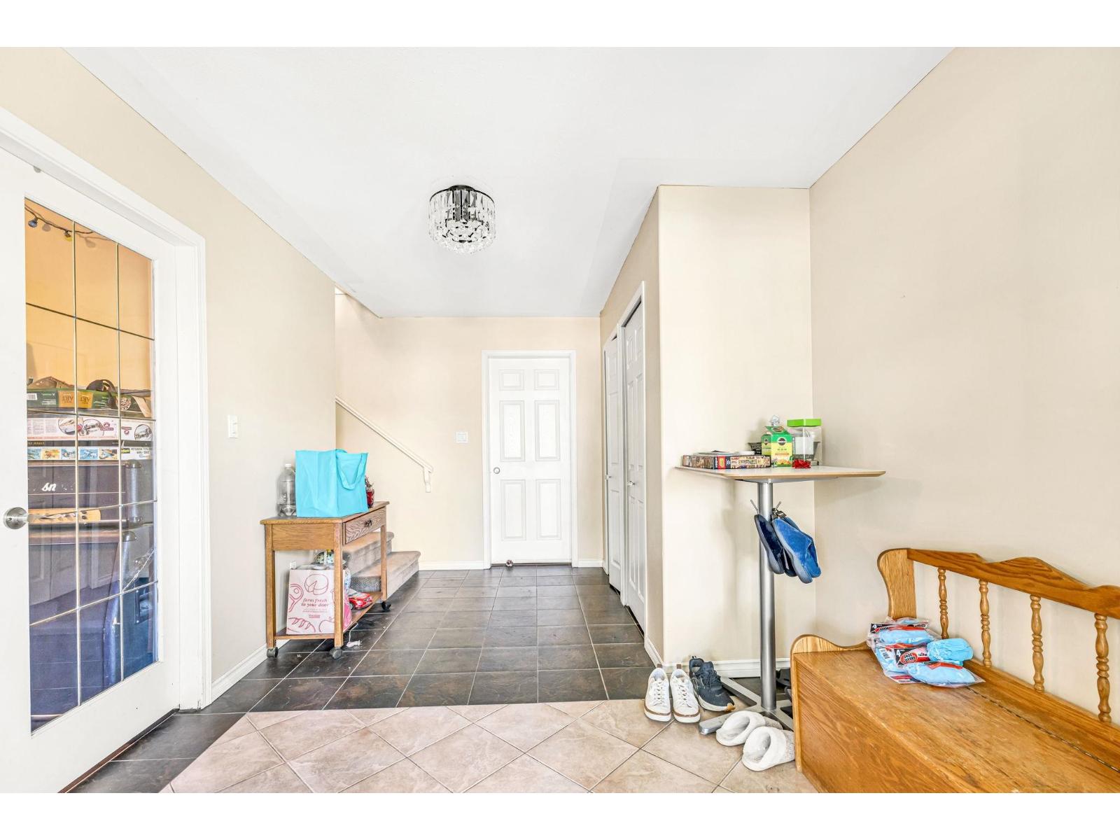
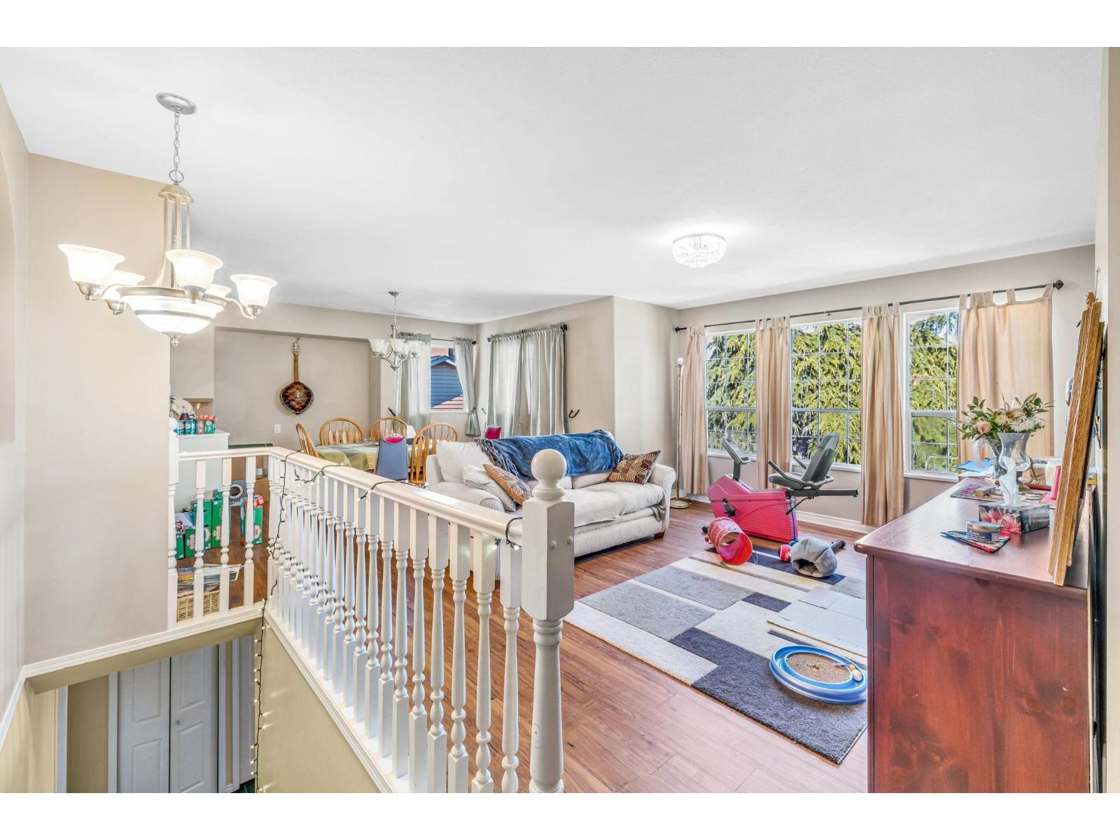
Enter an interest rate to see your estimated monthly payment.This spacious residence features 4 bedrooms, 3 bathrooms, and an additional 5th room used as an office, offering flexibility for your family's needs. The home boasts a well-designed layout, ensuring ample space and comfort for everyone. Enjoy the inviting living areas perfect for gatherings, a functional kitchens equipped for all your culinary adventures, and cozy bedrooms for restful nights. The master suite includes an ensuite bathroom, providing a private retreat. Outside, the property offers a beautifully landscaped yard, ideal for outdoor activities and entertaining. Located in a family-friendly neighborhood, this home is close to schools, parks, shopping, and other amenities, making it the perfect place to call home. Don't miss out on this fantastic opportunity to own a lovely home. (id:31684)
| 9 hours ago | Listing updated with changes from the MLS® | |
| 13 hours ago | Listing first seen on site |


The trademarks MLS®, Multiple Listing Service® and the associated logos are owned by The Canadian Real Estate Association (CREA) and identify the quality of services provided by real estate professionals who are members of CREA. Used under license.
The trademarks REALTOR®, REALTORS®, and the REALTOR® logo are controlled by The Canadian Real Estate Association (CREA) and identify real estate professionals who are members of CREA. These trademarks are owned or controlled by The Canadian Real Estate Association (CREA) and identify real estate professionals who are members of CREA (REALTOR®) and/or the quality of services they provide (MLS®).
This REALTOR.ca listing content is owned and licensed by REALTOR® members of The Canadian Real Estate Association.