

39 50634 LEDGESTONE PLACE, Eastern HillsidesChilliwack, BCV2P 0E7
Mortgage Calculator
Monthly Payment (Est.)
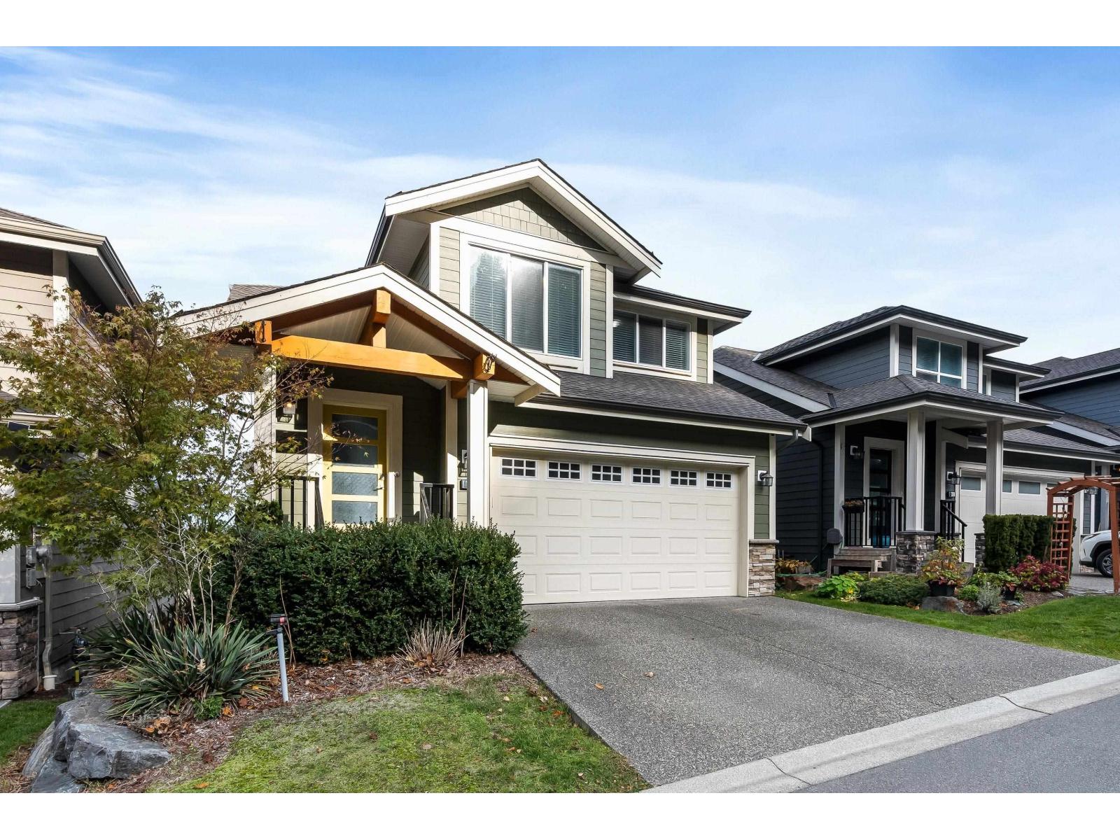
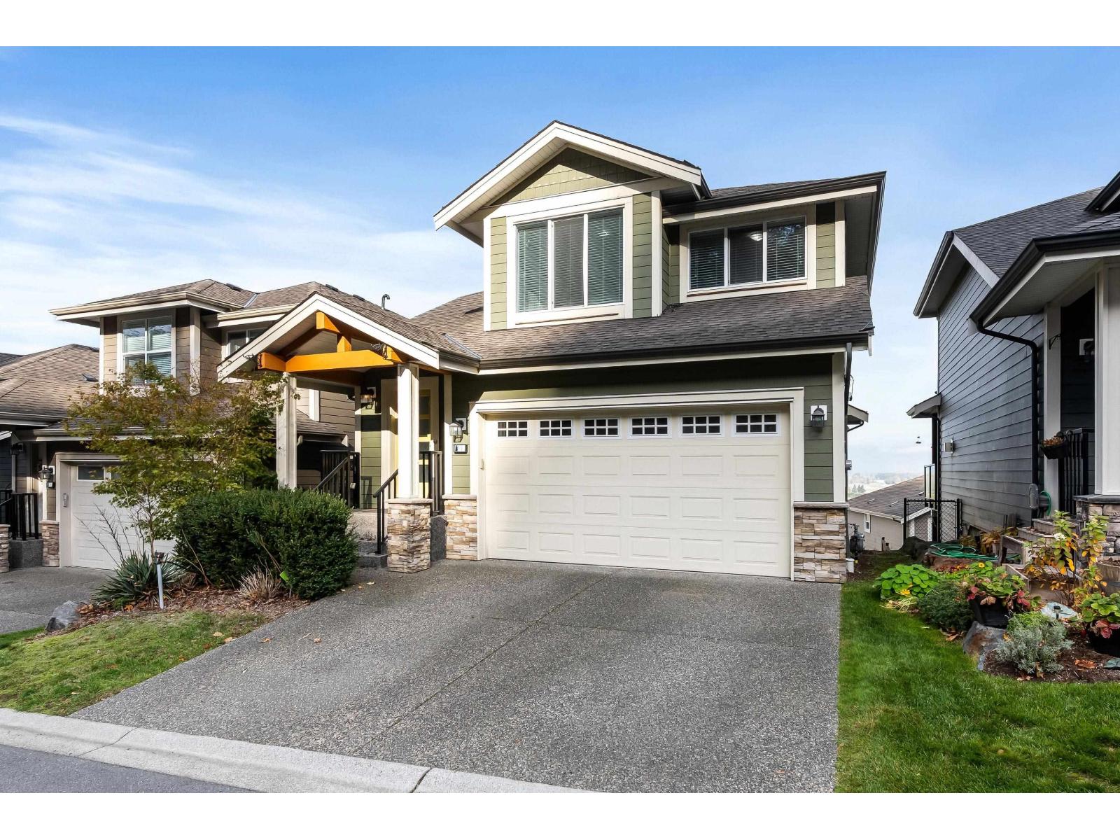
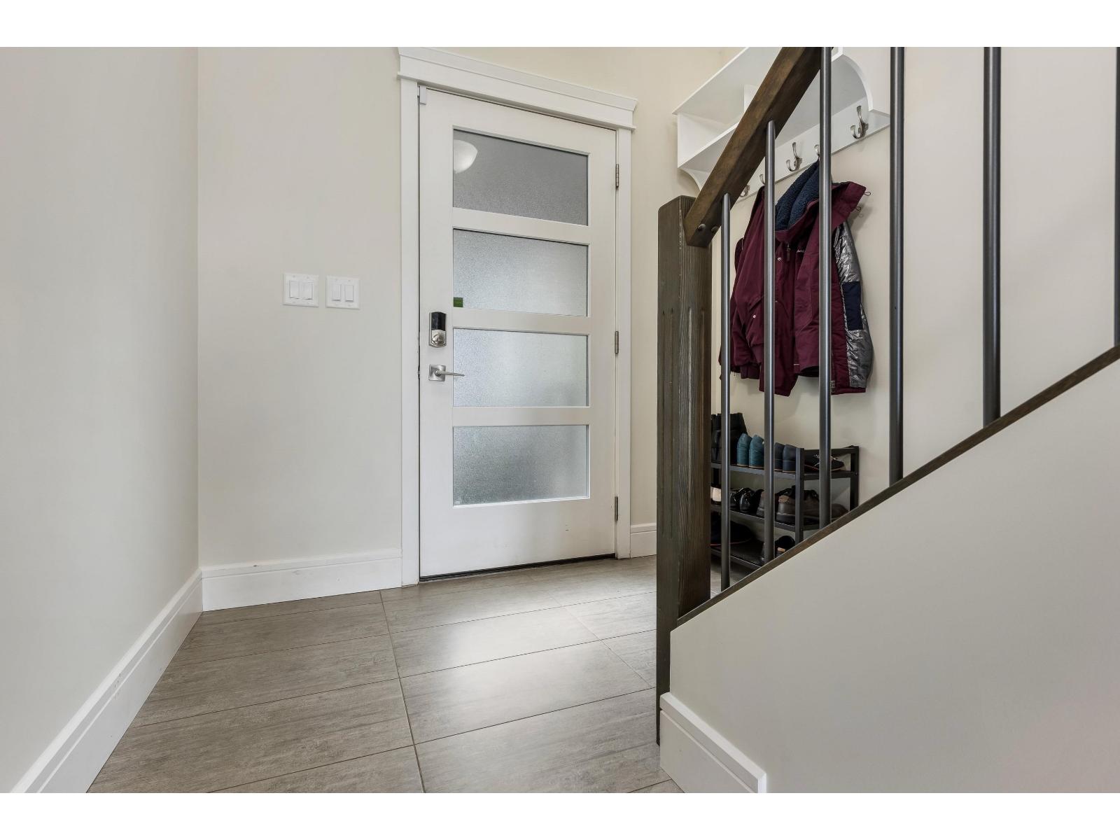
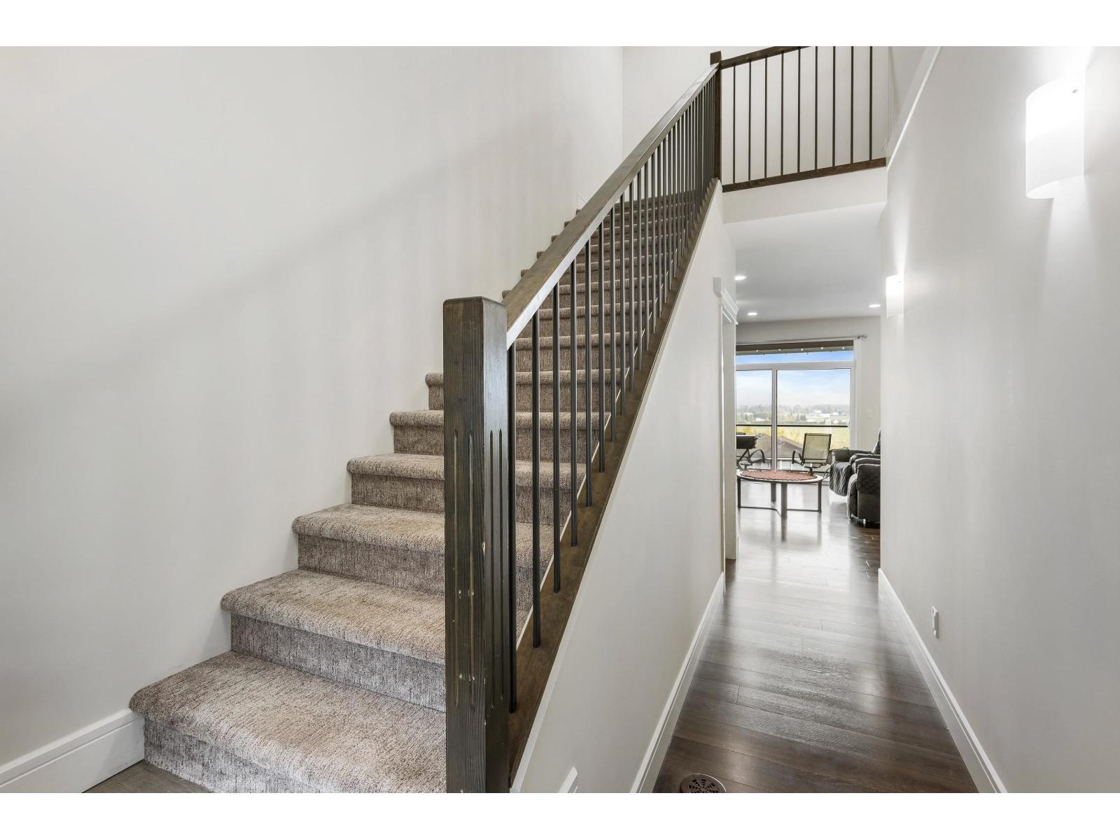
Enter an interest rate to see your estimated monthly payment.2111 sqft 3 bedroom 3 bathroom home at The Cliffs in Chilliwack. Beautiful kitchen with white shaker soft close cabinets, stainless steel appliances with gas range and kitchen island. Expansive valley views from your patio and gas bbq hook up. Airconditioned home with hot water on demand. Large primary bedroom includes ensuite with double sinks and walk in shower plus spacious walk in closet. Downstairs rec room with tile flooring and rough in for fourth bathroom. A great place to call home. (id:31684)
| 8 hours ago | Listing updated with changes from the MLS® | |
| 16 hours ago | Listing first seen on site |


The trademarks MLS®, Multiple Listing Service® and the associated logos are owned by The Canadian Real Estate Association (CREA) and identify the quality of services provided by real estate professionals who are members of CREA. Used under license.
The trademarks REALTOR®, REALTORS®, and the REALTOR® logo are controlled by The Canadian Real Estate Association (CREA) and identify real estate professionals who are members of CREA. These trademarks are owned or controlled by The Canadian Real Estate Association (CREA) and identify real estate professionals who are members of CREA (REALTOR®) and/or the quality of services they provide (MLS®).
This REALTOR.ca listing content is owned and licensed by REALTOR® members of The Canadian Real Estate Association.