

2866 MOUNTVIEW STREETAbbotsford, BCV2S 6R2
Mortgage Calculator
Monthly Payment (Est.)
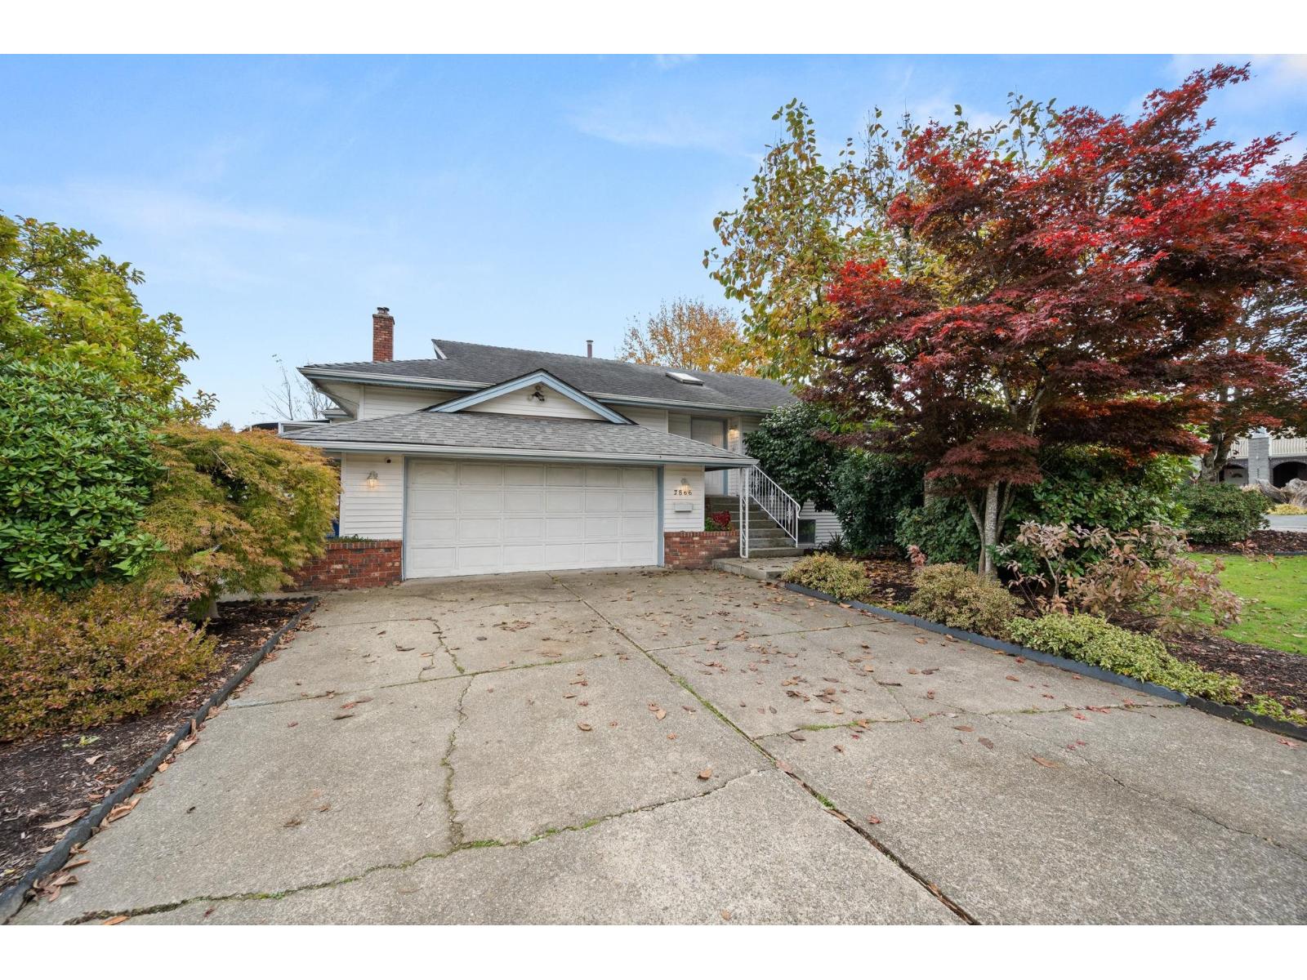
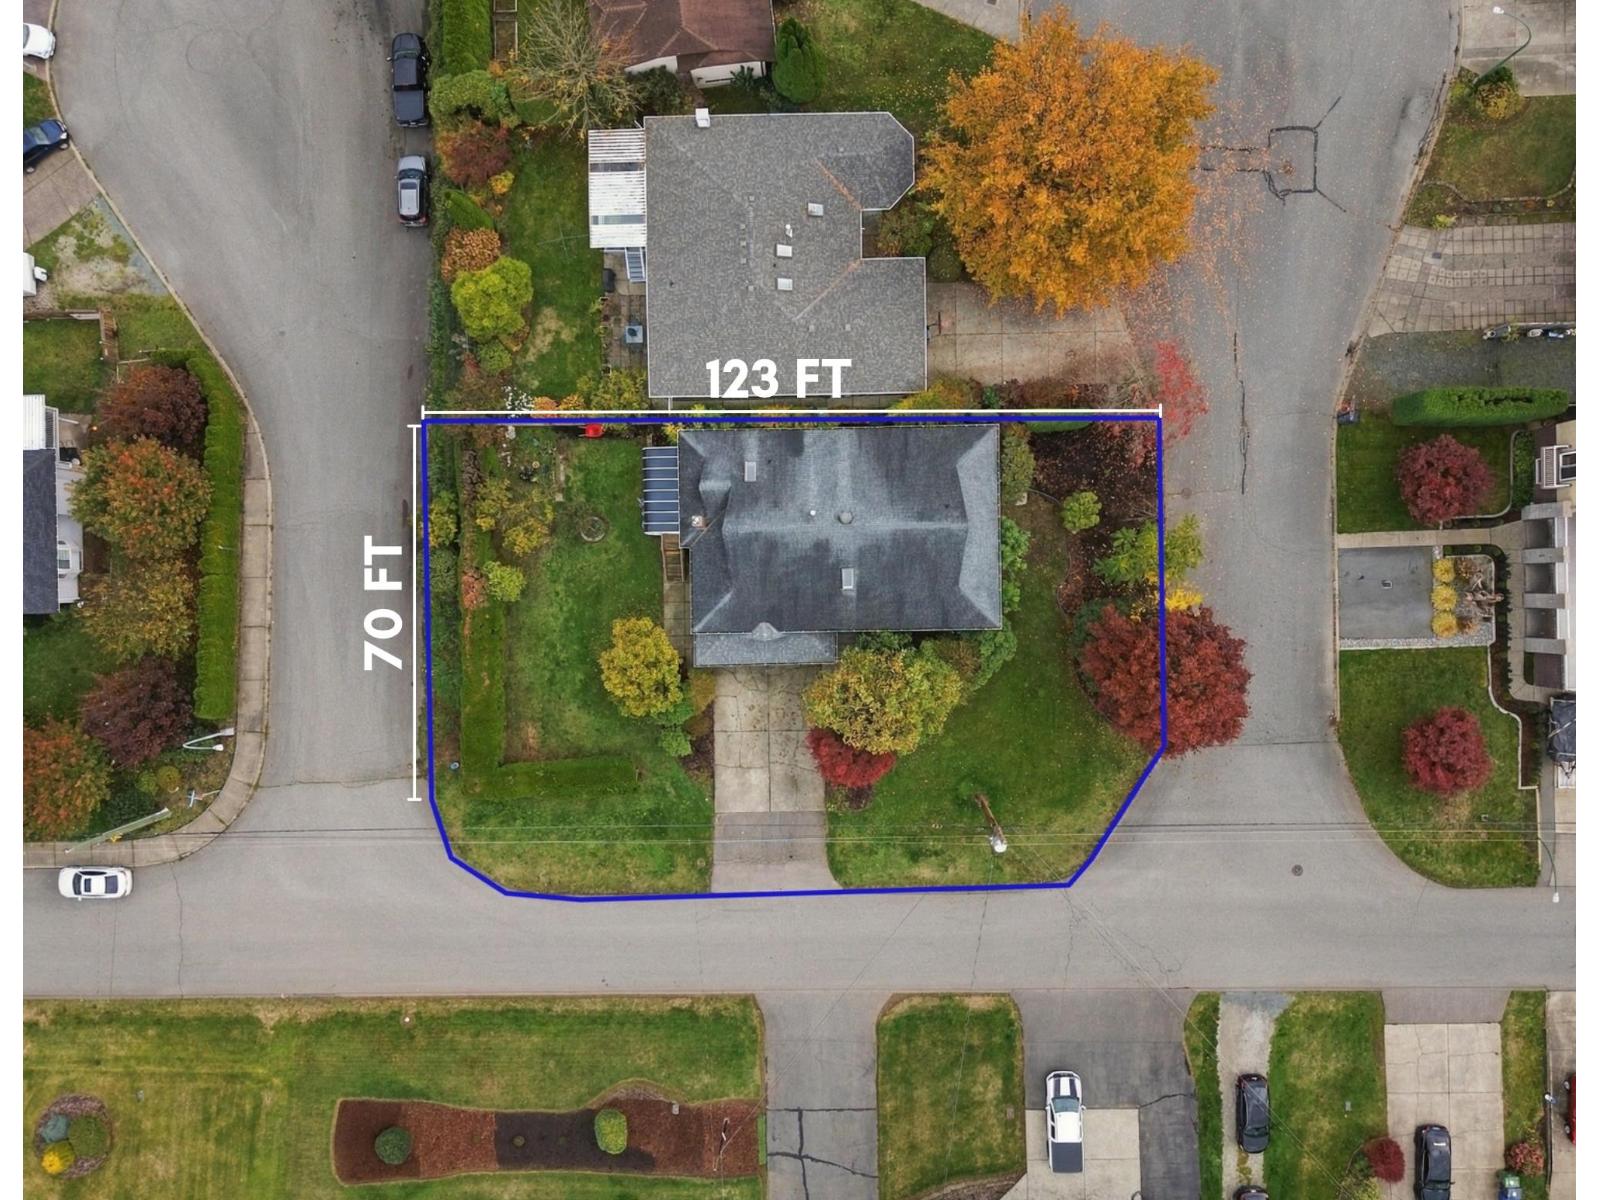
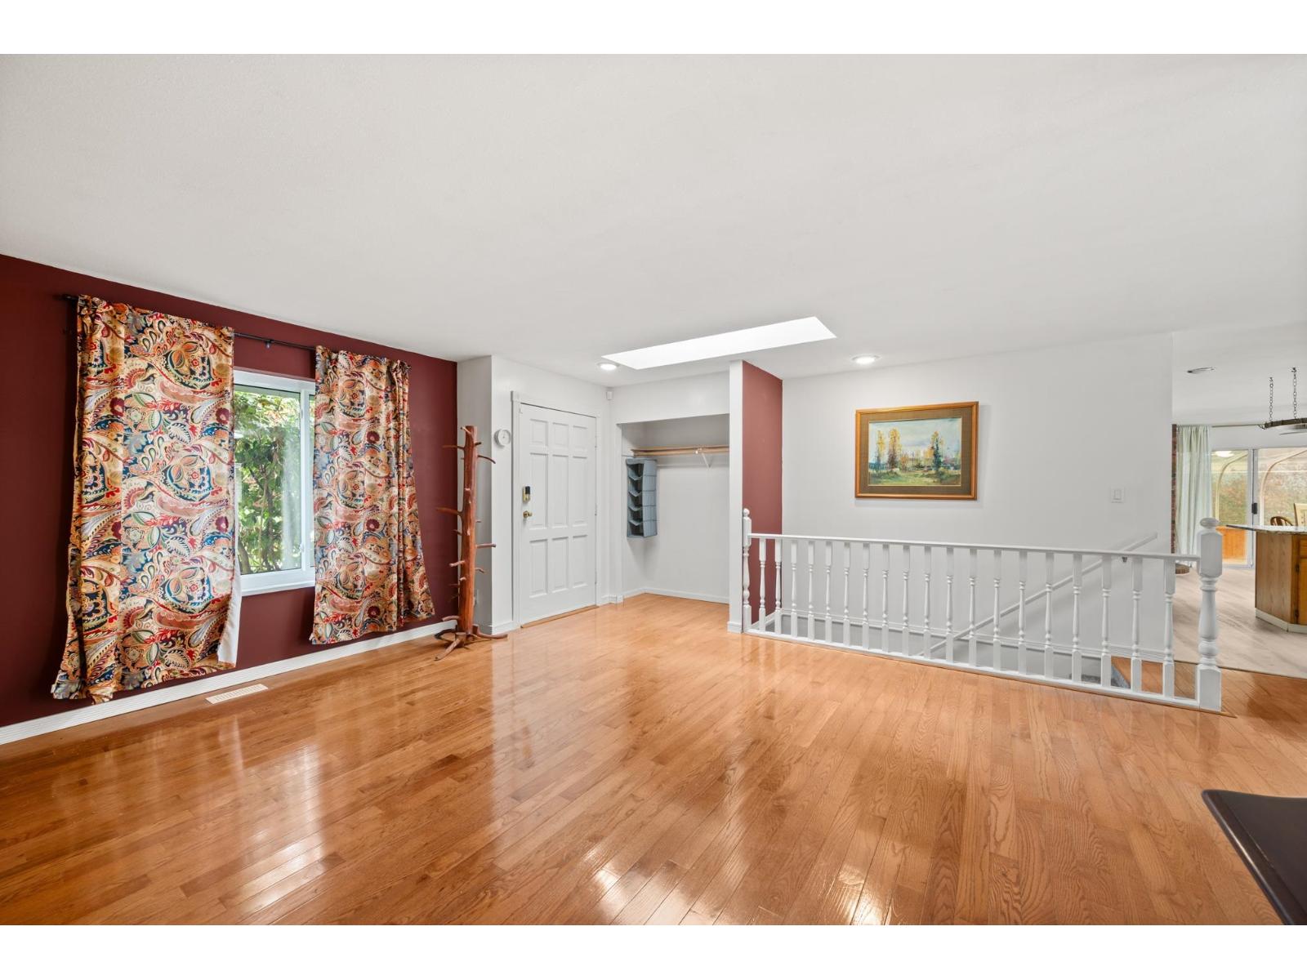
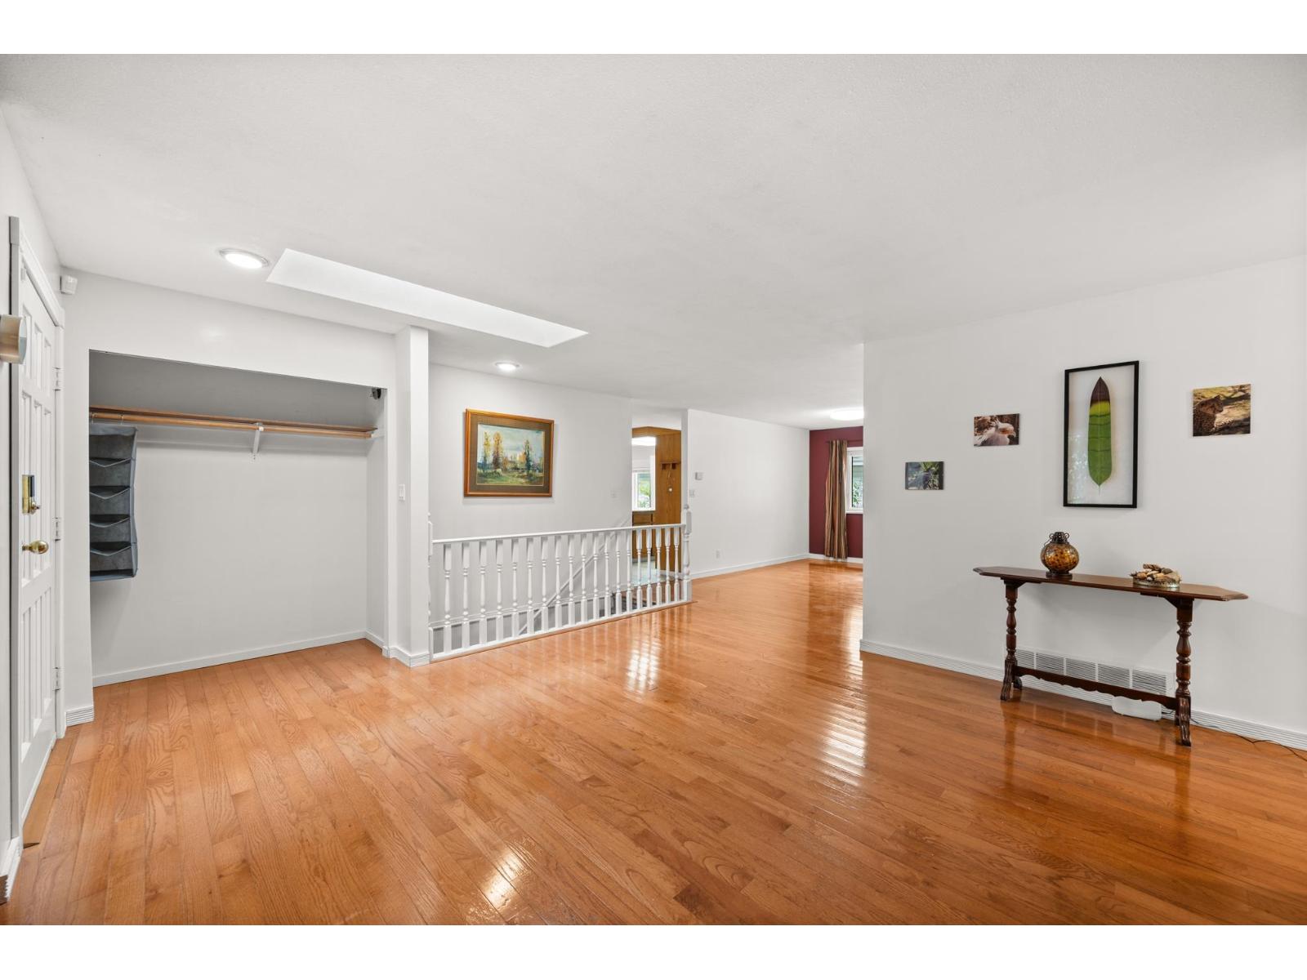
Enter an interest rate to see your estimated monthly payment.Move in ready home w/ a full daylight basement on a spacious 8,600 sq ft lot! The BONUS: with 3 road frontages and being Designated SSMUH1 (Abbotsford's highest-density multiplex zoning) - it's an ideal property to build a multiplex! The well-maintained home features 3 bedrooms, 3 bathrooms, 2 fireplaces, oak hardwood floors, oak kitchen cabinetry with granite counters, a bright solarium to enjoy all year, & garage w/ 12' ceilings. Recent upgrades include a newer furnace, hot water tank, fridge, stove, dishwasher, upstairs windows & attic insulation. The basement offers a 1-bed suite which can easily be converted to 2 beds (ask us how!). The neighborhood offers a great sense of community with kids playing on the street. An excellent family home to enjoy now and a safe future investment! (id:31684)
| 7 hours ago | Listing updated with changes from the MLS® | |
| 17 hours ago | Status changed to Active | |
| 21 hours ago | Listing first seen on site |


The trademarks MLS®, Multiple Listing Service® and the associated logos are owned by The Canadian Real Estate Association (CREA) and identify the quality of services provided by real estate professionals who are members of CREA. Used under license.
The trademarks REALTOR®, REALTORS®, and the REALTOR® logo are controlled by The Canadian Real Estate Association (CREA) and identify real estate professionals who are members of CREA. These trademarks are owned or controlled by The Canadian Real Estate Association (CREA) and identify real estate professionals who are members of CREA (REALTOR®) and/or the quality of services they provide (MLS®).
This REALTOR.ca listing content is owned and licensed by REALTOR® members of The Canadian Real Estate Association.