

8054 SYKES STREETMission, BCV2V 3W2
Mortgage Calculator
Monthly Payment (Est.)
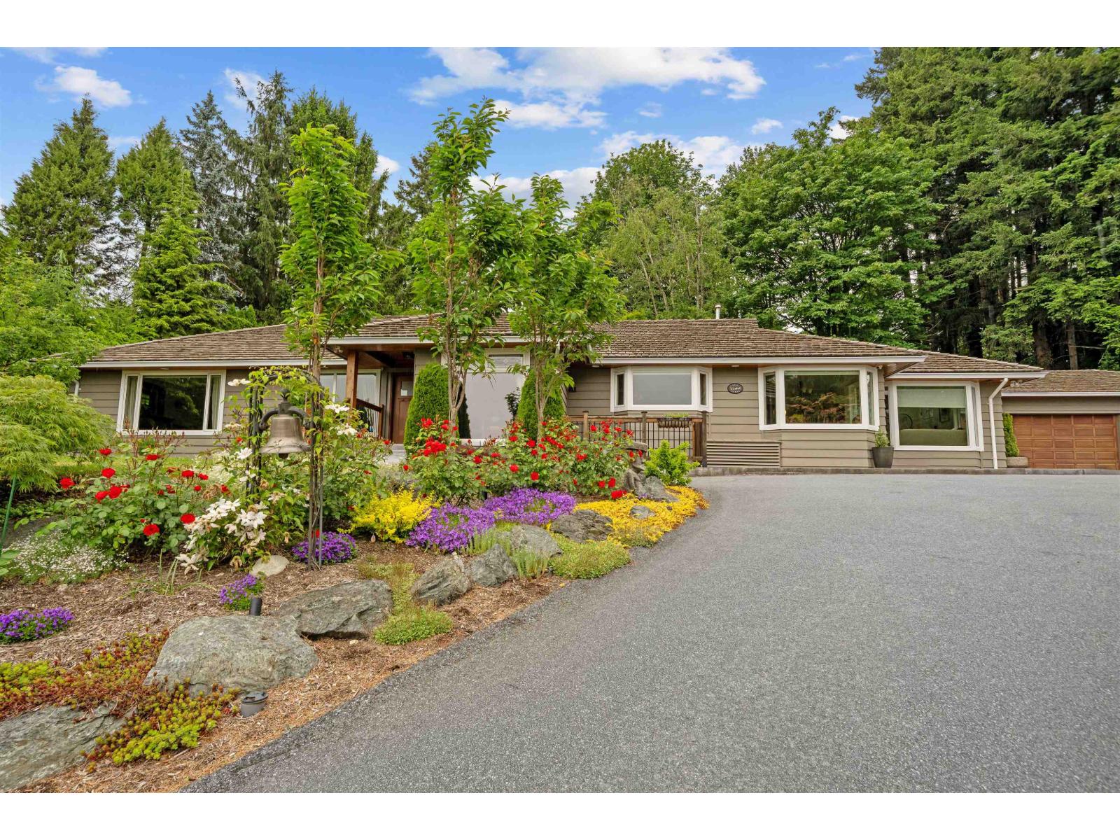
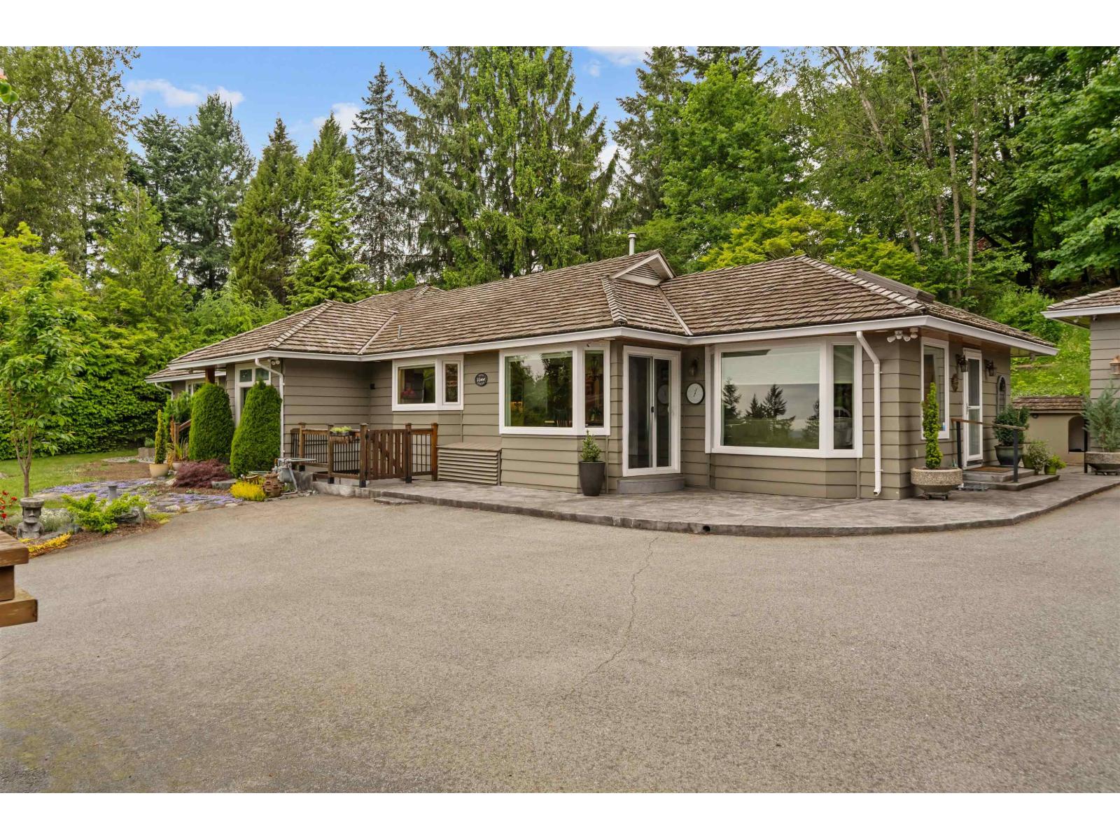
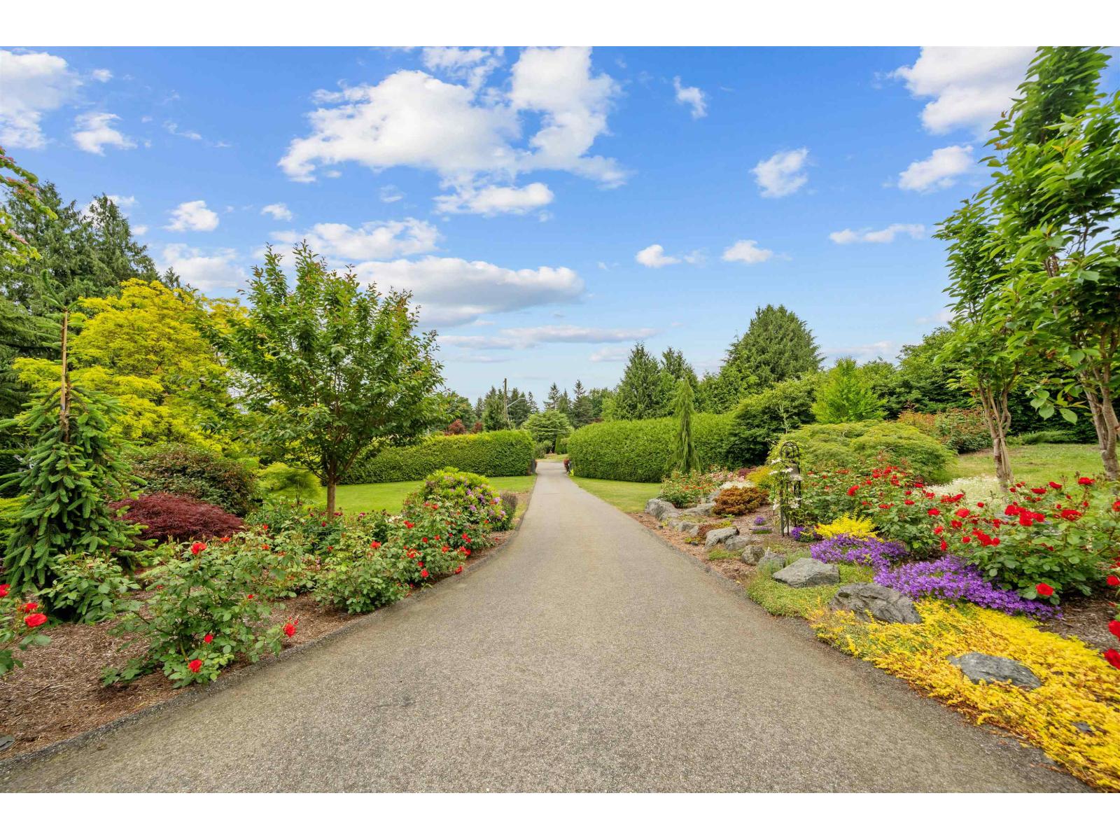
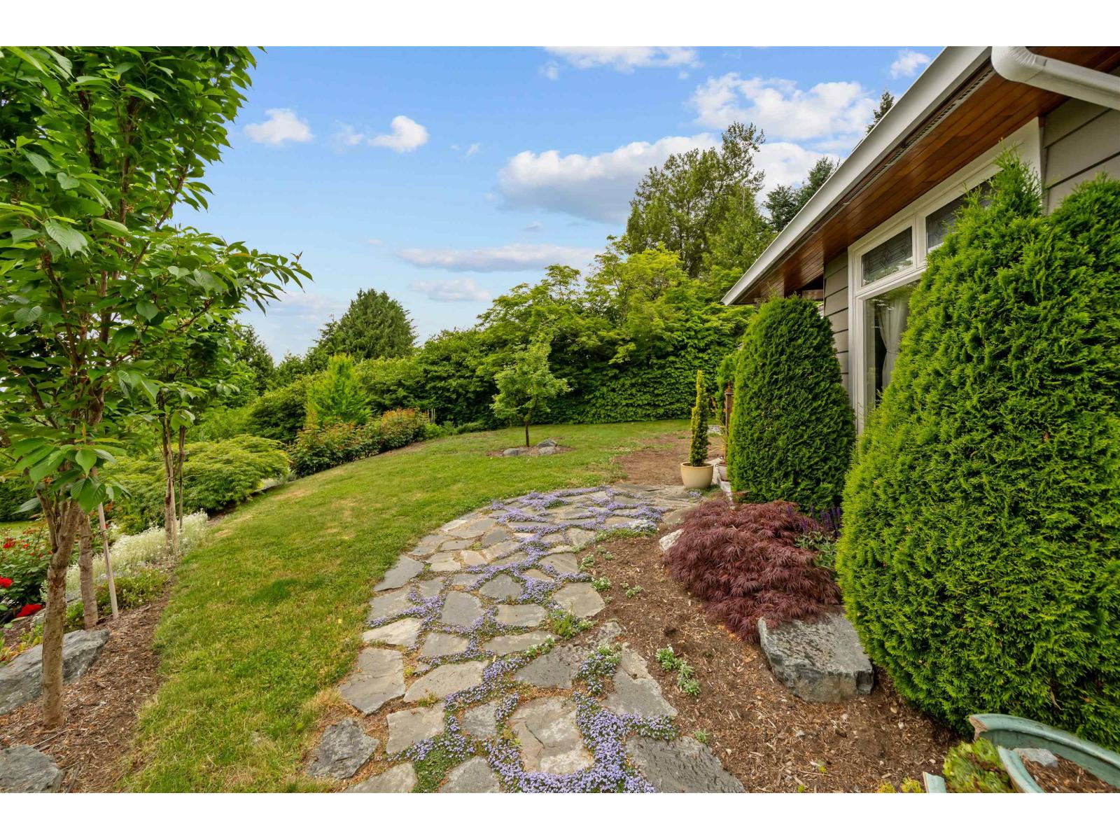
Enter an interest rate to see your estimated monthly payment.RANCHER | DETACHED SHOP | PRIVACY. Tucked away at the top of a quiet road, this beautifully landscaped & well maintained rancher sits behind a GATED entrance framed by mature cedar trees. Welcome to your own private .78acre retreat with a 100+ft driveway to a triple car detached garage. Inside enjoy inviting family, dining & living rooms,all featuring huge NEW windows showcasing valley views. Spacious kitchen with upgraded appliances, GAS cooktop & 2 wall ovens. BIG primary bedroom with study area, ensuite featuring a large walk in shower+ dual vanities. CUSTOM covered cedar pergola+solarium with commercial grade gas heaters create the perfect space to unwind. Garage offers 240 power, gas heat+roughed plumbing. Gas Generac backup power! Just minutes from town, this is a rare opportunity! (id:31684)
| 16 hours ago | Listing updated with changes from the MLS® | |
| 16 hours ago | Status changed to Active | |
| 18 hours ago | Listing first seen on site |


The trademarks MLS®, Multiple Listing Service® and the associated logos are owned by The Canadian Real Estate Association (CREA) and identify the quality of services provided by real estate professionals who are members of CREA. Used under license.
The trademarks REALTOR®, REALTORS®, and the REALTOR® logo are controlled by The Canadian Real Estate Association (CREA) and identify real estate professionals who are members of CREA. These trademarks are owned or controlled by The Canadian Real Estate Association (CREA) and identify real estate professionals who are members of CREA (REALTOR®) and/or the quality of services they provide (MLS®).
This REALTOR.ca listing content is owned and licensed by REALTOR® members of The Canadian Real Estate Association.