

35367 KINLOCH PLACEAbbotsford, BCV3G 3A8

Mortgage Calculator
Monthly Payment (Est.)
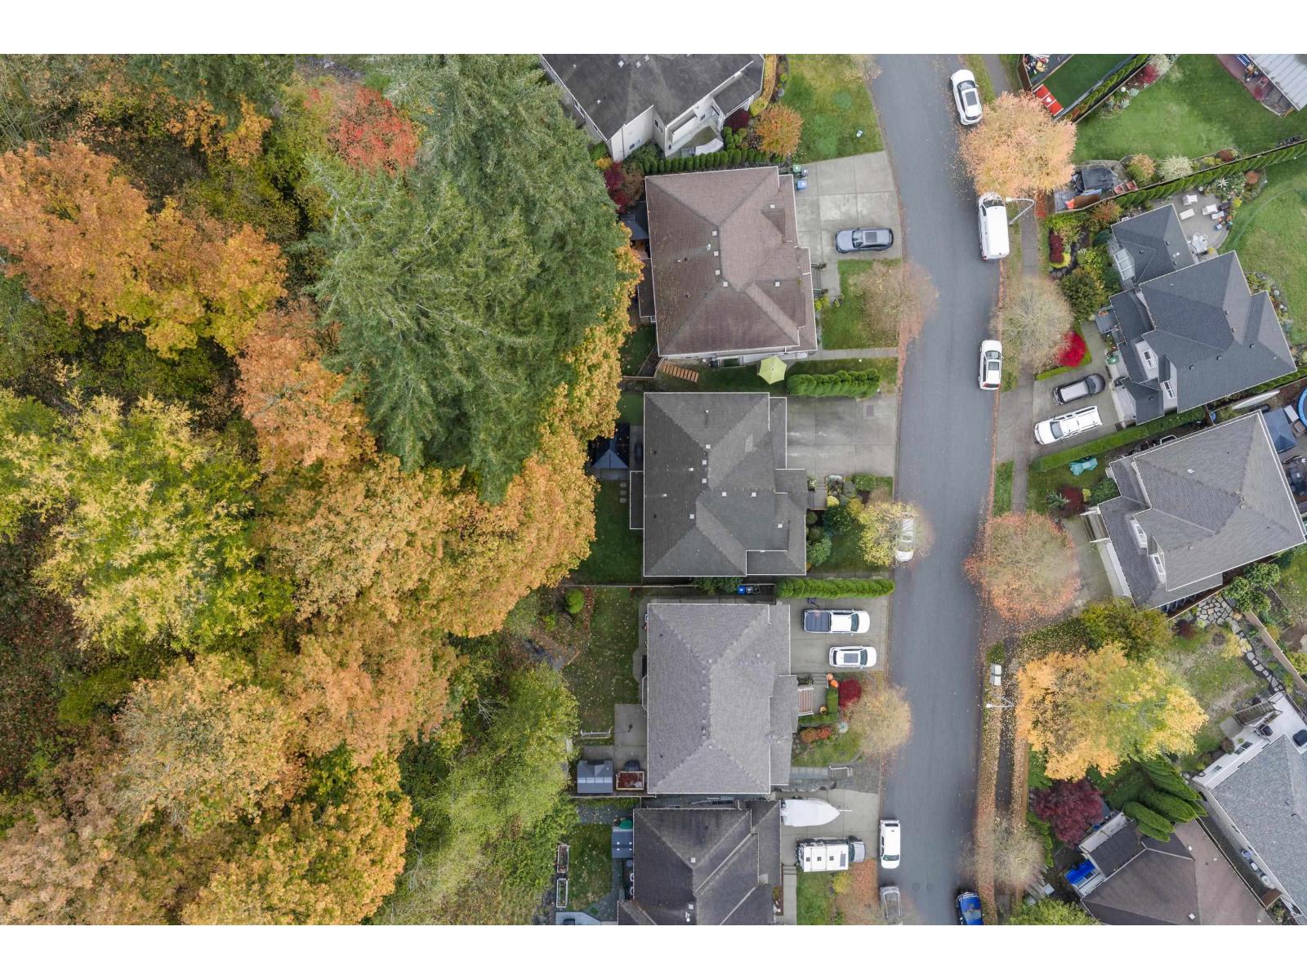
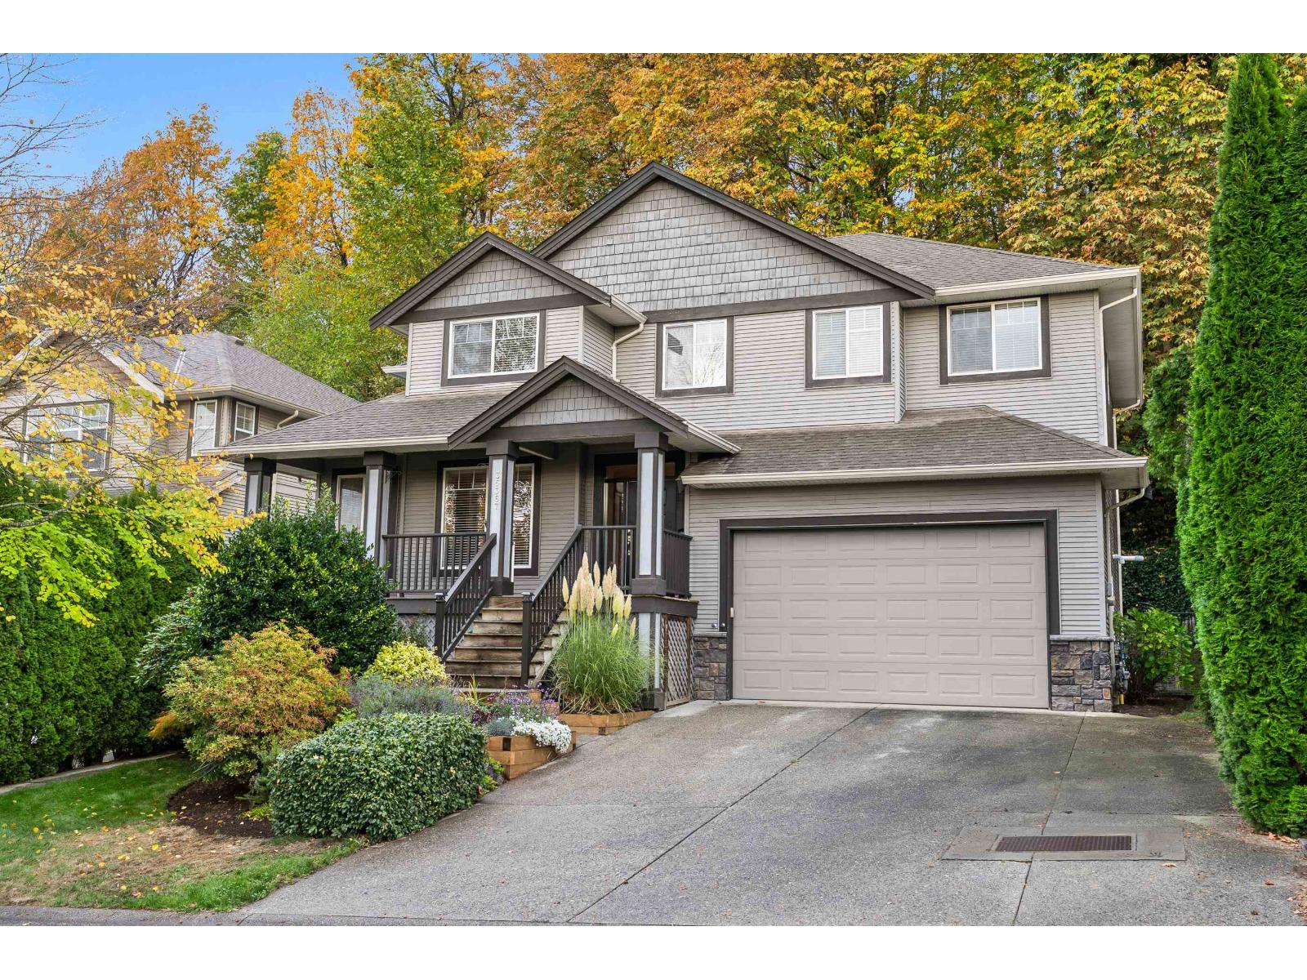
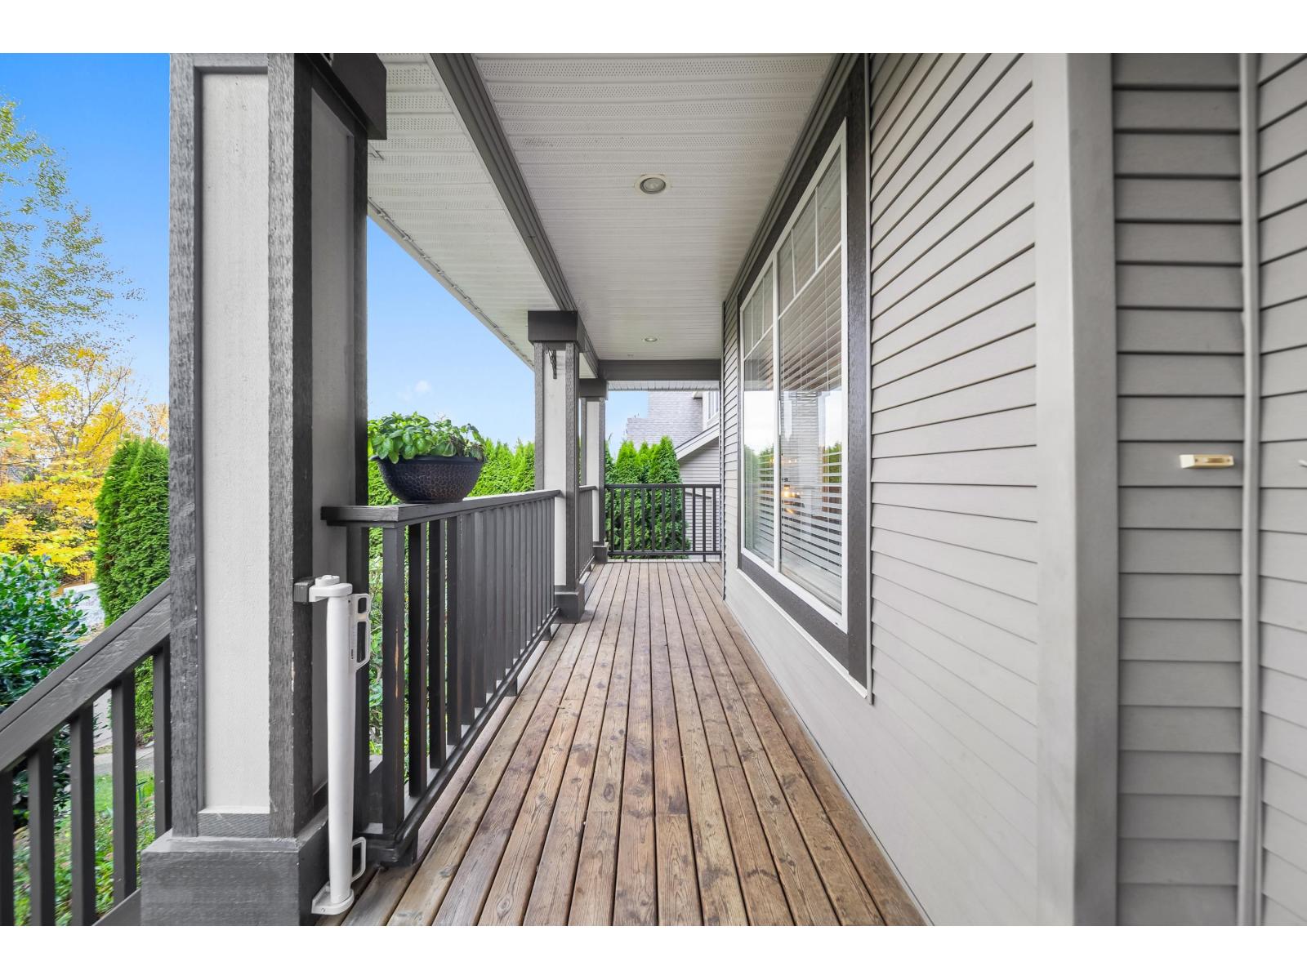
Enter an interest rate to see your estimated monthly payment.Tucked away on a quiet cul-de-sac in East Abbotsford! This beautifully maintained Tucked away on a quiet cul-de-sac in East Abbotsford! This beautifully maintained 5-bedroom, 4-bathroom home offers 4,068 sq. ft. of living space backing onto peaceful green space. The spacious main floor features hardwood flooring, a cozy gas fireplace, and a bright kitchen with island and adjoining dining area. Upstairs offers 4 generous bedrooms, including a primary retreat with walk-in closet and 5-piece ensuite. The lower level features a self-contained 1-bedroom unauthorized in-law suite with potential for a second bedroom, offering added flexibility for extended family Enjoy year-round comfort with air conditioning, a private fenced backyard with patio and gazebo, ample parking, and a fantastic location close to schools, parks and amenities! Open house 10/31 and 11/1 11:00 to 2:00pm (id:31684)
| 19 hours ago | Listing updated with changes from the MLS® | |
| 22 hours ago | Status changed to Active | |
| 23 hours ago | Listing first seen on site |


The trademarks MLS®, Multiple Listing Service® and the associated logos are owned by The Canadian Real Estate Association (CREA) and identify the quality of services provided by real estate professionals who are members of CREA. Used under license.
The trademarks REALTOR®, REALTORS®, and the REALTOR® logo are controlled by The Canadian Real Estate Association (CREA) and identify real estate professionals who are members of CREA. These trademarks are owned or controlled by The Canadian Real Estate Association (CREA) and identify real estate professionals who are members of CREA (REALTOR®) and/or the quality of services they provide (MLS®).
This REALTOR.ca listing content is owned and licensed by REALTOR® members of The Canadian Real Estate Association.