

213 46210 CHILLIWACK CENTRAL ROAD, Chilliwack Proper SouthChilliwack, BCV2P 1J8
Mortgage Calculator
Monthly Payment (Est.)
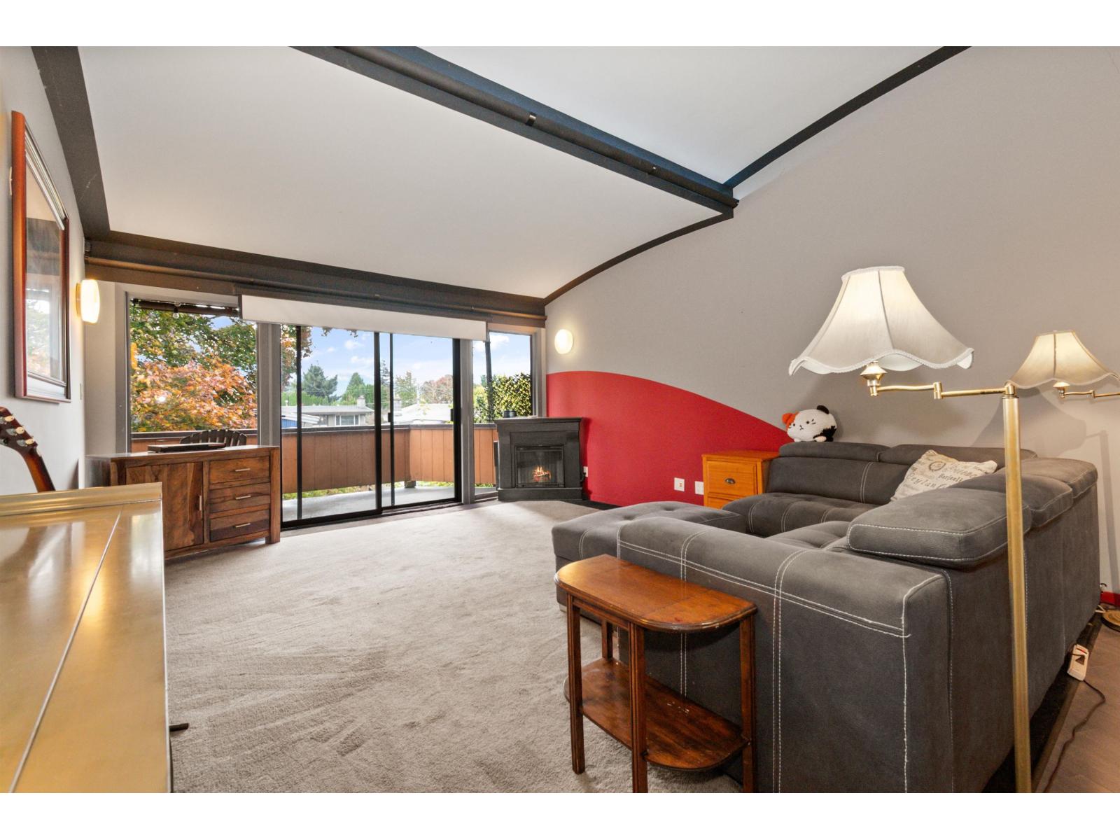
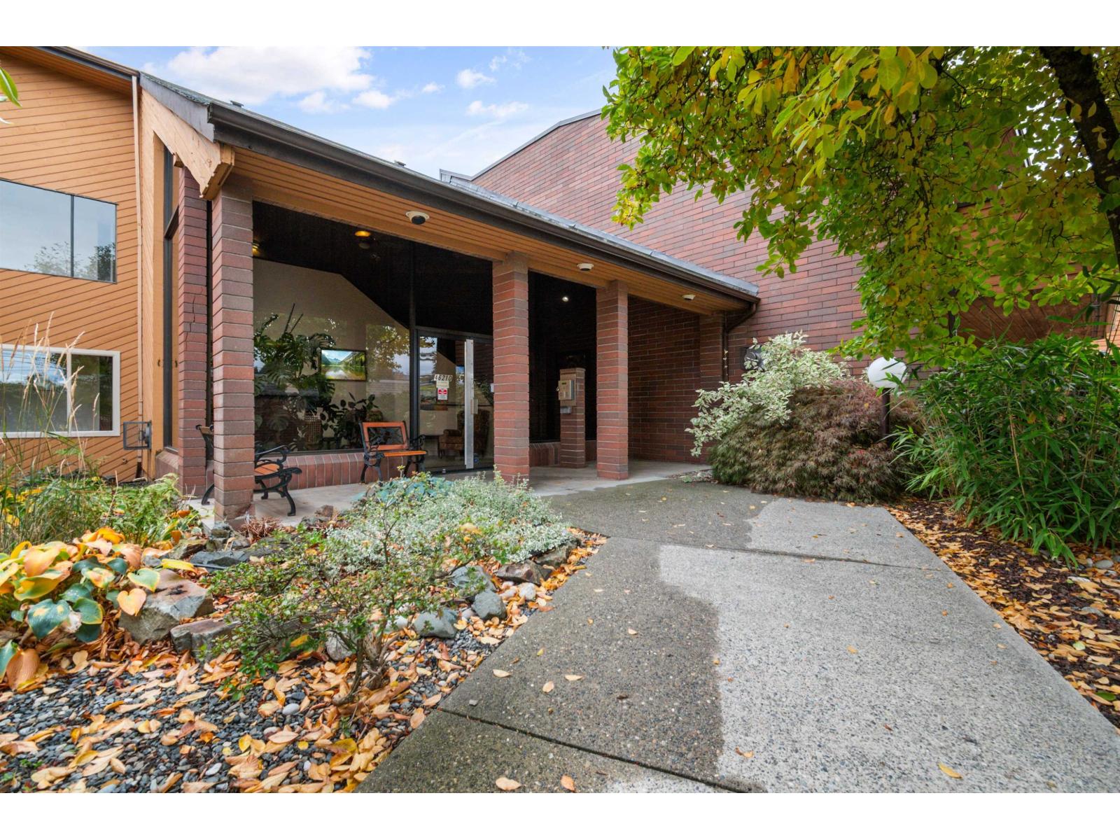
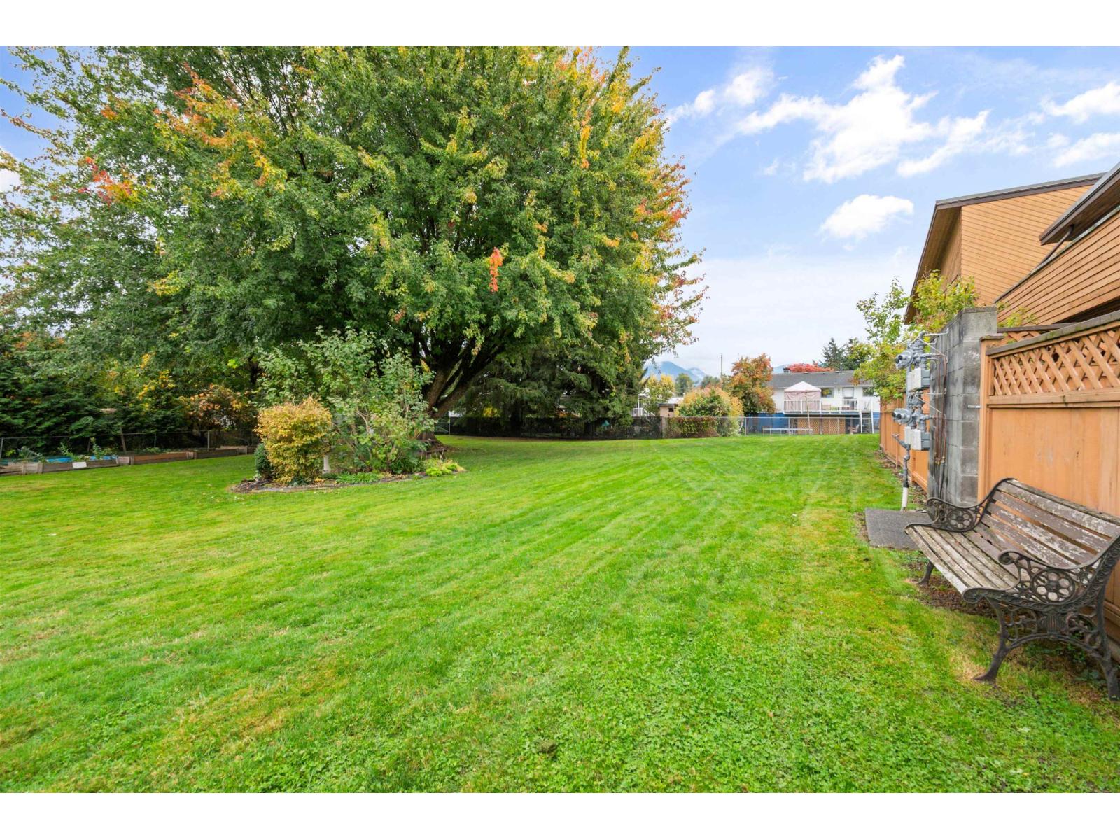
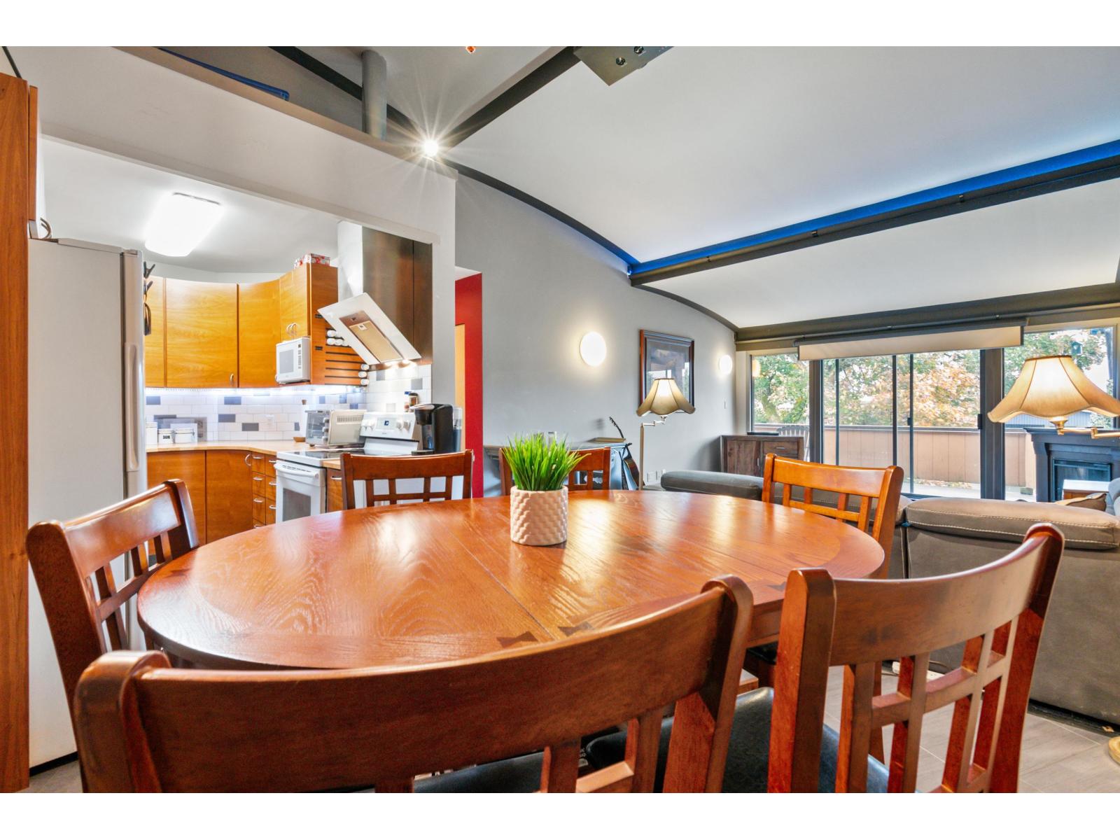
Enter an interest rate to see your estimated monthly payment.TOP FLOOR living in a well maintained building! BRAND NEW 2026 ROOF, 2025 plumbing updates & decking refreshed in 2024, so the big-ticket items are done! This 1,000+ sqft 2 bedroom home has loads of personality. Unique vaulted barrel ceiling in the living room with a built-in projector for your own home theatre. The kitchen offers butcher block counters, soft close cabinetry and custom curved cabinetry. Beautiful automated undermount lighting throughout the home. Unwind in the MASSIVE jetted tub/shower. In-suite laundry. Easy access from the primary bedroom to the deck with beautiful tree and mountain views. Great location, easy highway access, well-managed strata, NO AGE RESTRICTIONS. Pet friendly with dogs up to 22" tall permitted, with an off-leash dog park right on the property. * PREC - Personal Real Estate Corporation (id:31684)
| 6 hours ago | Listing updated with changes from the MLS® | |
| 17 hours ago | Status changed to Active | |
| 19 hours ago | Listing first seen on site |


The trademarks MLS®, Multiple Listing Service® and the associated logos are owned by The Canadian Real Estate Association (CREA) and identify the quality of services provided by real estate professionals who are members of CREA. Used under license.
The trademarks REALTOR®, REALTORS®, and the REALTOR® logo are controlled by The Canadian Real Estate Association (CREA) and identify real estate professionals who are members of CREA. These trademarks are owned or controlled by The Canadian Real Estate Association (CREA) and identify real estate professionals who are members of CREA (REALTOR®) and/or the quality of services they provide (MLS®).
This REALTOR.ca listing content is owned and licensed by REALTOR® members of The Canadian Real Estate Association.