

21 8500 YOUNG ROAD, Chilliwack Proper SouthChilliwack, BCV2P 4P1
Mortgage Calculator
Monthly Payment (Est.)
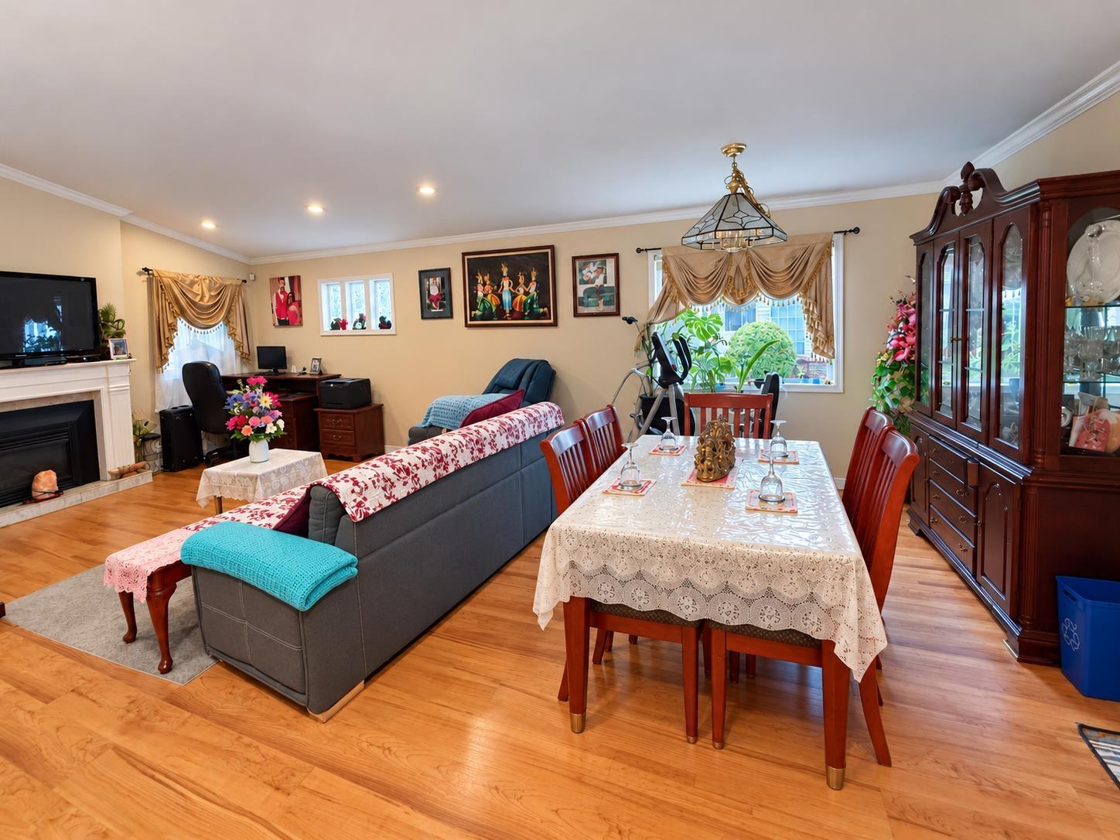
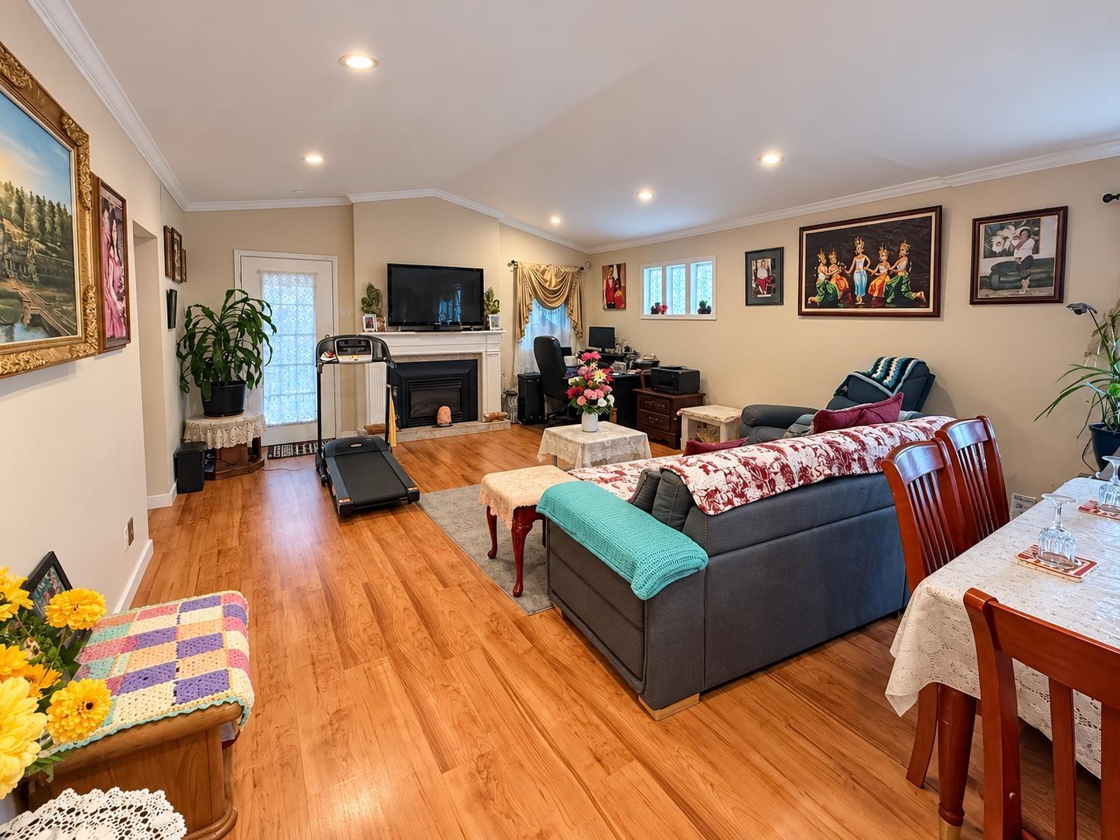
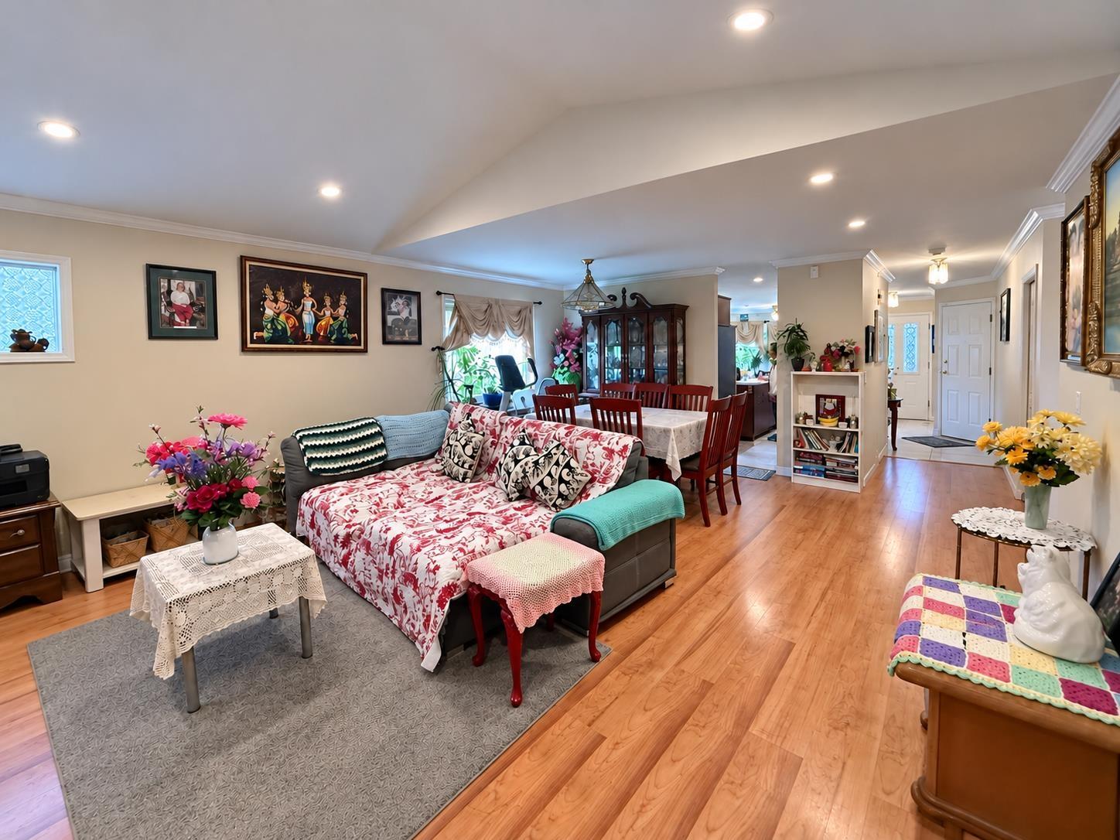
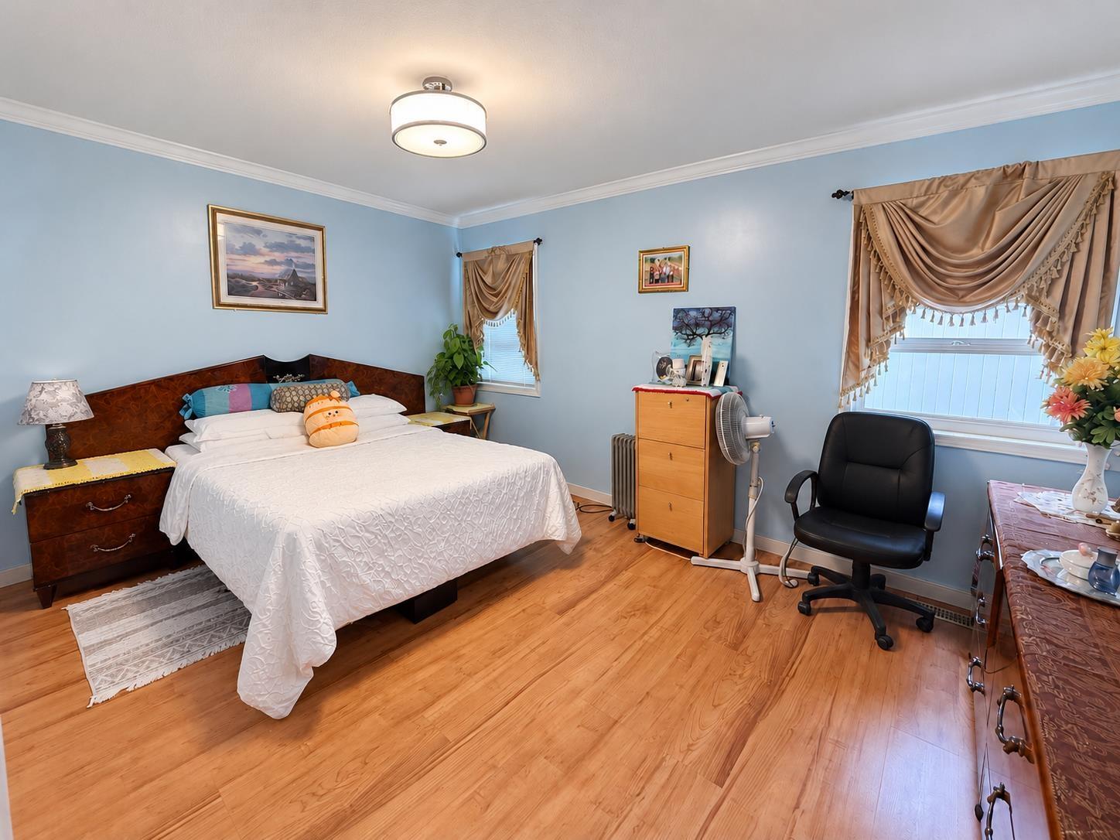
Enter an interest rate to see your estimated monthly payment.Welcome to Cottage Grove! Enjoy comfortable one-level living in this detached 2-bedroom rancher in a 55+ gated community. The living and dining area features a fireplace, crown moulding and warm wood-looking flooring. A spacious kitchen with an island offers plenty of cabinetry and counter space while the bright breakfast nook with bay windows is a lovely spot for morning coffee. Two bedrooms and an enclosed sunroom provide space to relax and enjoy your hobbies. Conveniently located near shopping, recreation and everyday amenities. (id:31684)
| 2 hours ago | Listing updated with changes from the MLS® | |
| 10 hours ago | Status changed to Active | |
| 16 hours ago | Listing first seen on site |


The trademarks MLS®, Multiple Listing Service® and the associated logos are owned by The Canadian Real Estate Association (CREA) and identify the quality of services provided by real estate professionals who are members of CREA. Used under license.
The trademarks REALTOR®, REALTORS®, and the REALTOR® logo are controlled by The Canadian Real Estate Association (CREA) and identify real estate professionals who are members of CREA. These trademarks are owned or controlled by The Canadian Real Estate Association (CREA) and identify real estate professionals who are members of CREA (REALTOR®) and/or the quality of services they provide (MLS®).
This REALTOR.ca listing content is owned and licensed by REALTOR® members of The Canadian Real Estate Association.