

115 2943 NELSON PLACEAbbotsford, BCV2S 0C8
Mortgage Calculator
Monthly Payment (Est.)
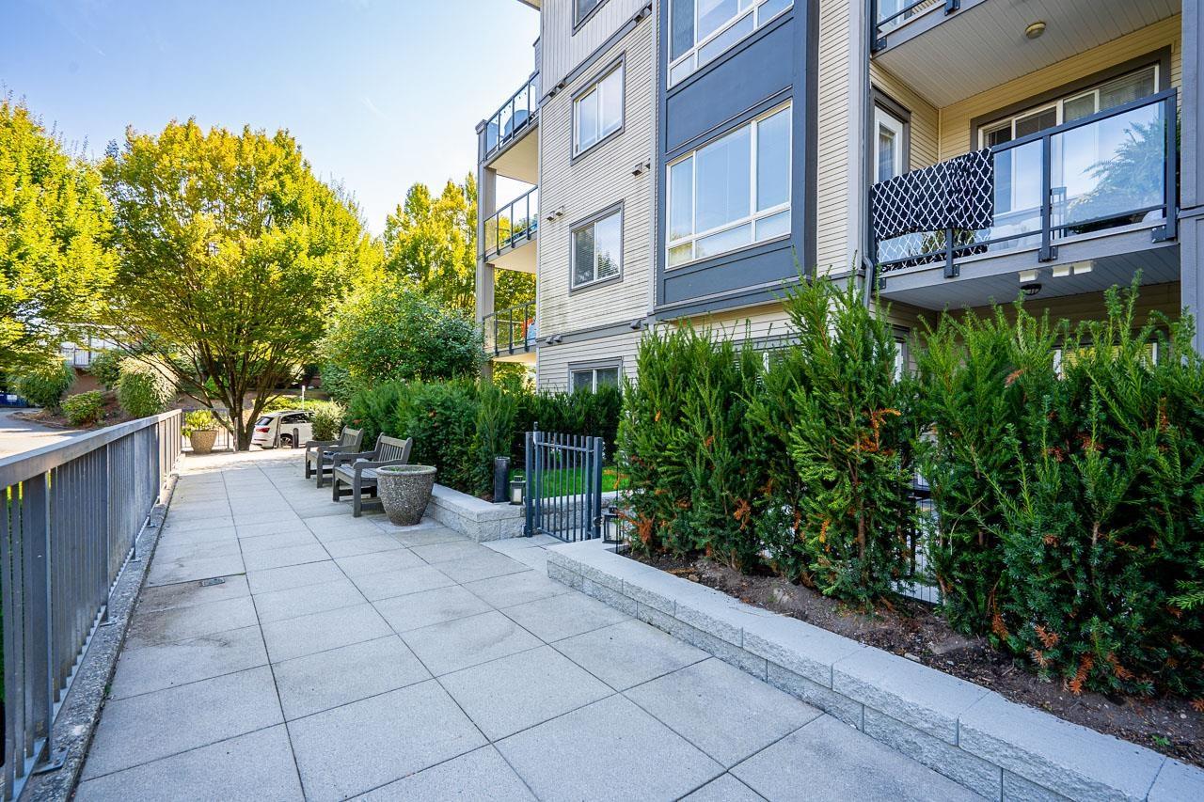
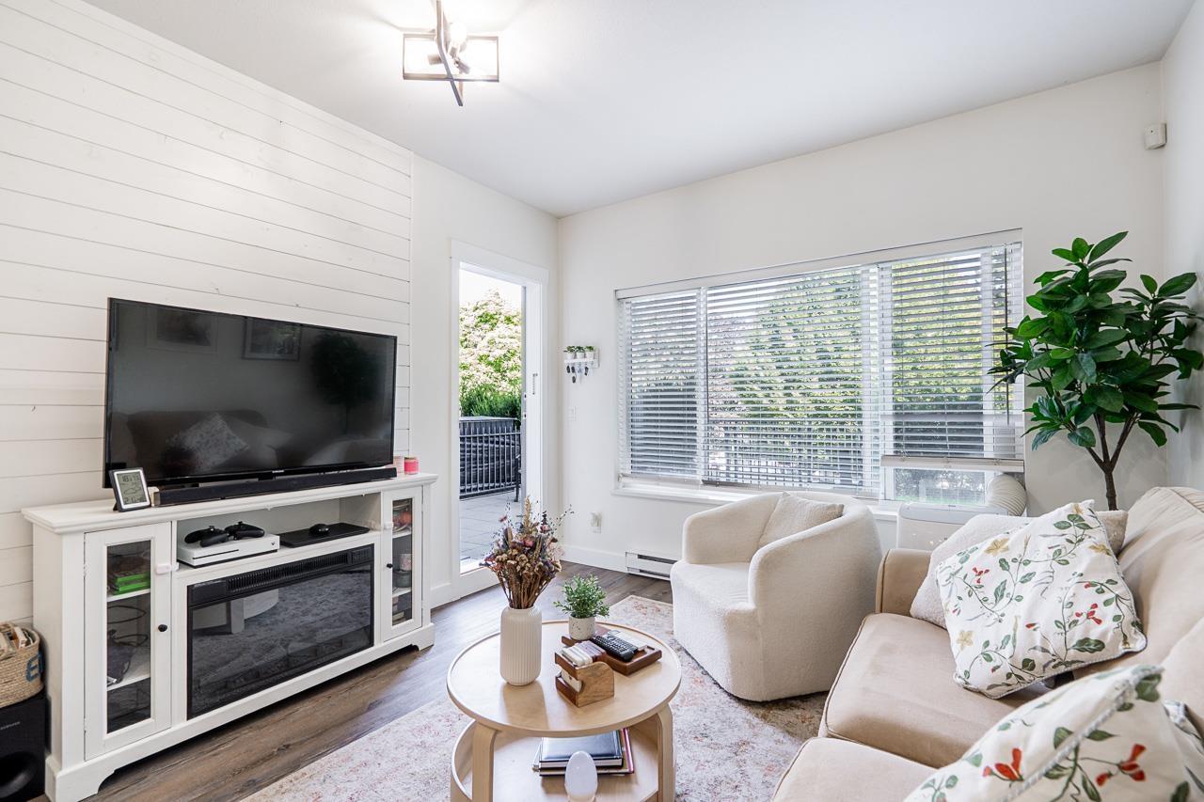
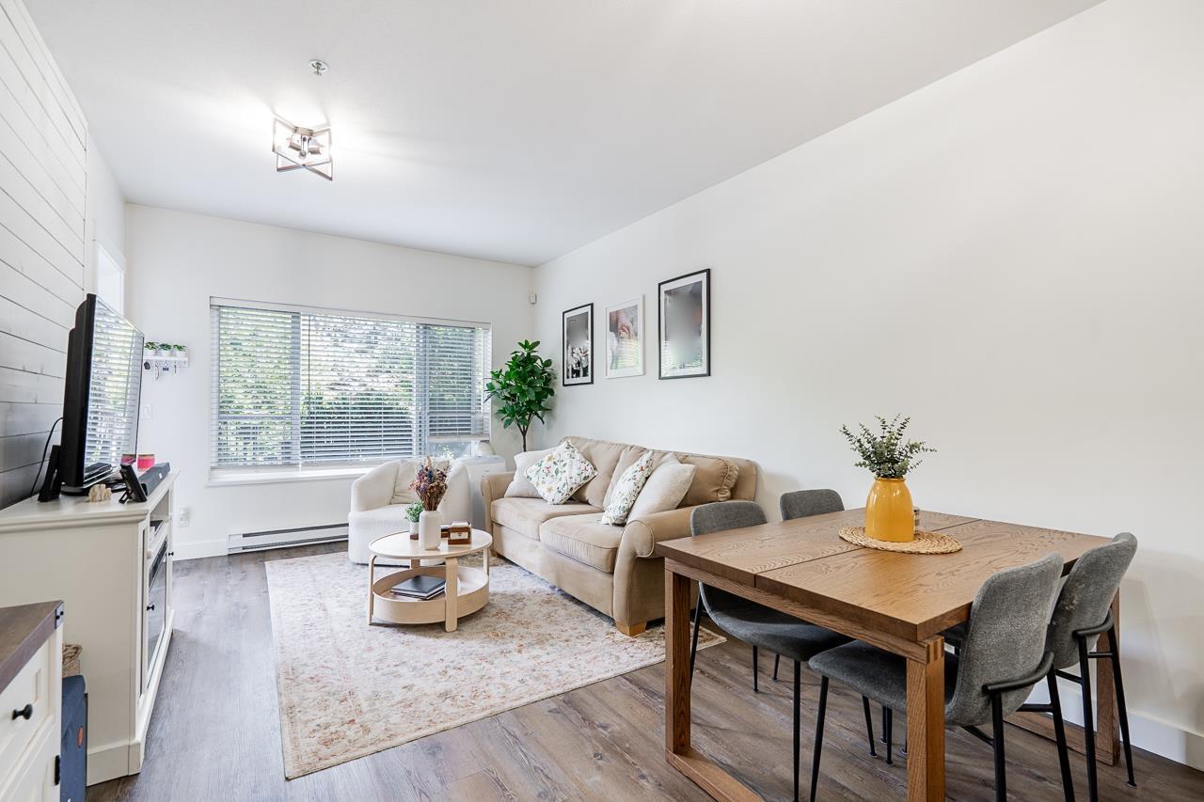
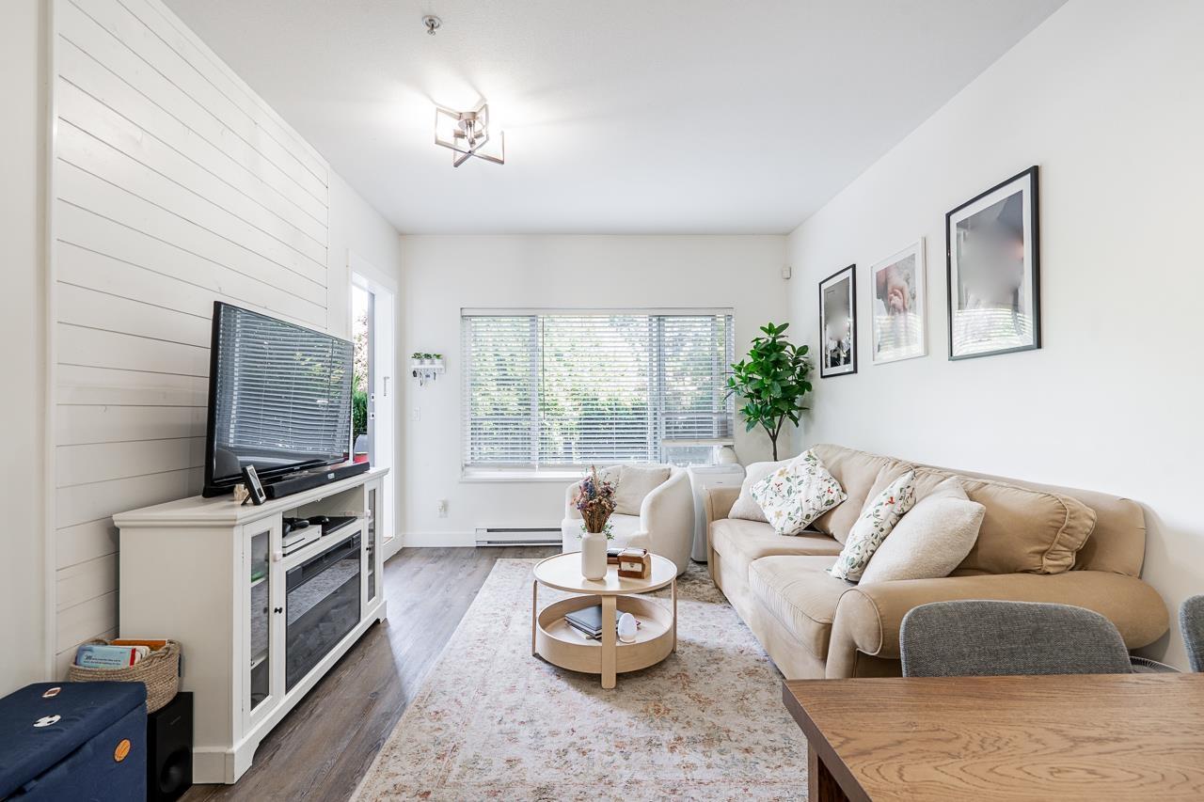
Enter an interest rate to see your estimated monthly payment.RARELY AVAILABLE, UNIQUE 1 Bed and Den Condo with it's own enclosed private backyard end patio. Condo living at it's best , beautifully presented home with high ceilings, massive windows, attractive decor, granite countertops, s/s appliances and modern kitchen. Massive bedroom, Den and open concept living, at the peaceful side of the building. Very pet friendly with secure parking and close to walking trails and the center of Abbotsford. Excellent value for money, truly unique, you will be the envy of your friends with your own private gated backyard. Book a Showing today! (id:31684)
| 9 hours ago | Listing updated with changes from the MLS® | |
| 18 hours ago | Listing first seen on site |


The trademarks MLS®, Multiple Listing Service® and the associated logos are owned by The Canadian Real Estate Association (CREA) and identify the quality of services provided by real estate professionals who are members of CREA. Used under license.
The trademarks REALTOR®, REALTORS®, and the REALTOR® logo are controlled by The Canadian Real Estate Association (CREA) and identify real estate professionals who are members of CREA. These trademarks are owned or controlled by The Canadian Real Estate Association (CREA) and identify real estate professionals who are members of CREA (REALTOR®) and/or the quality of services they provide (MLS®).
This REALTOR.ca listing content is owned and licensed by REALTOR® members of The Canadian Real Estate Association.