

8614 COVENTRY PLACE, Chilliwack Proper SouthChilliwack, BCV2P 4V5
Mortgage Calculator
Monthly Payment (Est.)
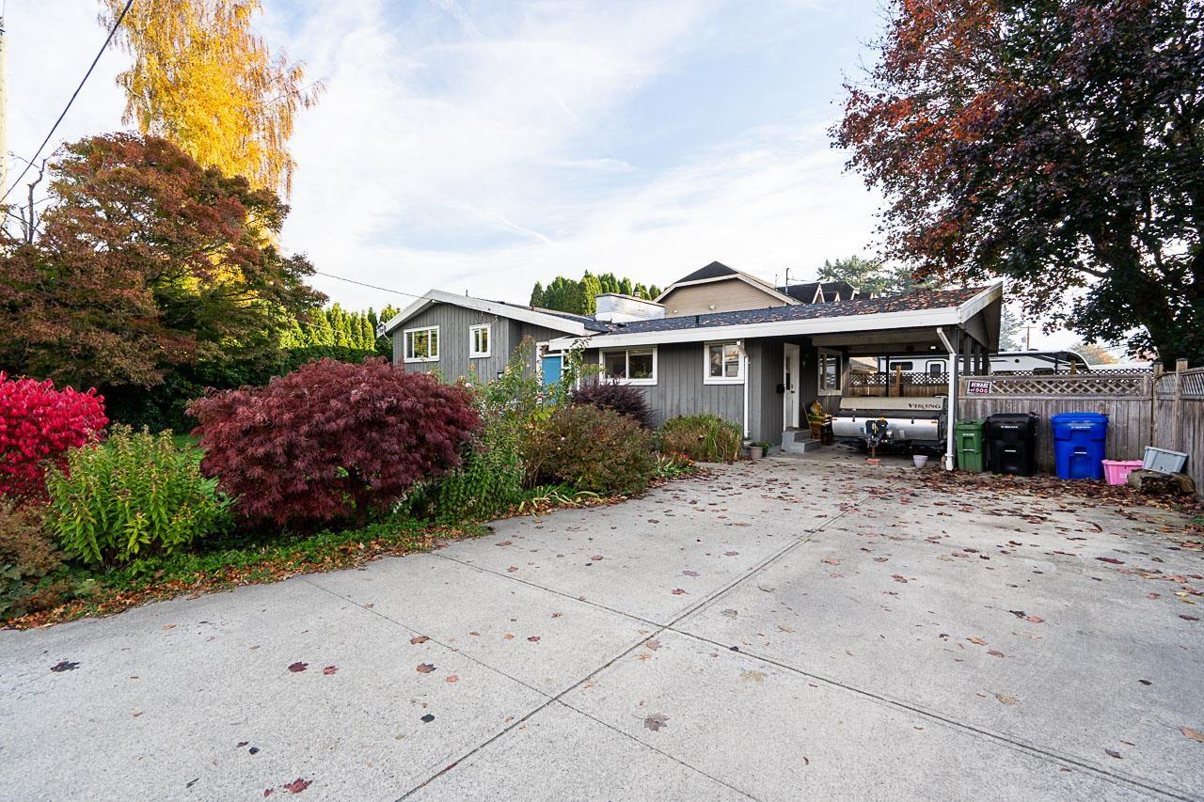
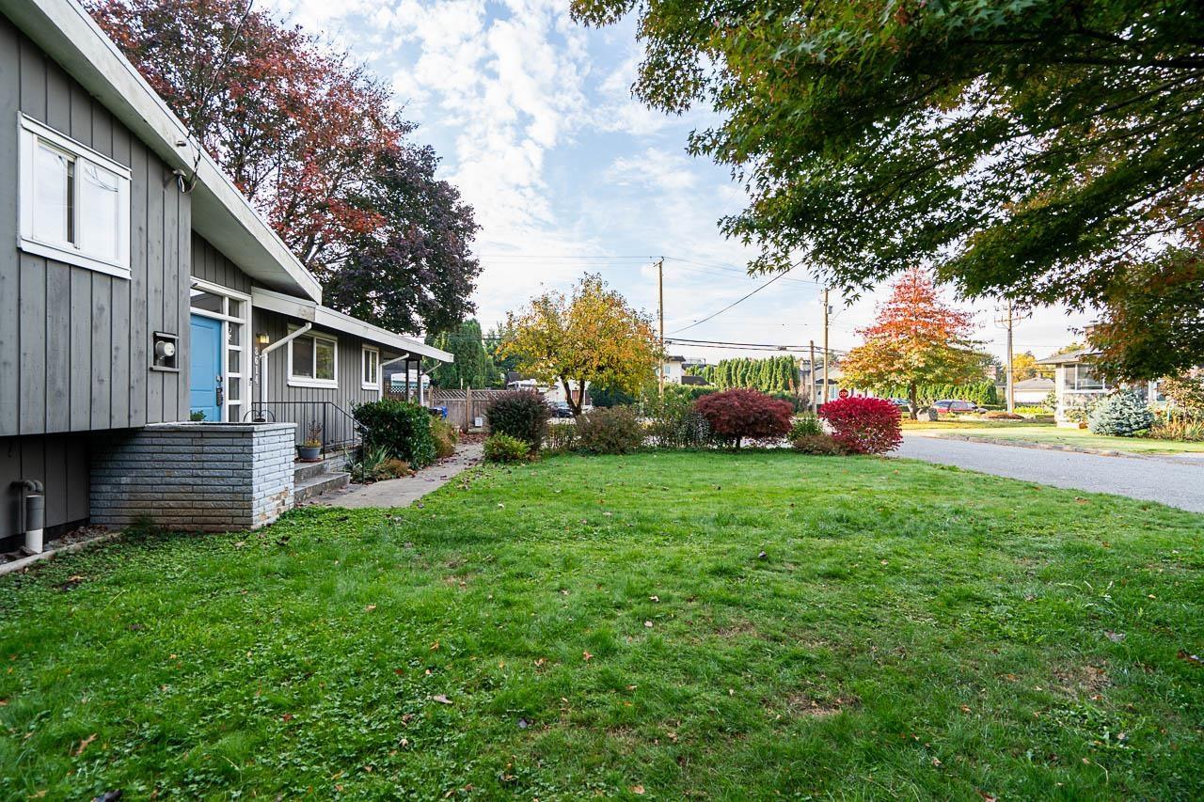
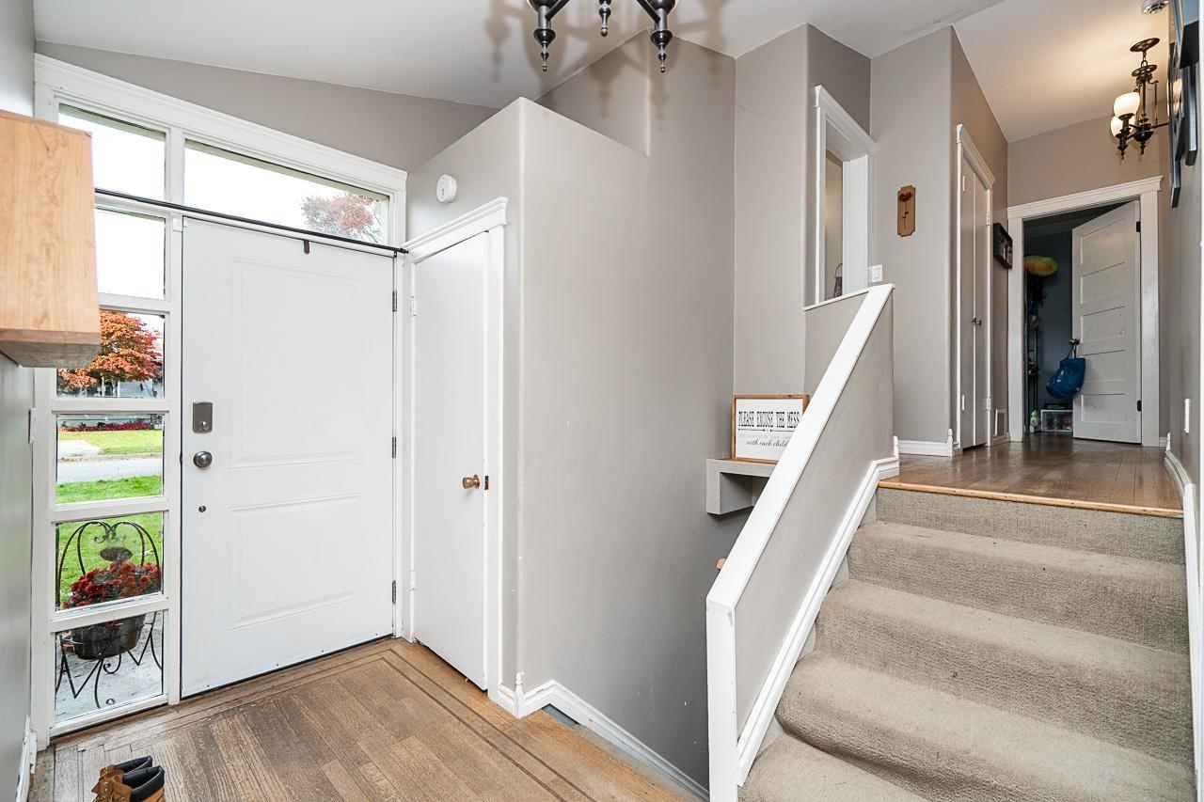
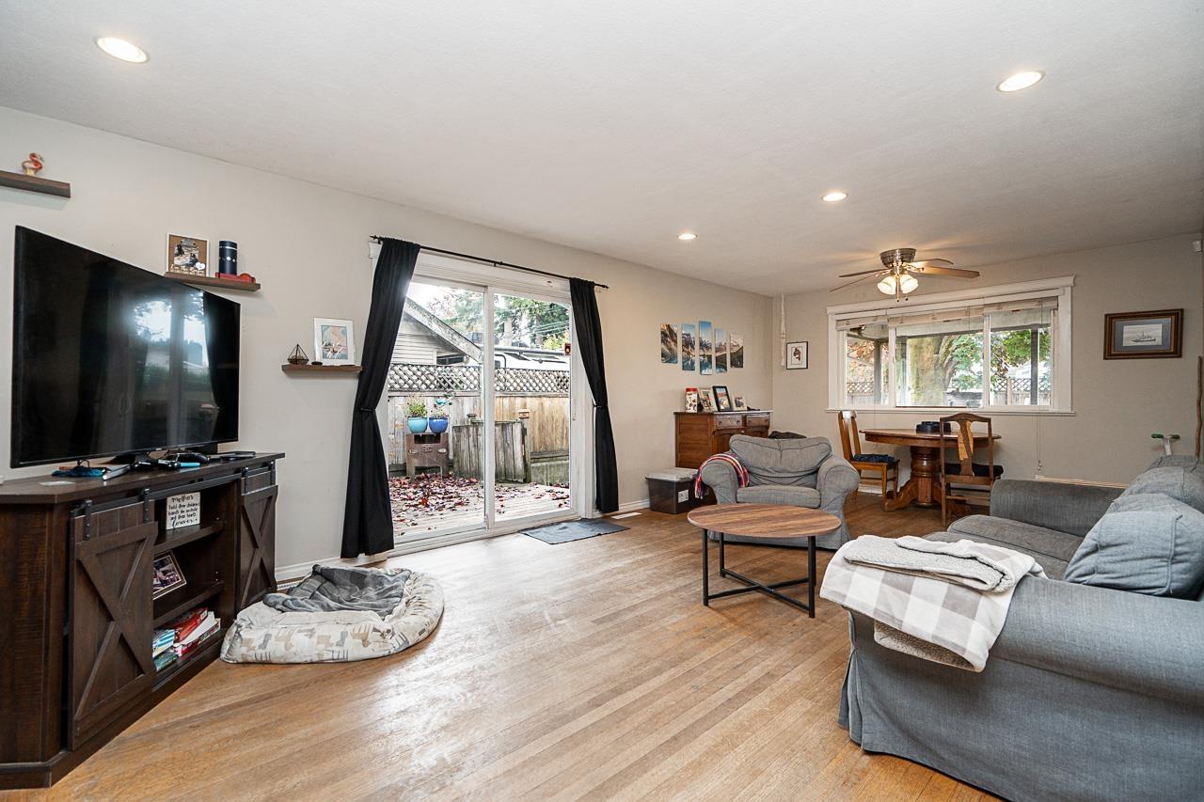
Enter an interest rate to see your estimated monthly payment.ATTENTION FIRST-TIME HOME BUYERS & INVESTORS "“ 8614 Coventry Place, nestled on a quiet cul-de-sac street in the heart of Chilliwack is one not to be missed. This 3-Bedroom, 2-Bathroom home situated on a massive corner lot has all the big-ticket upgrades already completed, including a 2-YEAR-OLD ROOF, A BRAND-NEW HOT WATER TANK, and an UPGRADED 200-AMP ELECTRICAL PANEL. This home has a functional layout, including a large Rec Room in the basement, and an expansive driveway with parking for up to 5 vehicles. Walking distance from Schools, Parks, and Downtown Chilliwack Amenities including District 1881. This property is ready for you to move right in or capitalize on immediate rental potential. Don't miss out on this amazing opportunity! (id:31684)
| 7 hours ago | Listing updated with changes from the MLS® | |
| 8 hours ago | Listing first seen on site |


The trademarks MLS®, Multiple Listing Service® and the associated logos are owned by The Canadian Real Estate Association (CREA) and identify the quality of services provided by real estate professionals who are members of CREA. Used under license.
The trademarks REALTOR®, REALTORS®, and the REALTOR® logo are controlled by The Canadian Real Estate Association (CREA) and identify real estate professionals who are members of CREA. These trademarks are owned or controlled by The Canadian Real Estate Association (CREA) and identify real estate professionals who are members of CREA (REALTOR®) and/or the quality of services they provide (MLS®).
This REALTOR.ca listing content is owned and licensed by REALTOR® members of The Canadian Real Estate Association.