

C345 1909 SALTON ROADAbbotsford, BCV2S 5B6
Mortgage Calculator
Monthly Payment (Est.)
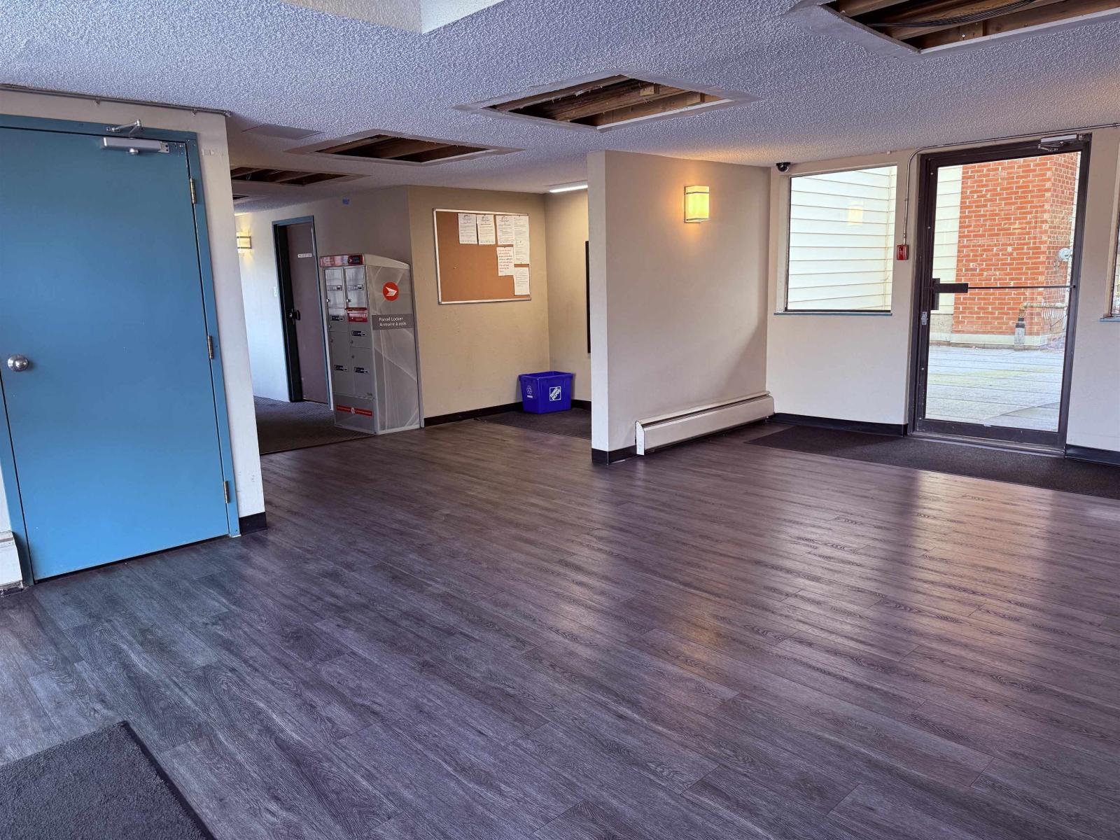
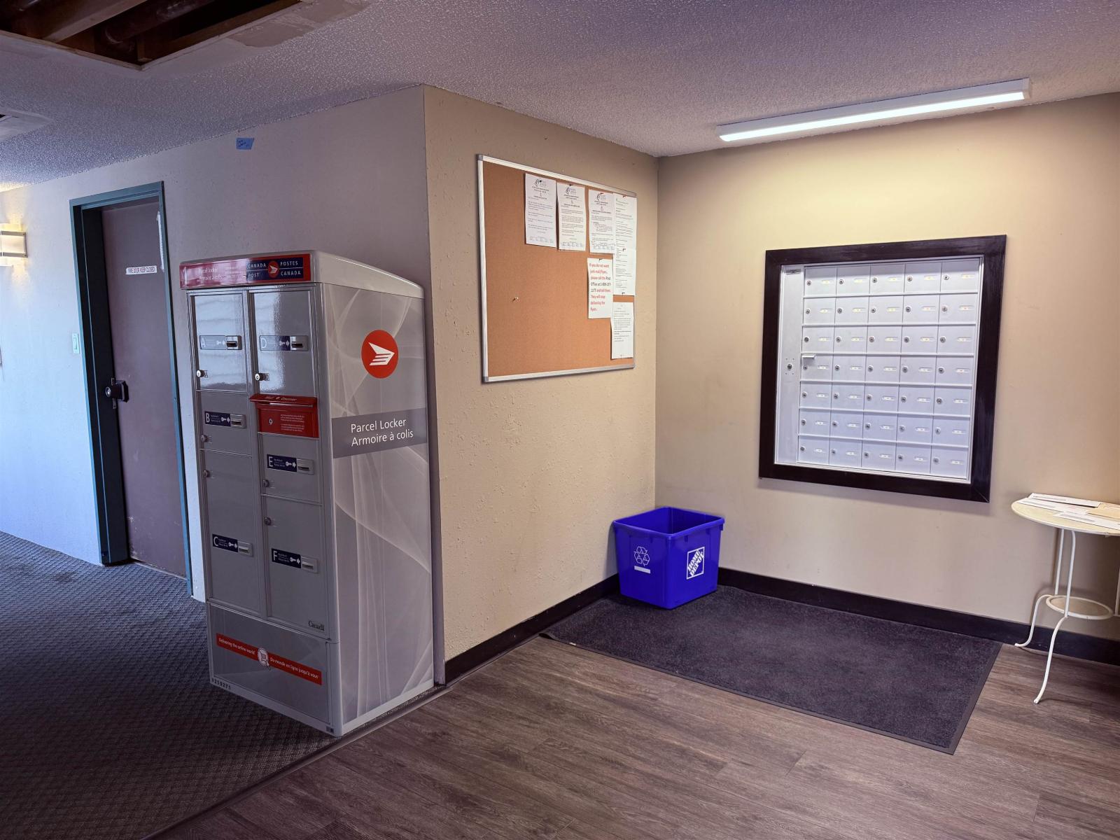
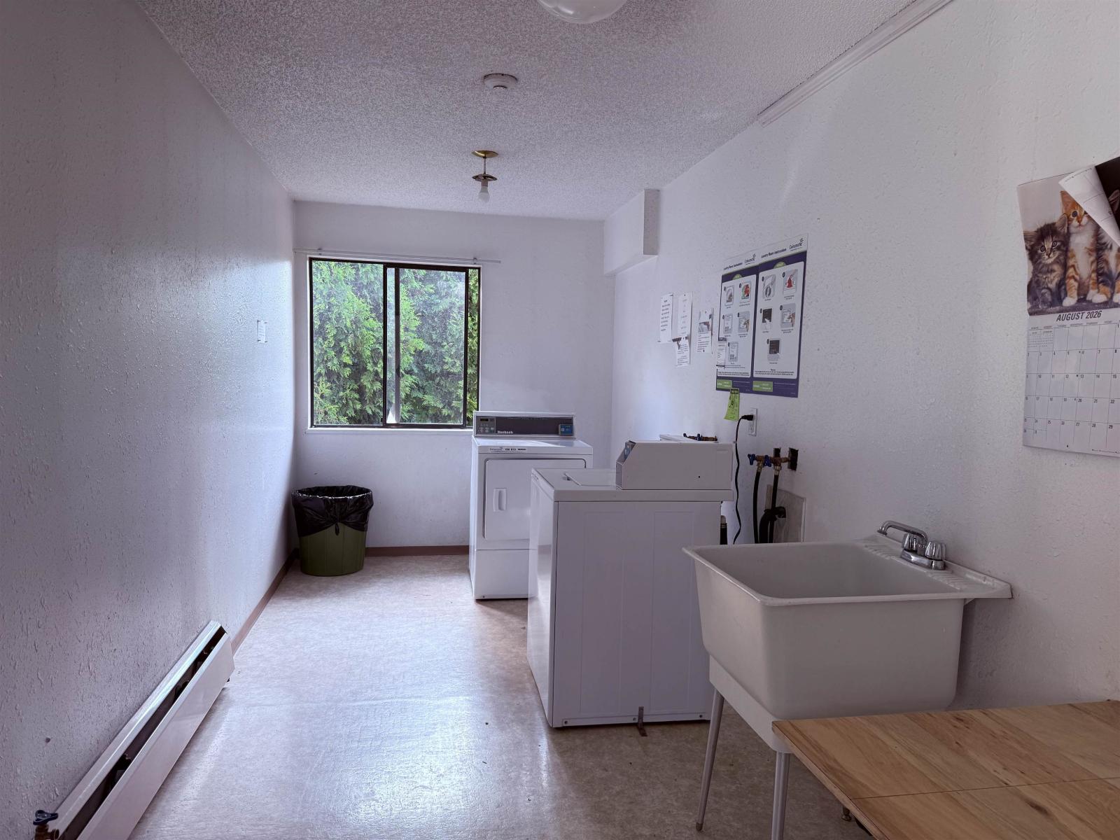
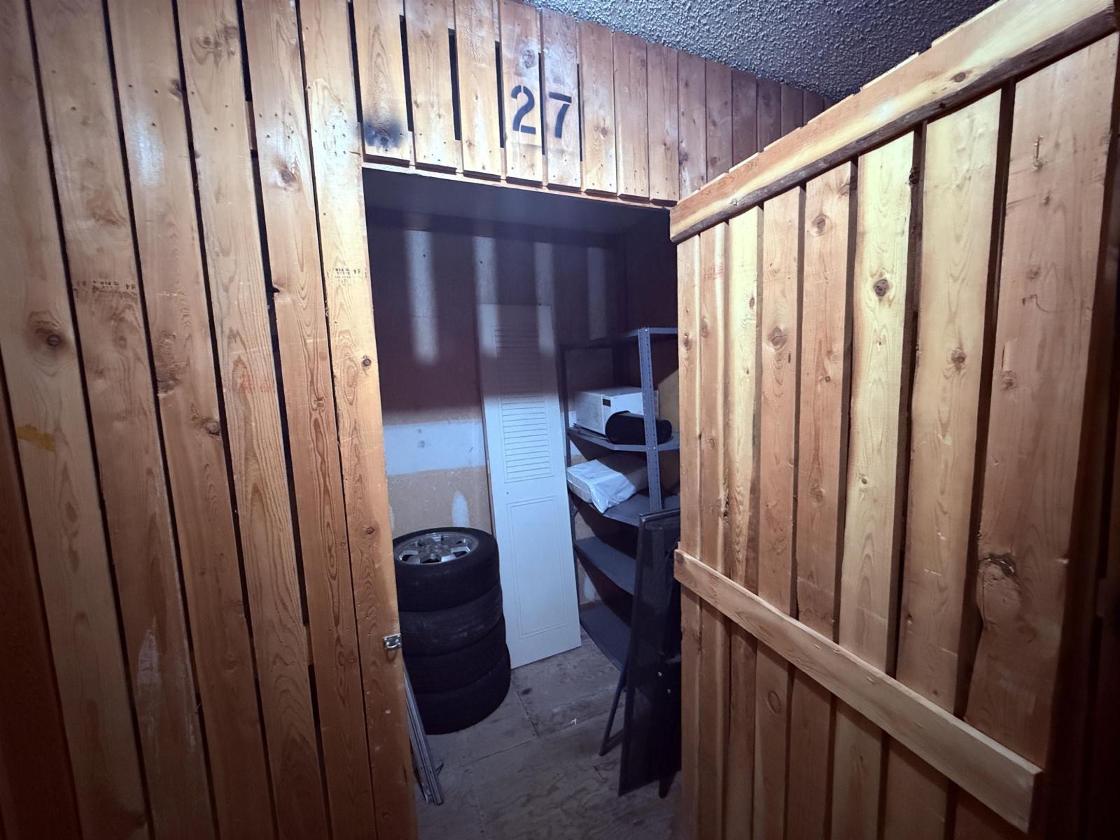
Enter an interest rate to see your estimated monthly payment.Welcome to Forest Village! This bright and spacious 3-bedroom, 2-bathroom corner unit offers 1,159 sq. ft. of comfortable living space and is an excellent opportunity for first-time buyers, families, or investors. Featuring generously sized rooms and a large primary bedroom, the home offers plenty of natural light and a spacious balcony, perfect for enjoying the sunshine or growing plants. Conveniently located with easy access to Highway 1, McCallum Junction, Abbotsford Centre, and Abbotsford Regional Hospital, and within walking distance to schools and UFV. Residents can enjoy the outdoor swimming pool, and an EV charging option is available. The strata fee includes heat and hot water. The unit comes with 2 parking stalls, rentals are allowed, and one cat is permitted. A great opportunity (id:31684)
| 8 hours ago | Listing updated with changes from the MLS® | |
| 17 hours ago | Listing first seen on site |


The trademarks MLS®, Multiple Listing Service® and the associated logos are owned by The Canadian Real Estate Association (CREA) and identify the quality of services provided by real estate professionals who are members of CREA. Used under license.
The trademarks REALTOR®, REALTORS®, and the REALTOR® logo are controlled by The Canadian Real Estate Association (CREA) and identify real estate professionals who are members of CREA. These trademarks are owned or controlled by The Canadian Real Estate Association (CREA) and identify real estate professionals who are members of CREA (REALTOR®) and/or the quality of services they provide (MLS®).
This REALTOR.ca listing content is owned and licensed by REALTOR® members of The Canadian Real Estate Association.