

2071 GUILFORD DRIVEAbbotsford, BCV2S 5K5
Mortgage Calculator
Monthly Payment (Est.)
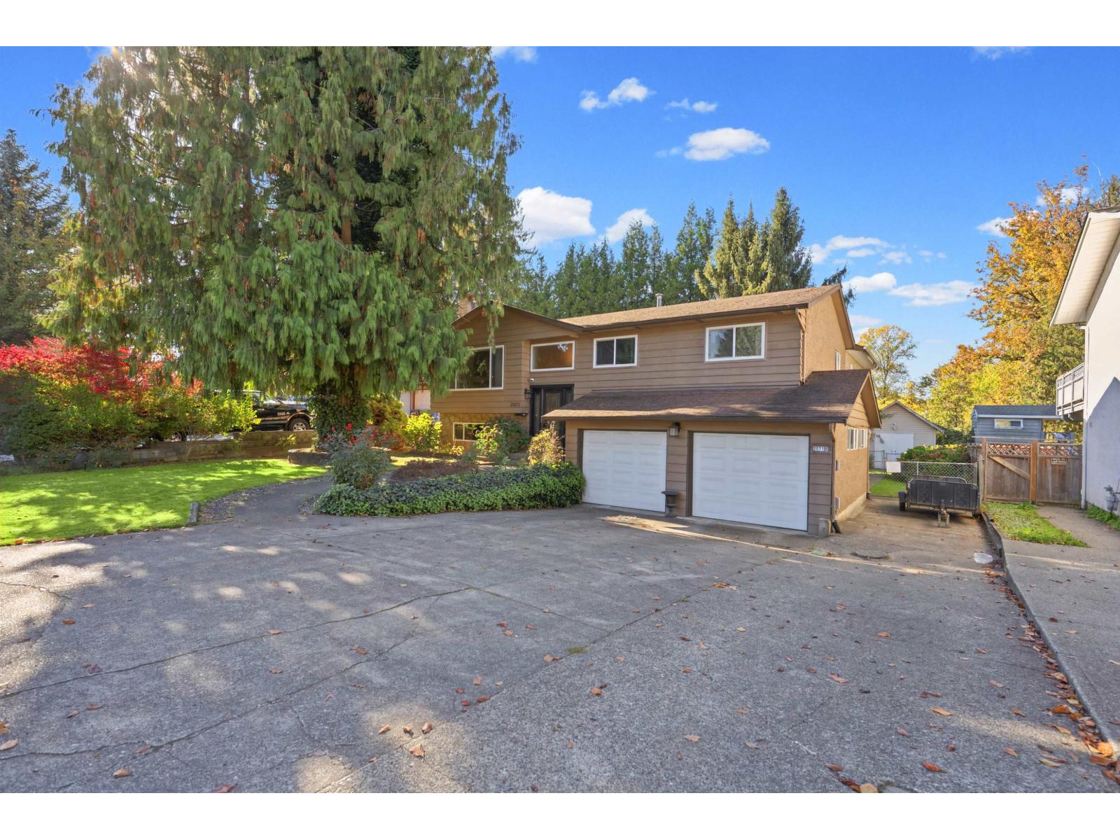
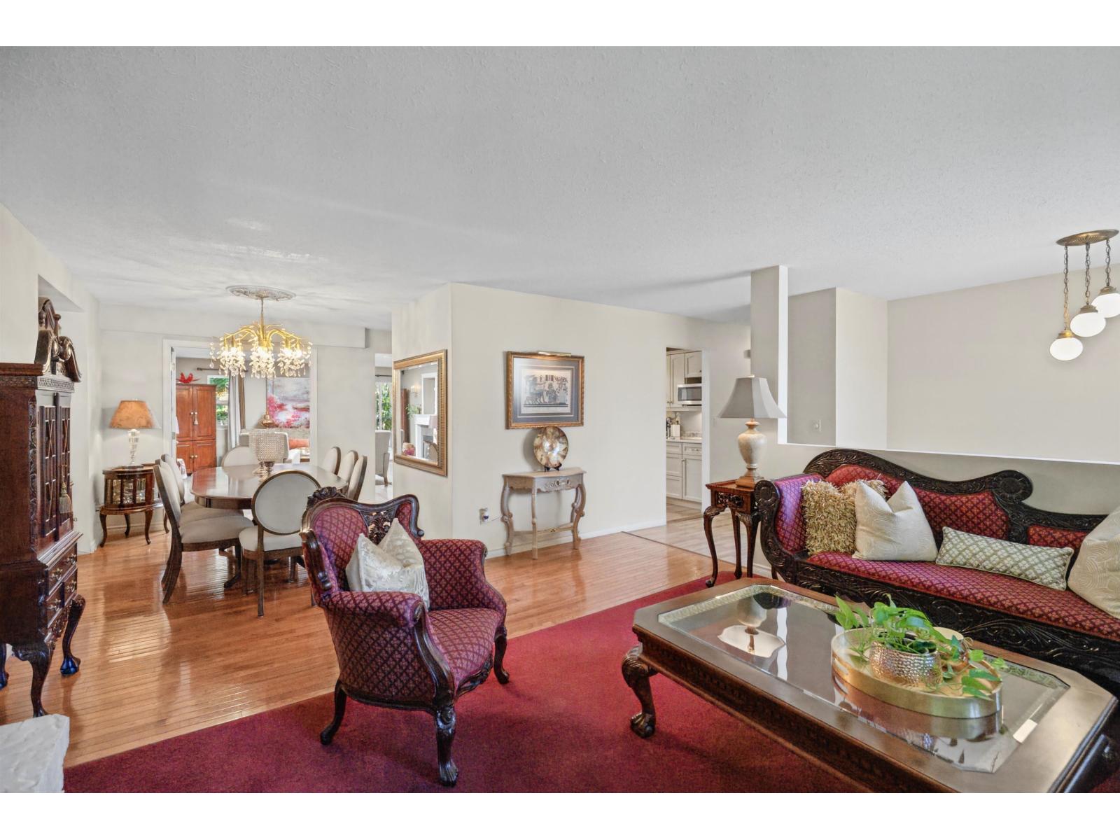
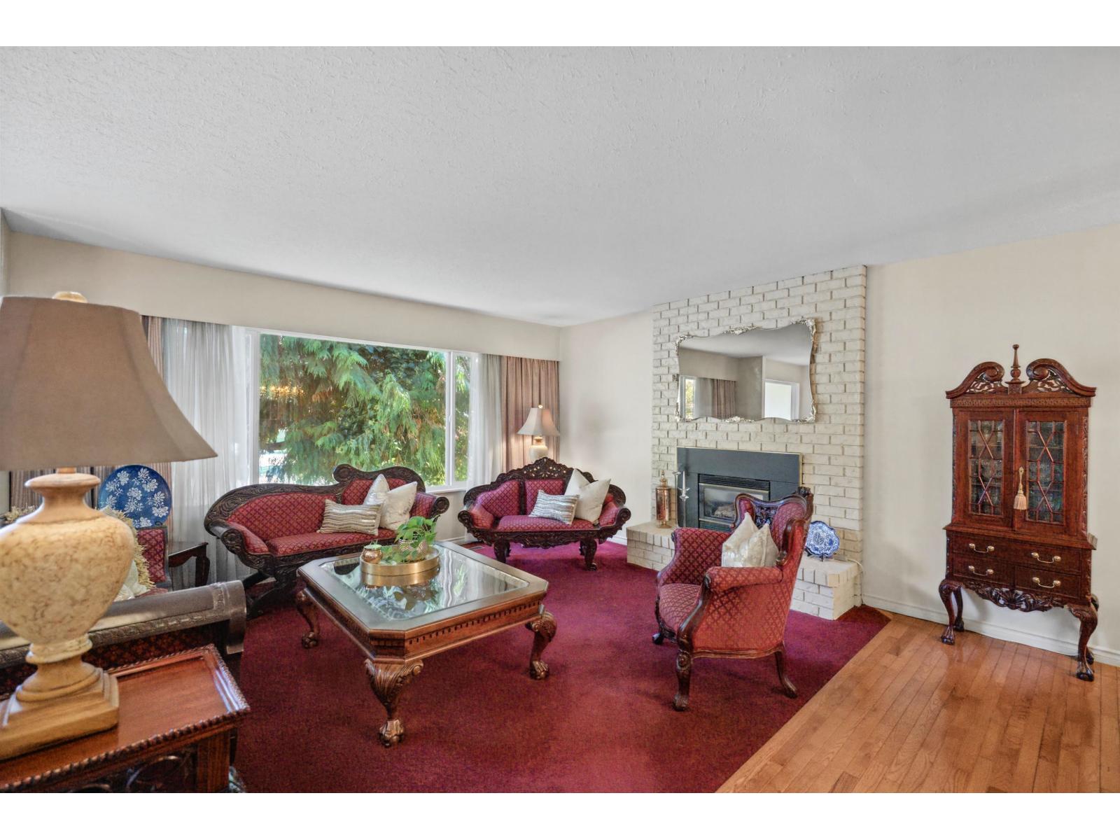
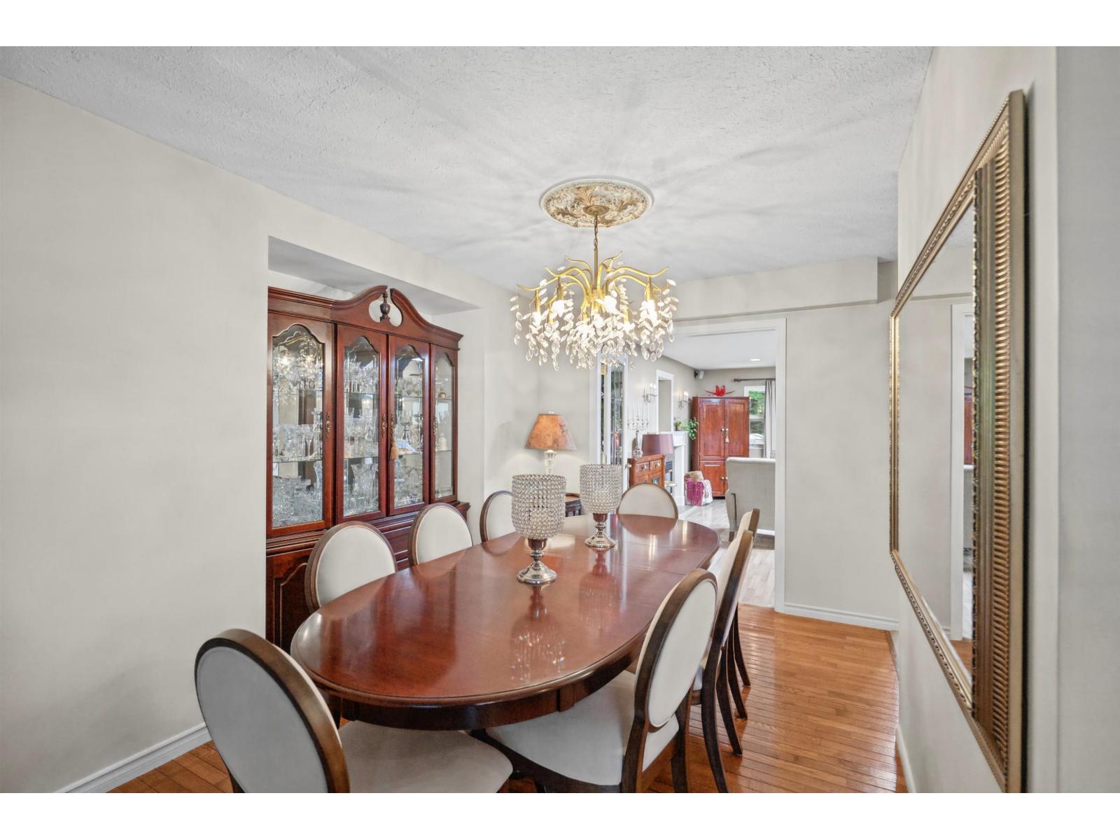
Enter an interest rate to see your estimated monthly payment.Welcome to this spacious 7 bedroom & 6 bathroom East Abbotsford home in amazing neighborhood offering over 3,700+ square feet of flexible living space. On the main level you'll find a bright front living room with a cozy gas fireplace, an updated central kitchen with S/S appliances and an expansive family room that opens onto the covered patio. The primary bedroom includes its own private deck and ensuite with soaker tub. Four bedrooms in total upstairs for families! Downstairs, enjoy a separate rec room, two additional bedrooms and a den for the upstairs use, plus a legal one-bedroom suite that's ideal for extended family or a mortgage helper. All of this sits on a flat, 7,600 plus square foot lot with a double garage and ample extra parking. 200 AMP power, newer furnace, 2 HWT, exterior shed with concrete slab, and close to all levels of schooling, parks, rec centre, and shopping! First time on the market in 30+ years. Got a large family? If you need rooms and space this is the home for you! (id:31684)
| 20 hours ago | Listing updated with changes from the MLS® | |
| 21 hours ago | Listing first seen on site |


The trademarks MLS®, Multiple Listing Service® and the associated logos are owned by The Canadian Real Estate Association (CREA) and identify the quality of services provided by real estate professionals who are members of CREA. Used under license.
The trademarks REALTOR®, REALTORS®, and the REALTOR® logo are controlled by The Canadian Real Estate Association (CREA) and identify real estate professionals who are members of CREA. These trademarks are owned or controlled by The Canadian Real Estate Association (CREA) and identify real estate professionals who are members of CREA (REALTOR®) and/or the quality of services they provide (MLS®).
This REALTOR.ca listing content is owned and licensed by REALTOR® members of The Canadian Real Estate Association.