

15 8590 SUNRISE DRIVE, Chilliwack MountainChilliwack, BCV2R 3Z4
Mortgage Calculator
Monthly Payment (Est.)
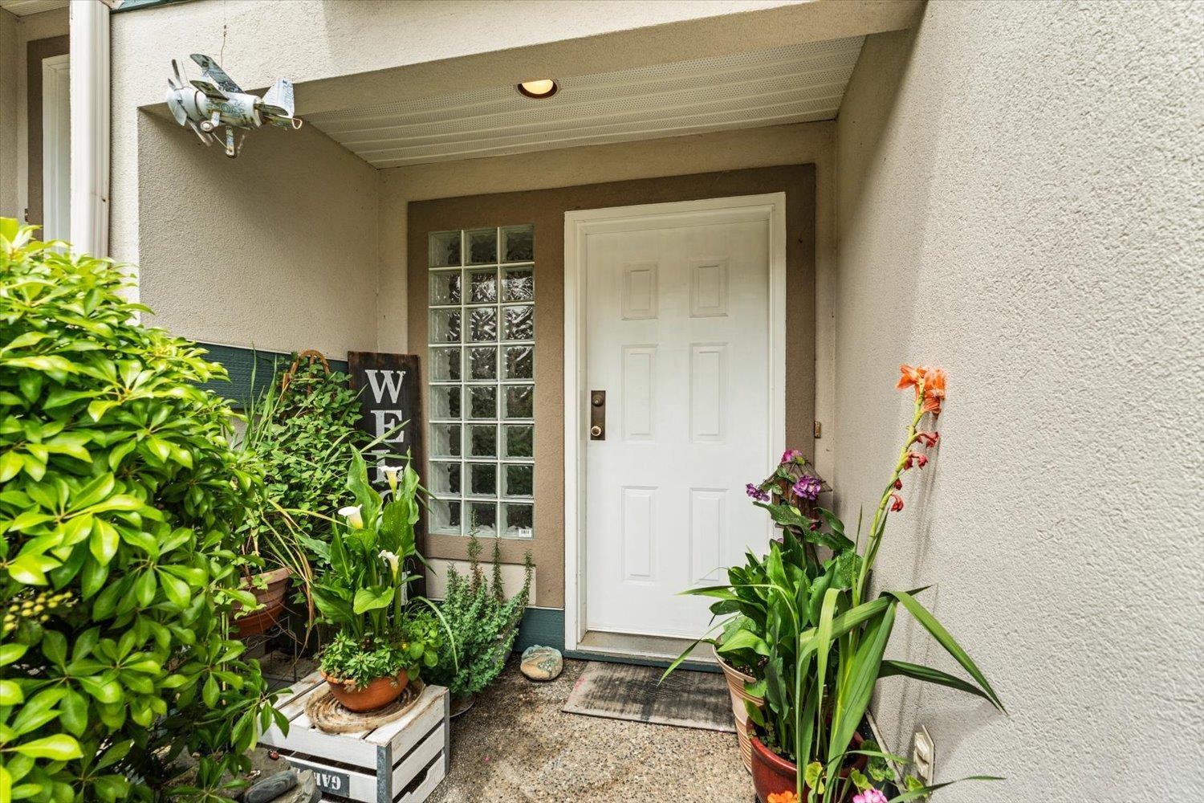
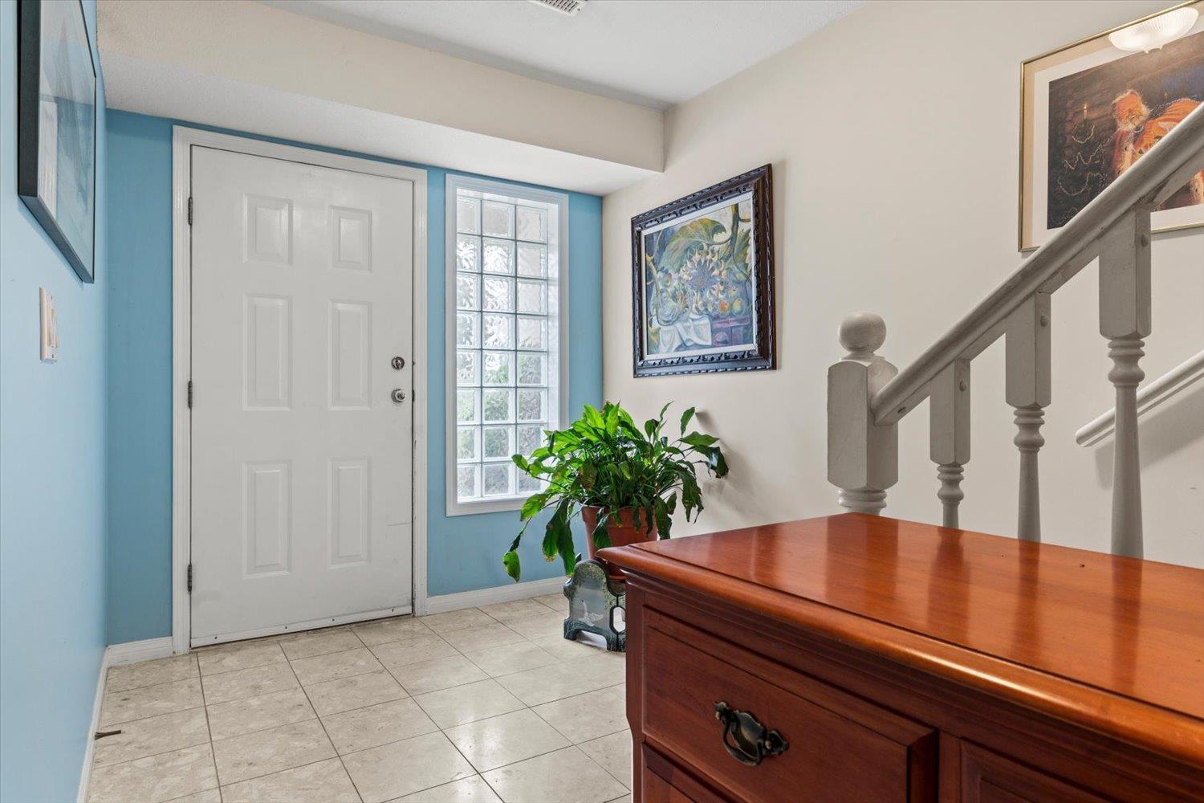
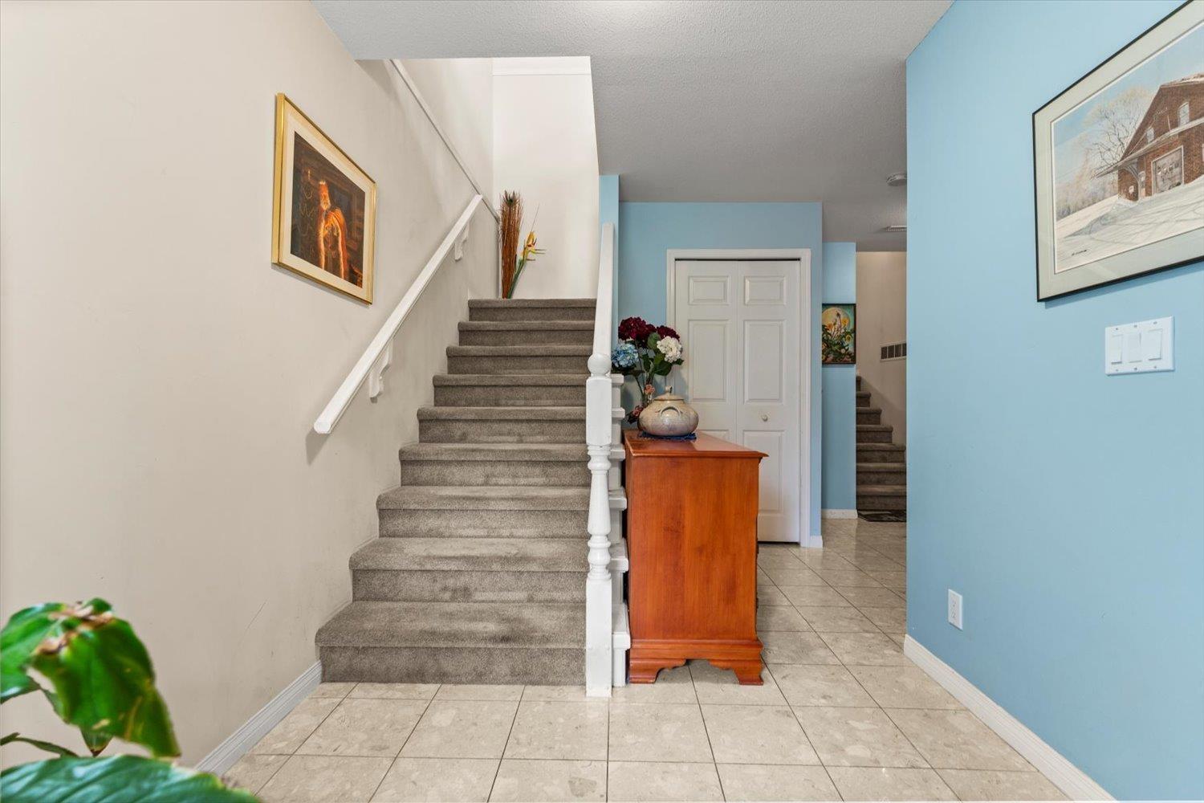
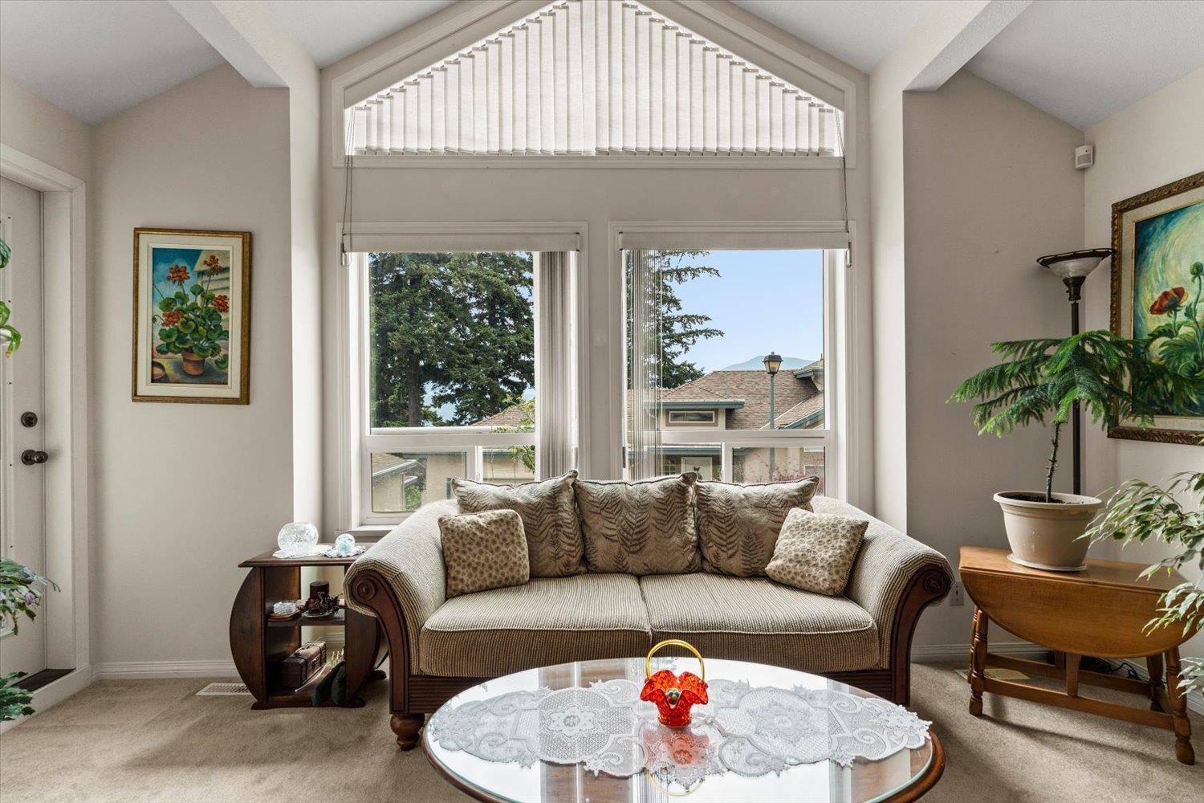
Enter an interest rate to see your estimated monthly payment.Welcome to the quiet gated community of Maple Hills. This end-unit offers STUNNING MOUNTAIN and CITY VIEWS! This 3 level split townhome offers a unique layout - walk in to the large foyer from the spacious two car garage. Head up a few stairs to the ideal spot for Teenagers, In laws, or Student accommodation - featuring a bright rec room, bedroom and a full bath. Up from there you will find the GORGEOUS living room w/MASSIVE windows, vaulted ceiling, a gas fireplace. Check out the updated kitchen with cement countertops, stainless steel appliances, newer flooring and undermount lighting- not to mention a large front deck w/BREATHTAKING views. Some more notable features are newer floors in 2 bathrooms, a spacious Primary bedroom with a deluxe ensuite featuring a soaker tub and shower. (id:31684)
| 7 hours ago | Listing updated with changes from the MLS® | |
| 19 hours ago | Listing first seen on site |


The trademarks MLS®, Multiple Listing Service® and the associated logos are owned by The Canadian Real Estate Association (CREA) and identify the quality of services provided by real estate professionals who are members of CREA. Used under license.
The trademarks REALTOR®, REALTORS®, and the REALTOR® logo are controlled by The Canadian Real Estate Association (CREA) and identify real estate professionals who are members of CREA. These trademarks are owned or controlled by The Canadian Real Estate Association (CREA) and identify real estate professionals who are members of CREA (REALTOR®) and/or the quality of services they provide (MLS®).
This REALTOR.ca listing content is owned and licensed by REALTOR® members of The Canadian Real Estate Association.