

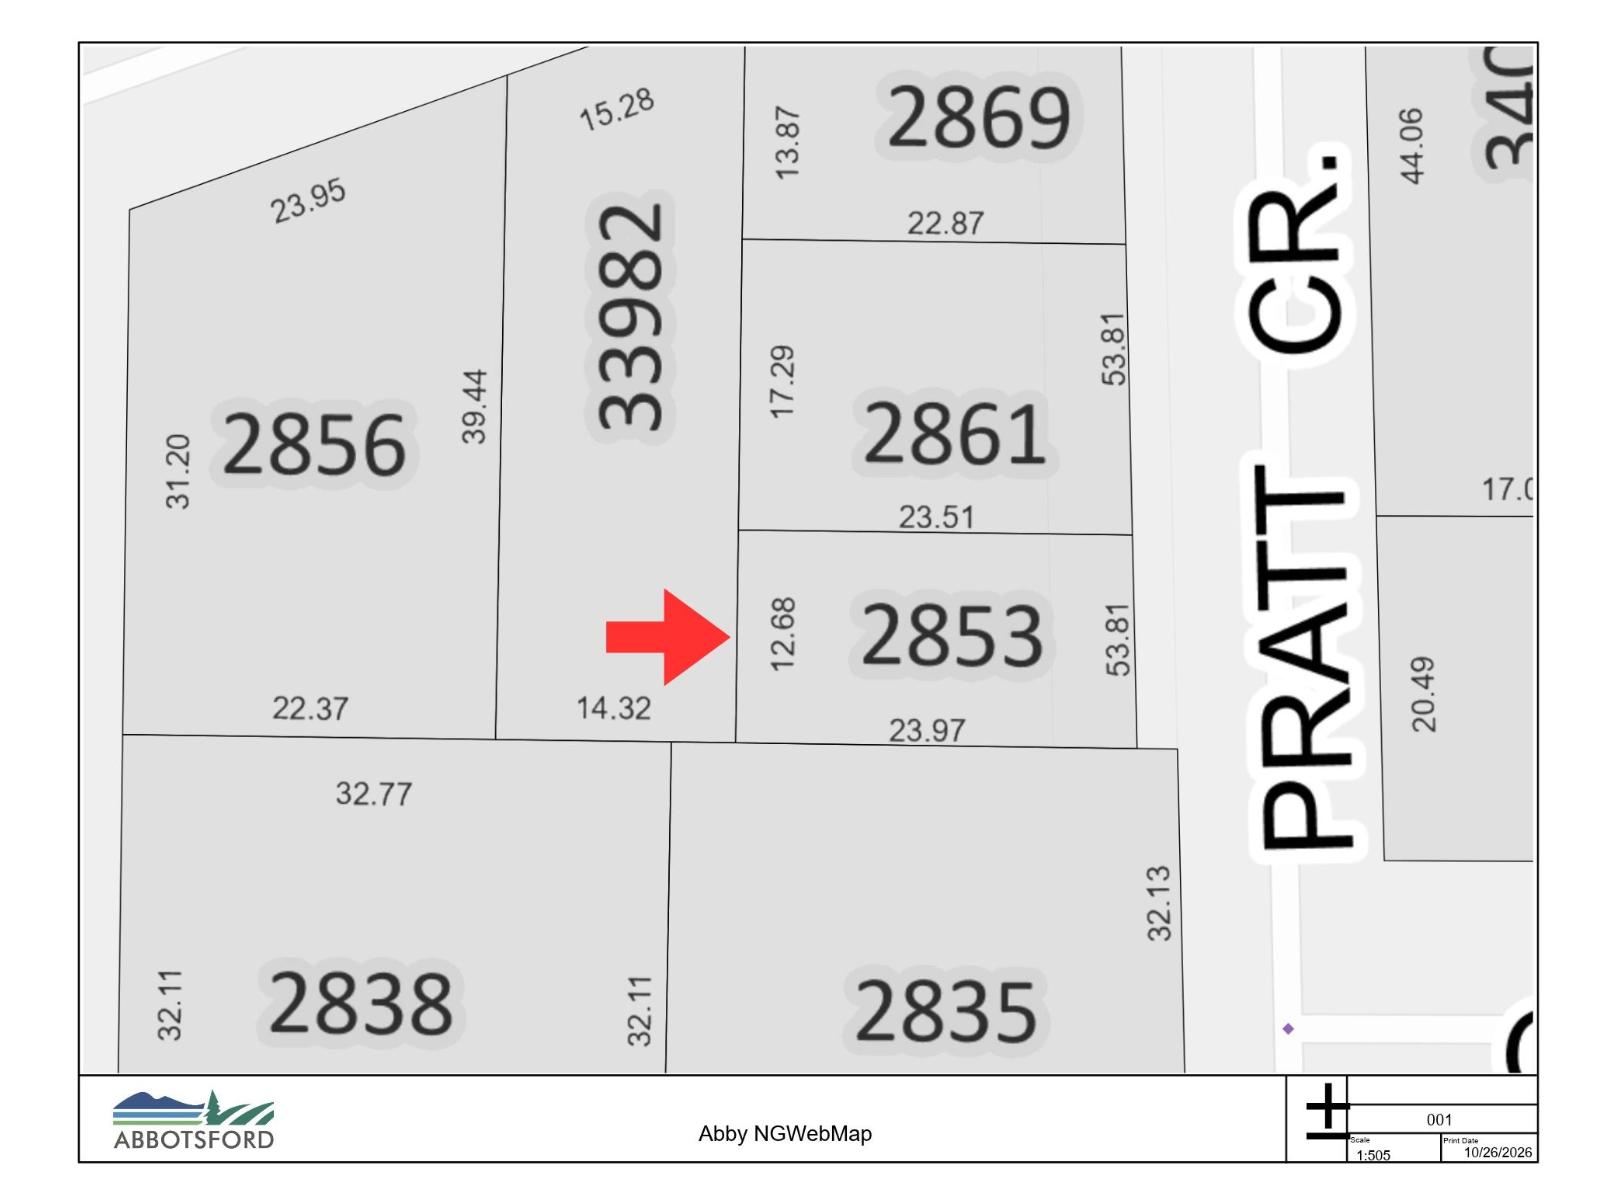
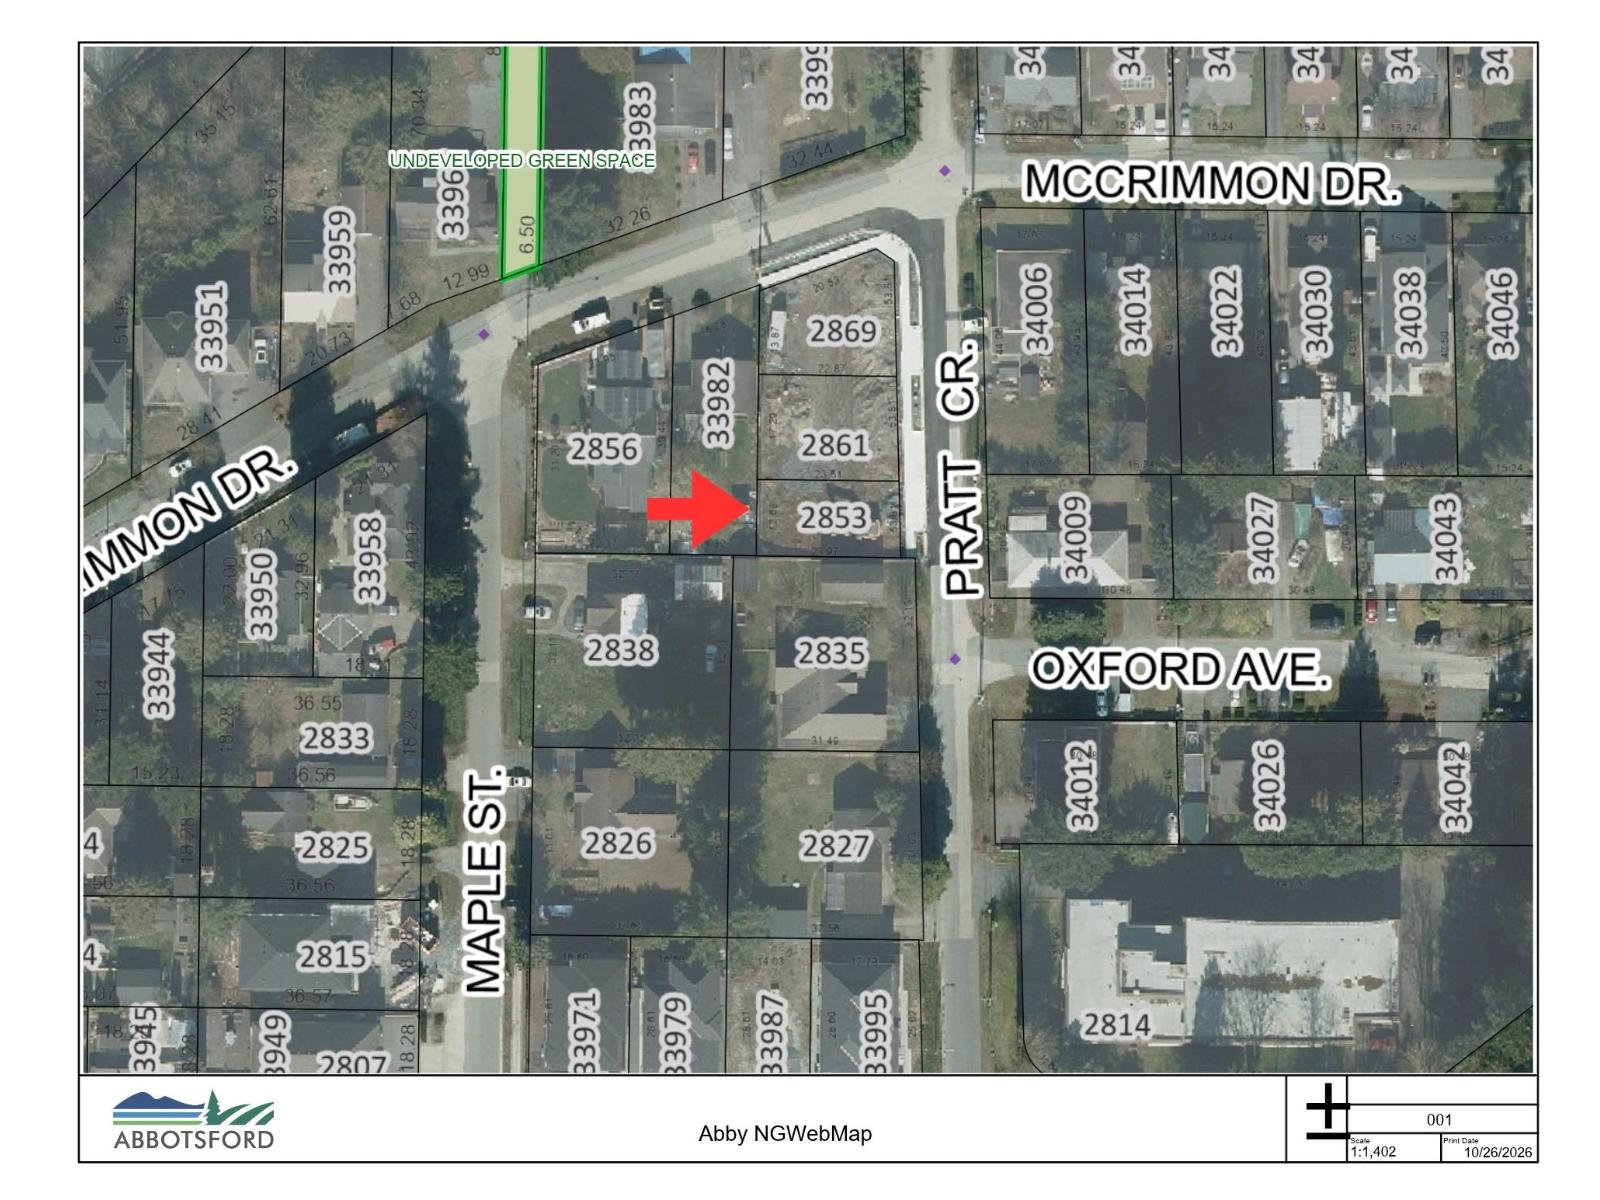
2853 PRATT CRESCENTAbbotsford, BCV2S 2V4
Mortgage Calculator
Monthly Payment (Est.)
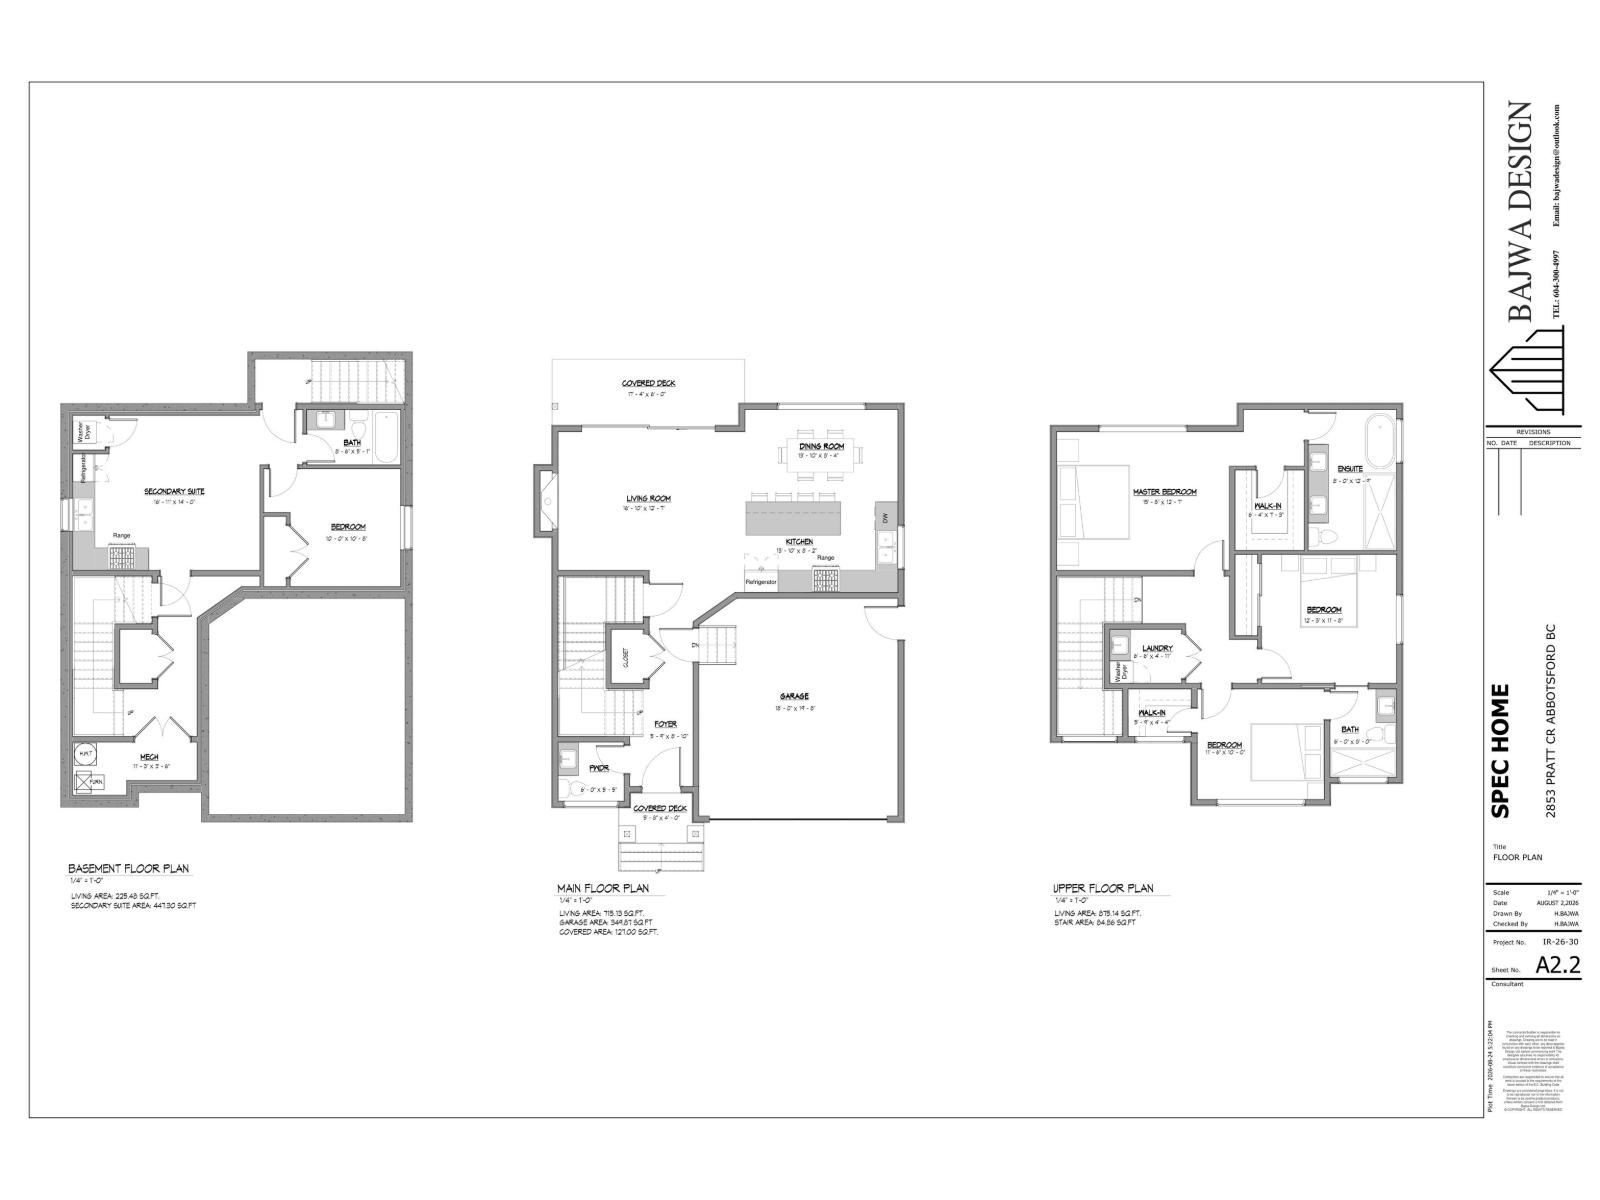
Enter an interest rate to see your estimated monthly payment.Build your dream home within your budget in a fantastic location near Walnut Park and Margaret Elementary School! This thoughtfully designed home features 3 spacious bedrooms upstairs, a stunning main floor with high ceilings, a bright and open-concept great room and kitchen, and a double garage. The basement offers the option to include a 1-bedroom legal suite. Plus, the builder will allow you to personalize your home by selecting certain materials and colour schemes to suit your style. The builder will provide 2-5-10 years warranty. Make this home truly yours! (id:31684)
| 20 hours ago | Listing updated with changes from the MLS® | |
| 20 hours ago | Status changed to Active | |
| 22 hours ago | Listing first seen on site |


The trademarks MLS®, Multiple Listing Service® and the associated logos are owned by The Canadian Real Estate Association (CREA) and identify the quality of services provided by real estate professionals who are members of CREA. Used under license.
The trademarks REALTOR®, REALTORS®, and the REALTOR® logo are controlled by The Canadian Real Estate Association (CREA) and identify real estate professionals who are members of CREA. These trademarks are owned or controlled by The Canadian Real Estate Association (CREA) and identify real estate professionals who are members of CREA (REALTOR®) and/or the quality of services they provide (MLS®).
This REALTOR.ca listing content is owned and licensed by REALTOR® members of The Canadian Real Estate Association.