

205 5384 TYEE LANE, Garrison CrossingChilliwack, BCV2R 6C8
Mortgage Calculator
Monthly Payment (Est.)
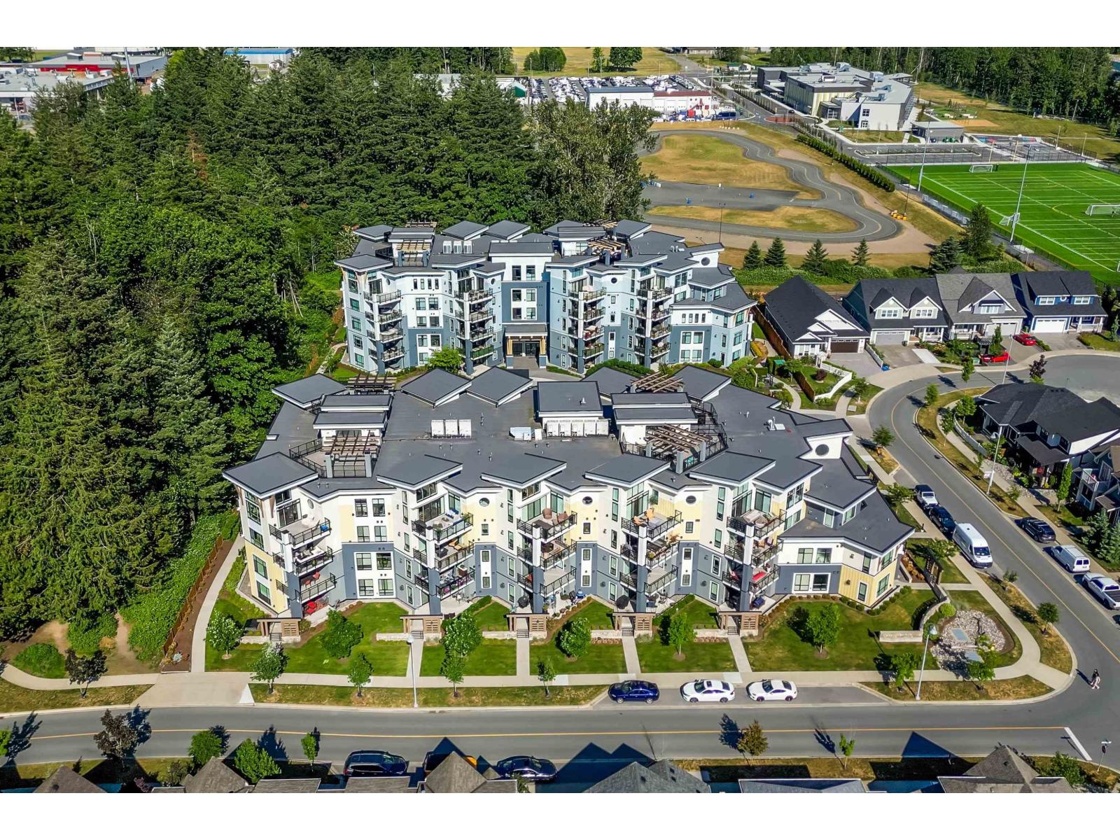
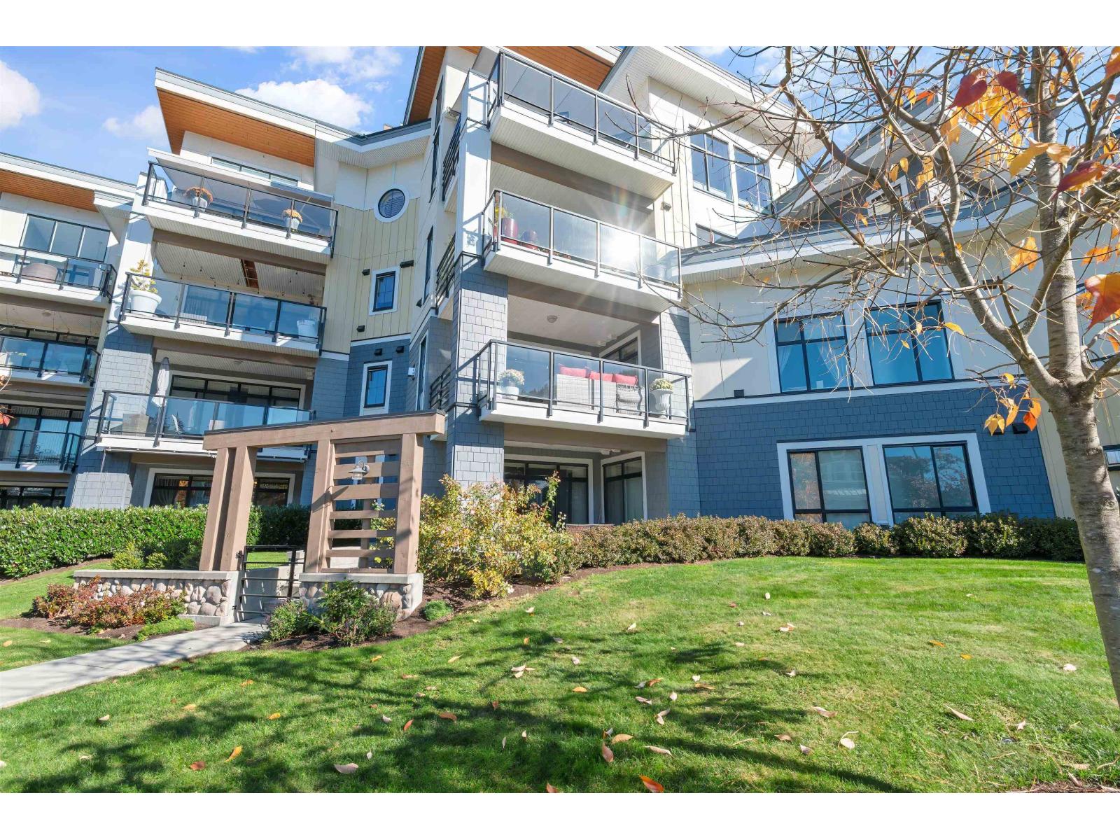
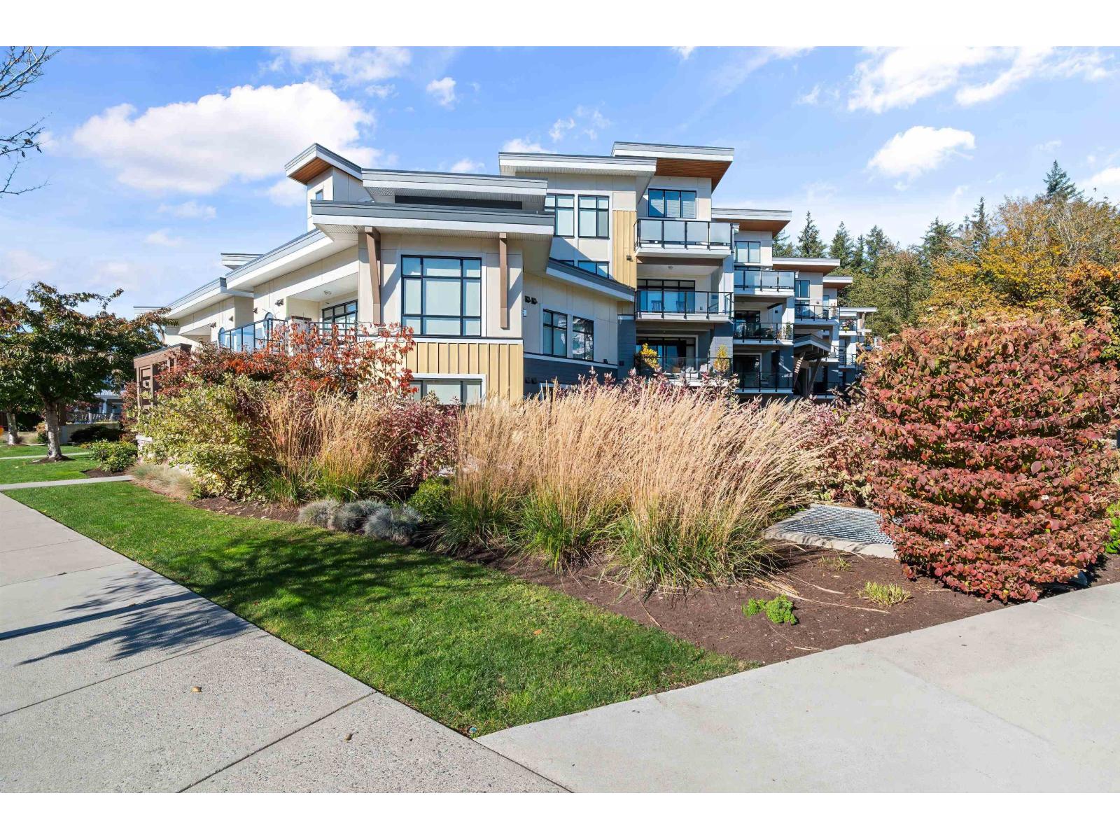
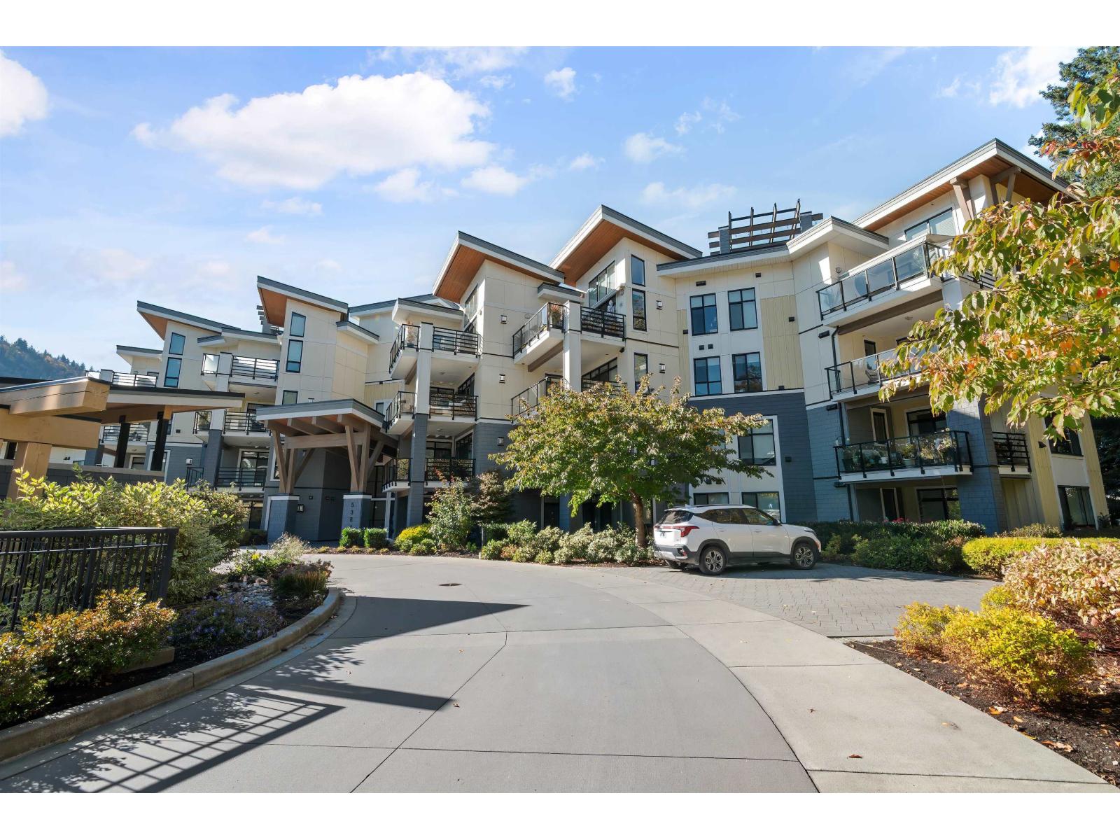
Enter an interest rate to see your estimated monthly payment.Enjoy quiet living at THE BOARDWALK, steps from the beautiful Vedder Trail! This stunning condo features; a/c, gas stove, fireplace, BBQ hookup on LARGE COVERED DECK accessed from both the living room and primary bedroom! The spacious primary suite boasts two closets, including a walk-in, plus a luxurious ensuite with heated floors, double sinks, a glass shower with tiled seat & niche, & freestanding tub. Stone counters throughout & designer lighting add stylish touches. A dedicated laundry room offers side-by-side appliances & tile flooring. The generous second bedroom & full bath provide privacy for guests. Includes over sized underground parking & large private storage room conveniently located behind your parking stall. 2nd parking avail for $25/mo. 2 pets any size! * PREC - Personal Real Estate Corporation (id:31684)
| 21 hours ago | Listing updated with changes from the MLS® | |
| 22 hours ago | Listing first seen on site |


The trademarks MLS®, Multiple Listing Service® and the associated logos are owned by The Canadian Real Estate Association (CREA) and identify the quality of services provided by real estate professionals who are members of CREA. Used under license.
The trademarks REALTOR®, REALTORS®, and the REALTOR® logo are controlled by The Canadian Real Estate Association (CREA) and identify real estate professionals who are members of CREA. These trademarks are owned or controlled by The Canadian Real Estate Association (CREA) and identify real estate professionals who are members of CREA (REALTOR®) and/or the quality of services they provide (MLS®).
This REALTOR.ca listing content is owned and licensed by REALTOR® members of The Canadian Real Estate Association.