

9428 MCNAUGHT ROAD, Chilliwack Proper EastChilliwack, BCV2P 6E8
Mortgage Calculator
Monthly Payment (Est.)
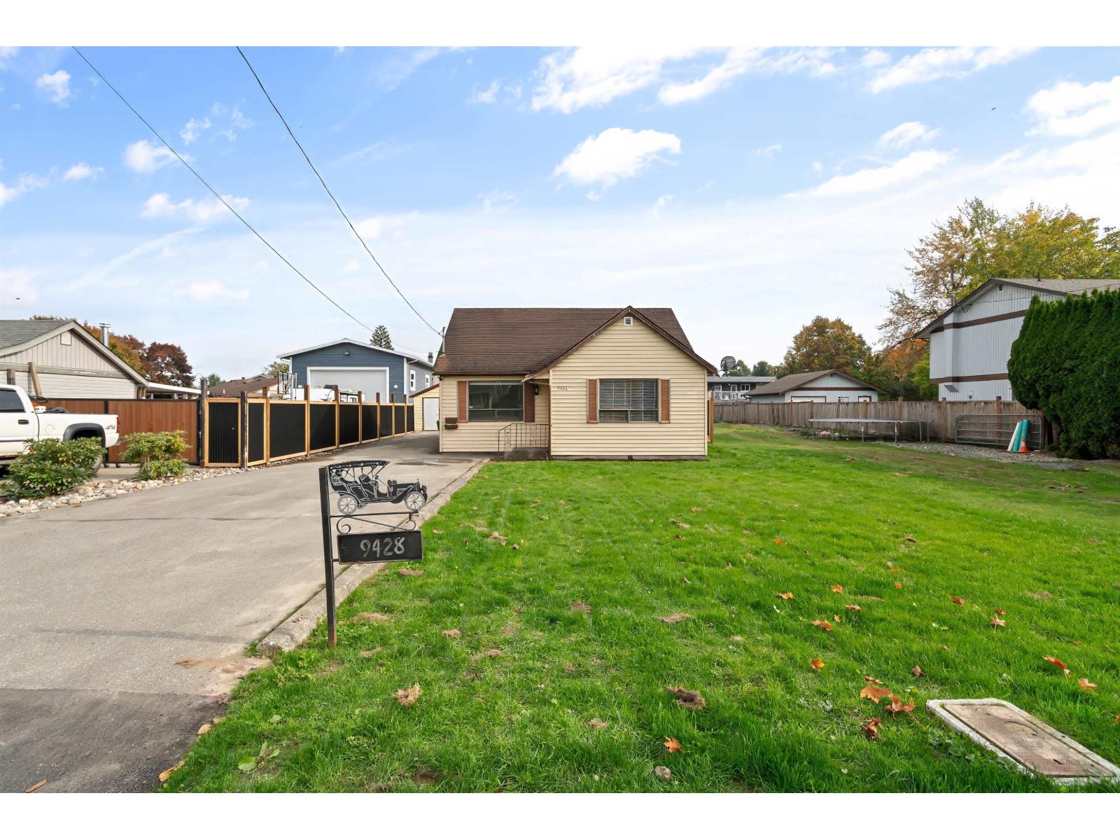
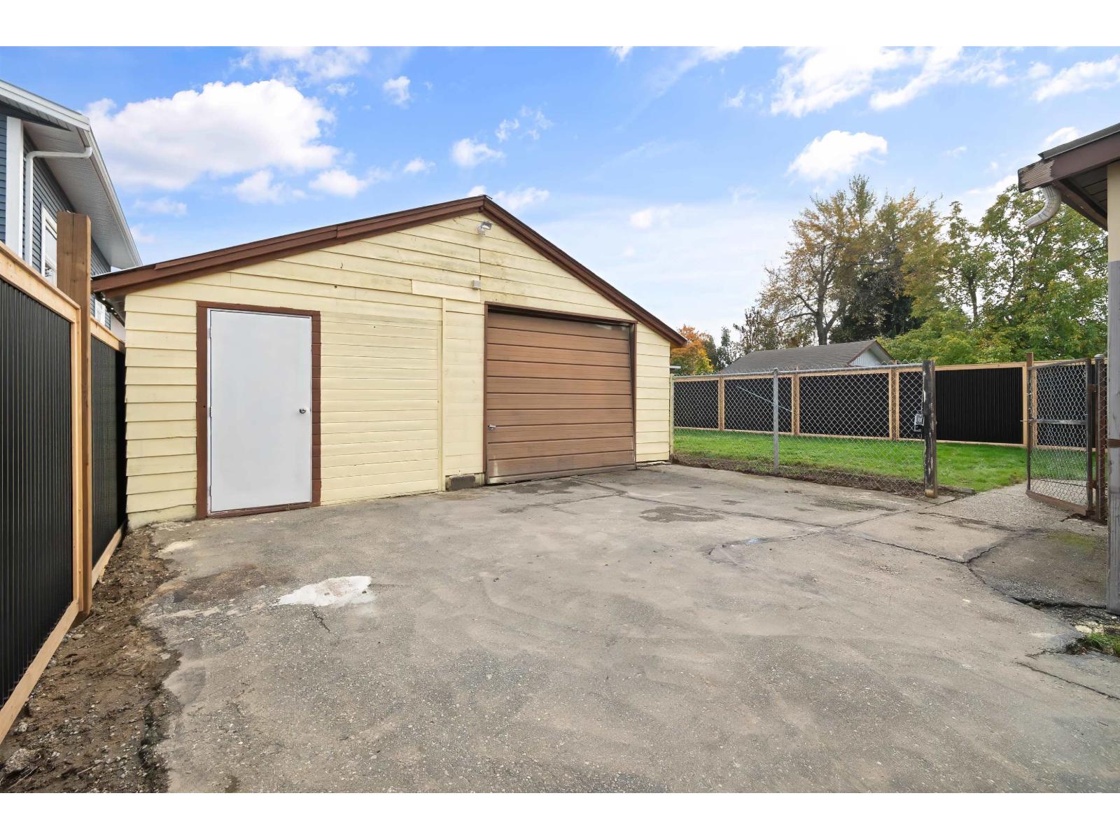
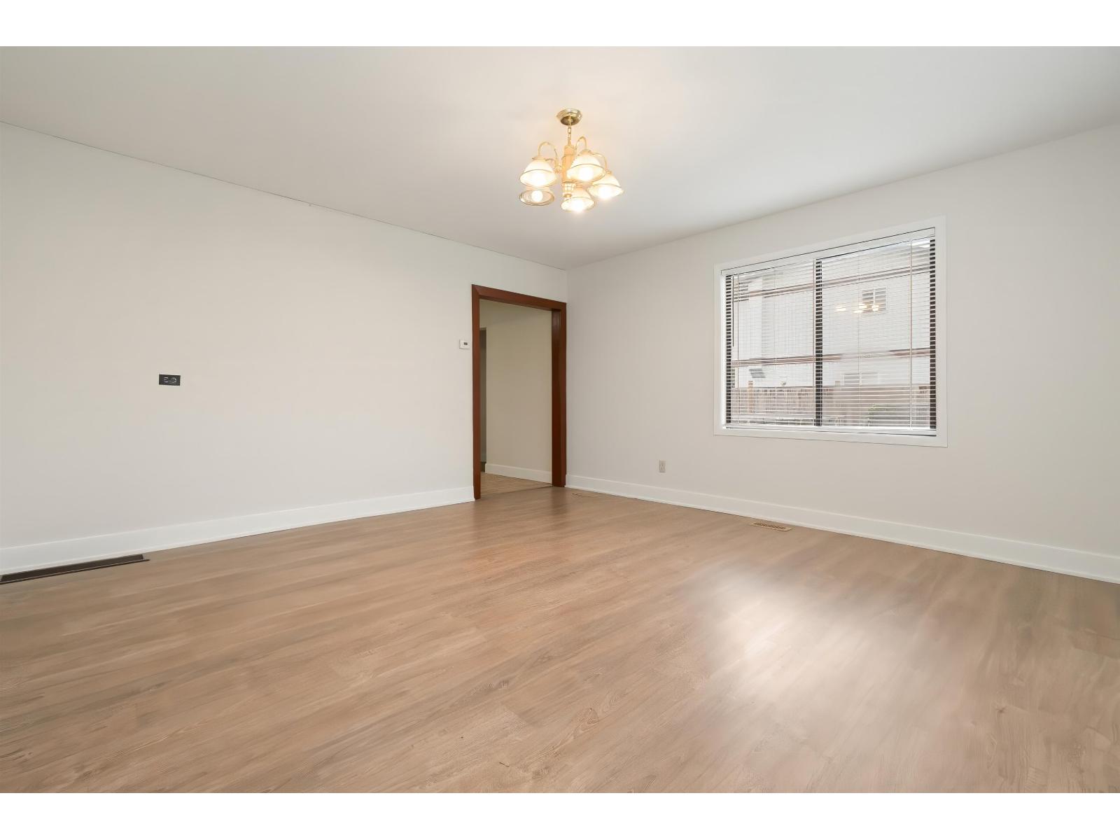
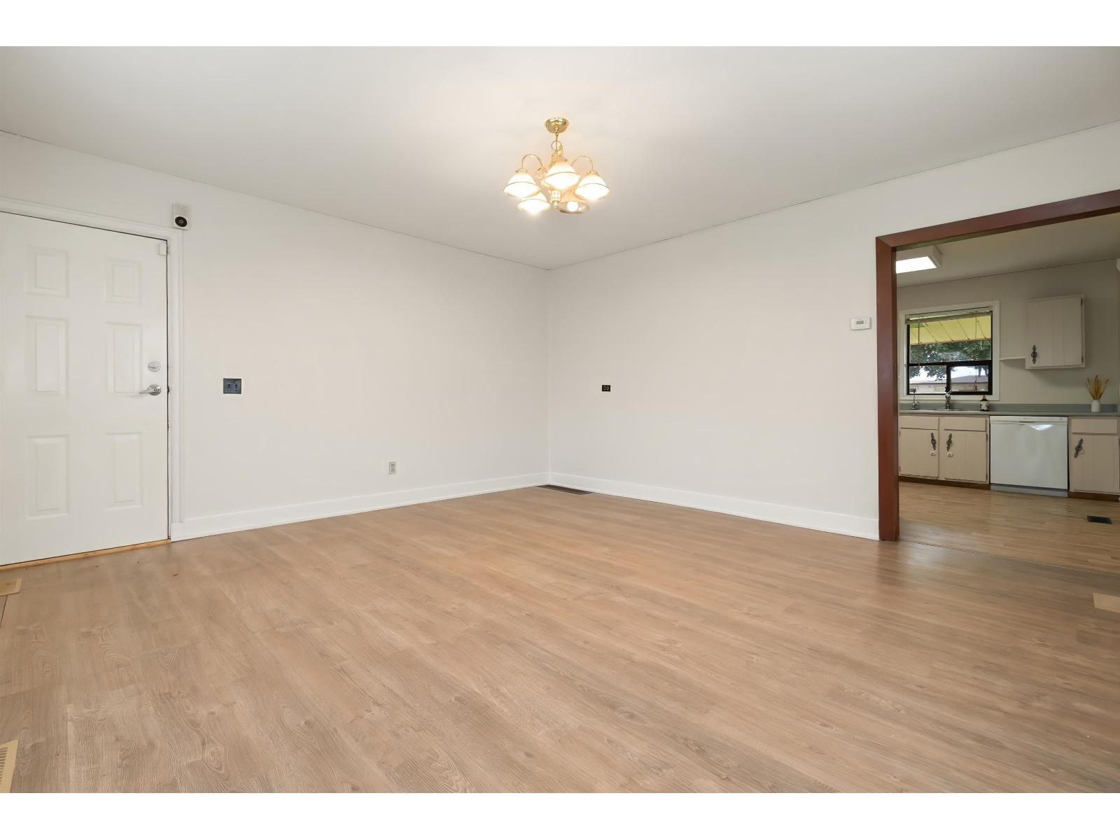
Enter an interest rate to see your estimated monthly payment.Charming rancher with a detached shop on full size lot! This home offers a functional layout with 2 bedrooms on the main floor, plus a spacious loft above that provides plenty of flexibility for a home office, rec room, or extra bedroom. Recent updates include new flooring, fresh paint throughout & a renovated bathroom. Outside, you'll find a large 20x30ft detached shop complete with power & extra storage at the back. Fully fenced yard & loads of parking. Ideally located on a quiet street just a short walk to Walden Park, with quick highway access & downtown amenities only 5 minutes away. A great opportunity for first-time buyers, downsizers or retirees looking for comfortable one level living. Lots of potential here, don't miss out! (id:31684)
| 21 hours ago | Listing updated with changes from the MLS® | |
| 21 hours ago | Status changed to Active | |
| 24 hours ago | Listing first seen on site |


The trademarks MLS®, Multiple Listing Service® and the associated logos are owned by The Canadian Real Estate Association (CREA) and identify the quality of services provided by real estate professionals who are members of CREA. Used under license.
The trademarks REALTOR®, REALTORS®, and the REALTOR® logo are controlled by The Canadian Real Estate Association (CREA) and identify real estate professionals who are members of CREA. These trademarks are owned or controlled by The Canadian Real Estate Association (CREA) and identify real estate professionals who are members of CREA (REALTOR®) and/or the quality of services they provide (MLS®).
This REALTOR.ca listing content is owned and licensed by REALTOR® members of The Canadian Real Estate Association.