

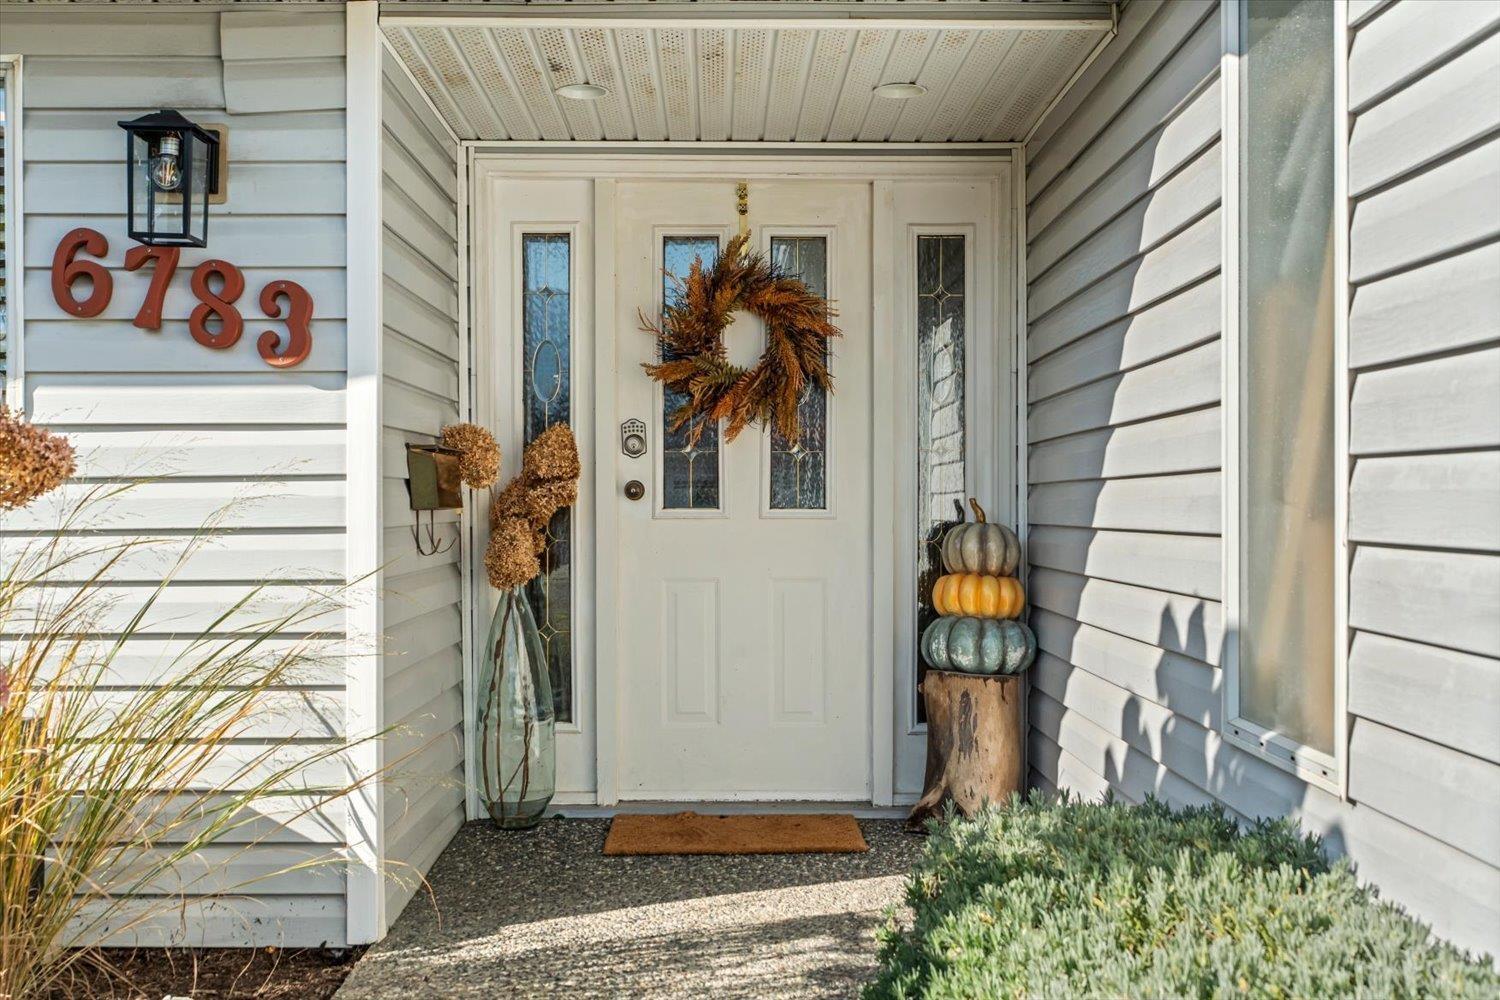
6783 VANMAR STREET, Sardis SouthChilliwack, BCV2R 2W1
Mortgage Calculator
Monthly Payment (Est.)
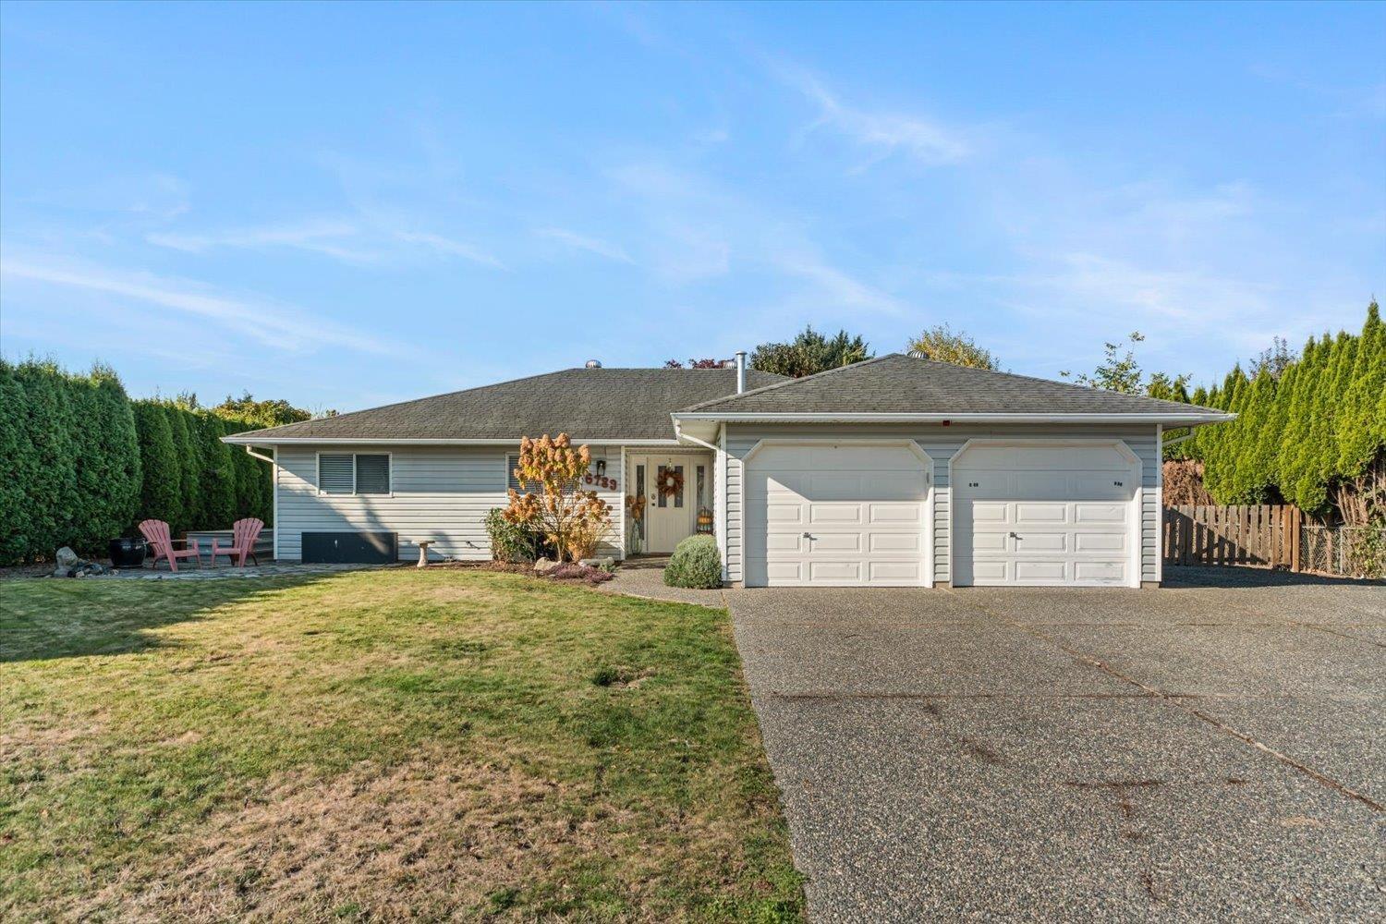
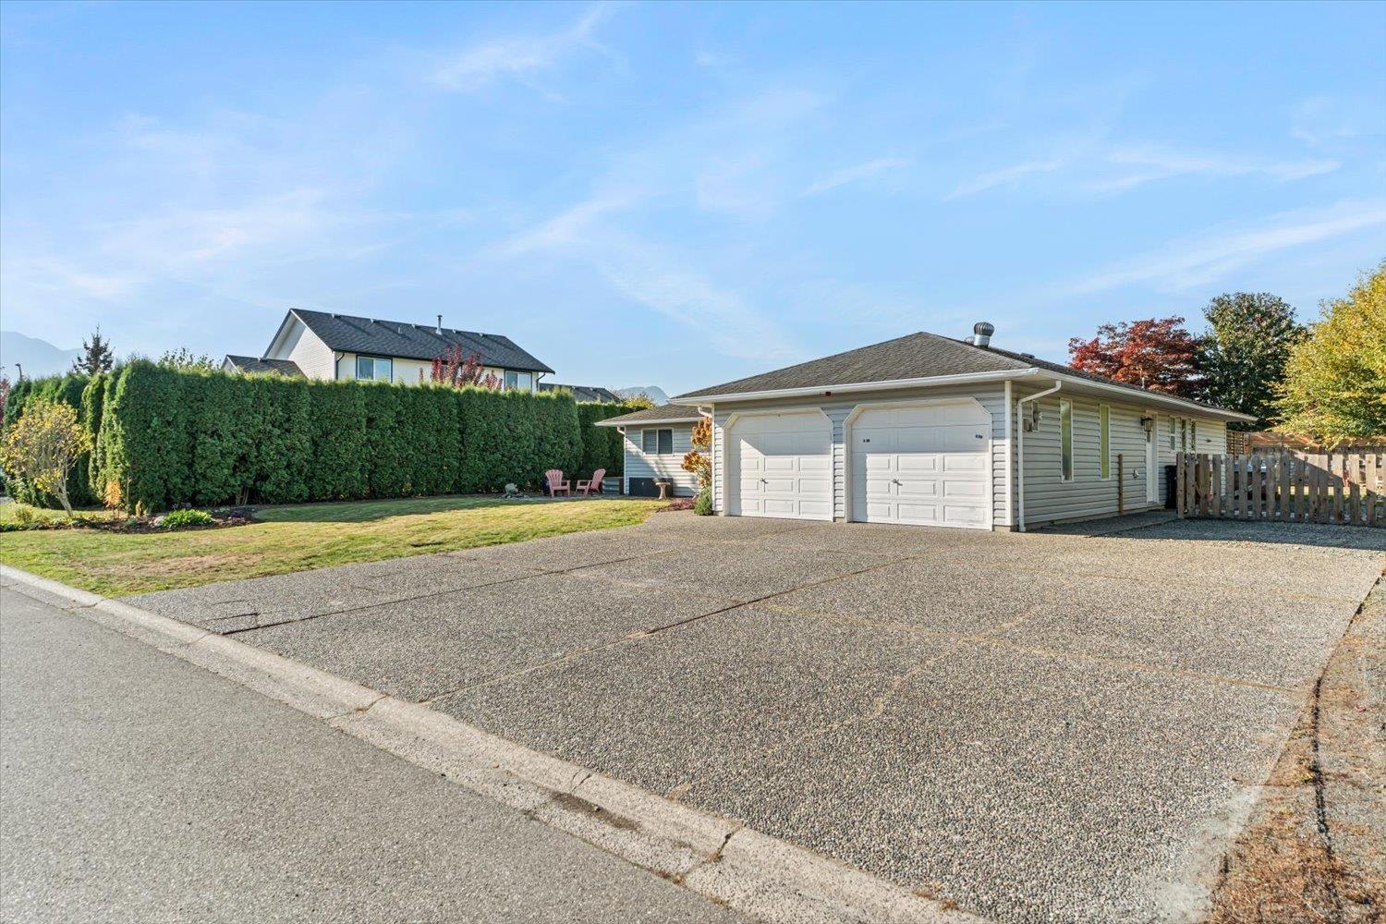
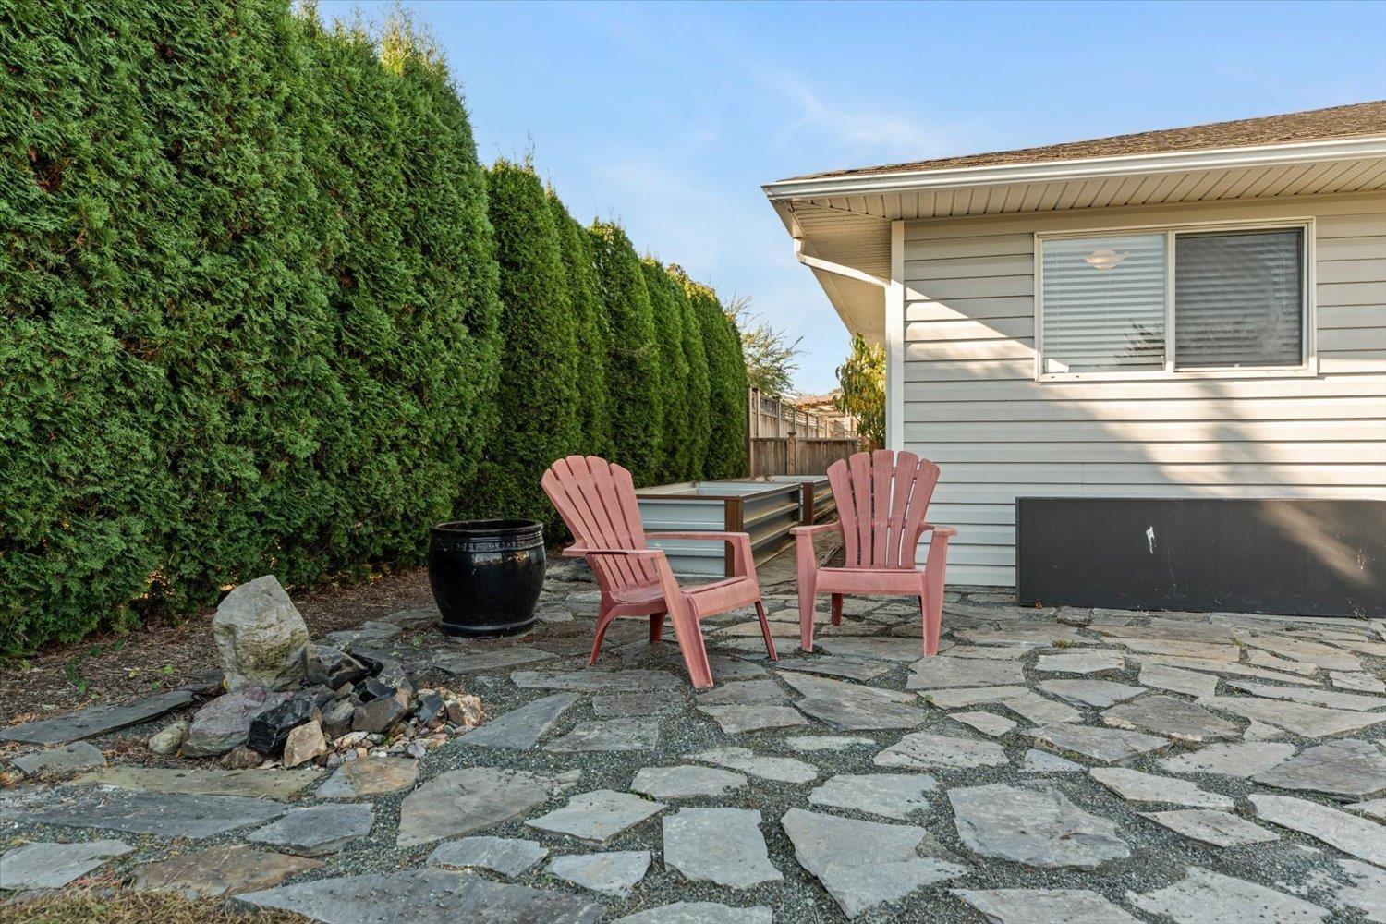
Enter an interest rate to see your estimated monthly payment.Family home! Sardis! Rancher! 10,000sqft+ Lot!, double garage! RV Parking! Your new home is in one of the best locations in Chilliwack, situated on a huge, flat, R1A zoned lot -which allows for a carriage suite! Only 2 people have owned and lived in this home. Solid construction, practical, open layout, newer furnace, gas fireplace, storage shed, back yard access from the living room and primary bedroom -spend your evenings enjoying the covered patio in your fully fenced, private back yard. You'll love the 3 bed 3 bath setup, walk-in closet and ensuite in the primary, huge driveway, & RV parking along the side of the house. All of this located in a family-friendly neighbourhood close to schools, shopping, & recreation. Come take a look today! Great Home, Great Location, Great Price! (id:31684)
| 5 hours ago | Listing updated with changes from the MLS® | |
| 17 hours ago | Listing first seen on site |


The trademarks MLS®, Multiple Listing Service® and the associated logos are owned by The Canadian Real Estate Association (CREA) and identify the quality of services provided by real estate professionals who are members of CREA. Used under license.
The trademarks REALTOR®, REALTORS®, and the REALTOR® logo are controlled by The Canadian Real Estate Association (CREA) and identify real estate professionals who are members of CREA. These trademarks are owned or controlled by The Canadian Real Estate Association (CREA) and identify real estate professionals who are members of CREA (REALTOR®) and/or the quality of services they provide (MLS®).
This REALTOR.ca listing content is owned and licensed by REALTOR® members of The Canadian Real Estate Association.