

6755 HENRY STREET, Sardis SouthSardis, BCV2R 2Z9
Mortgage Calculator
Monthly Payment (Est.)
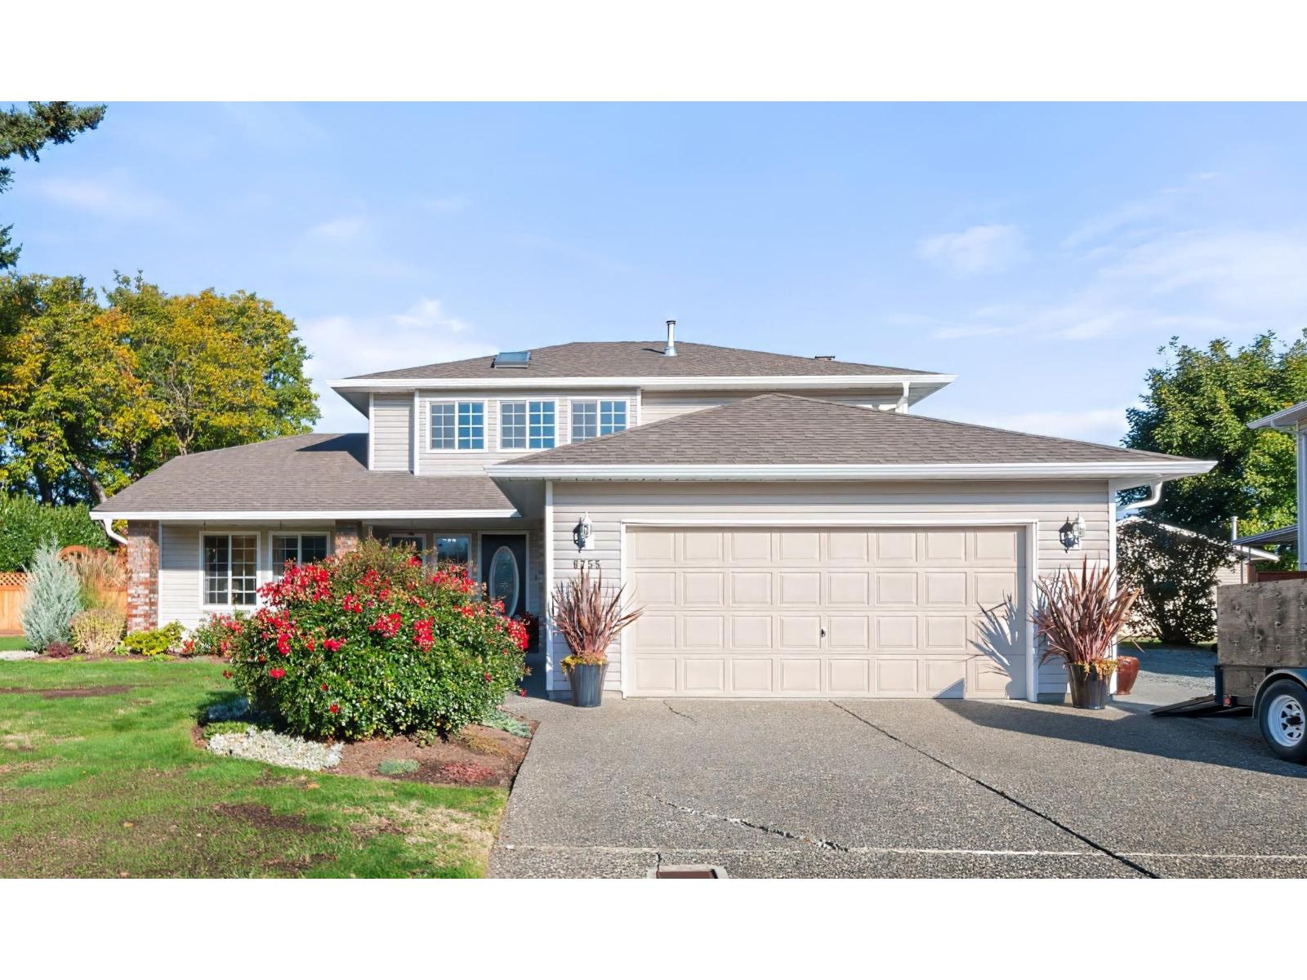
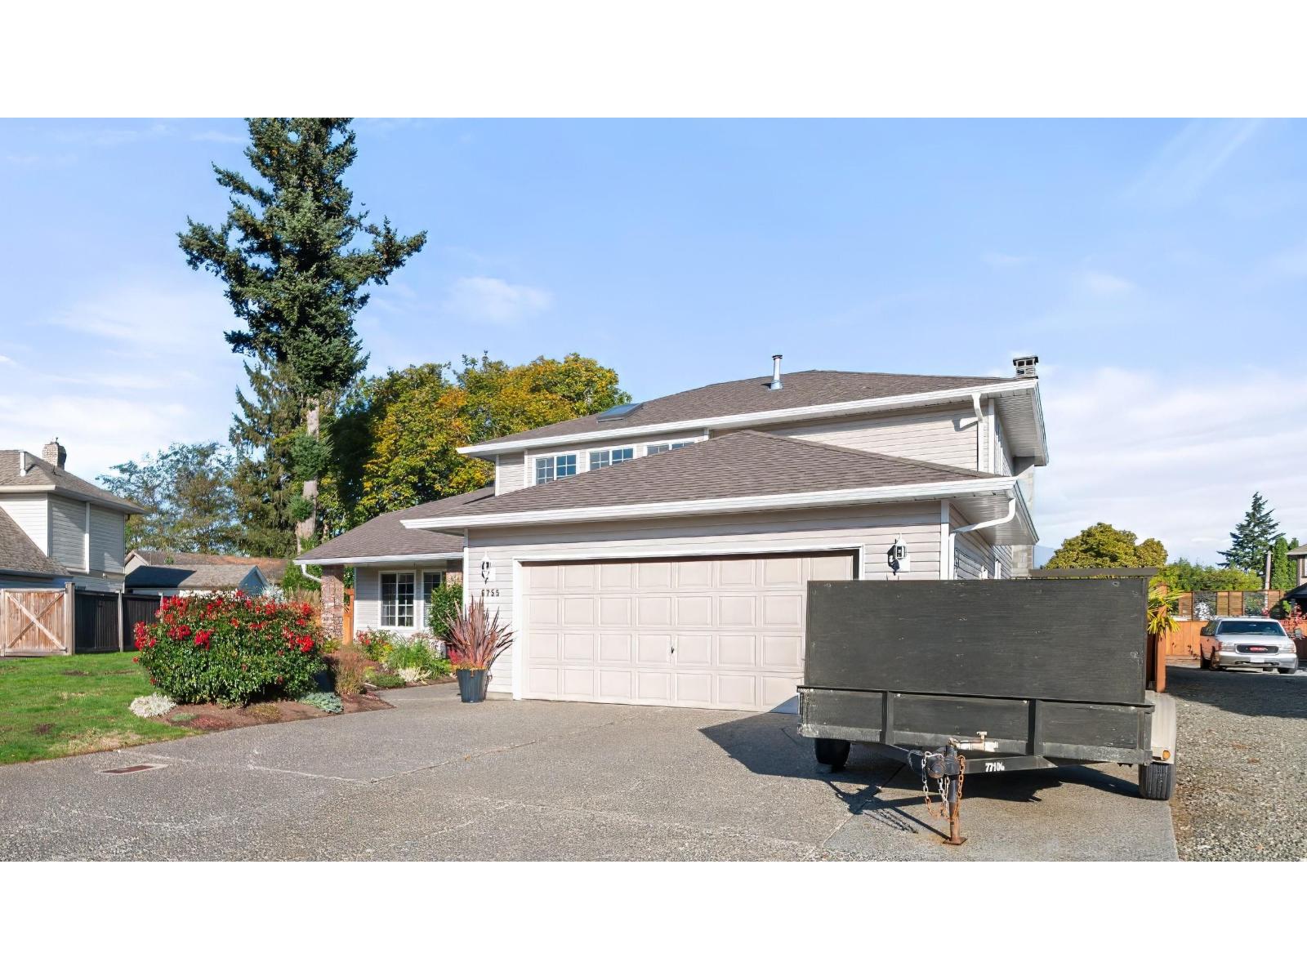
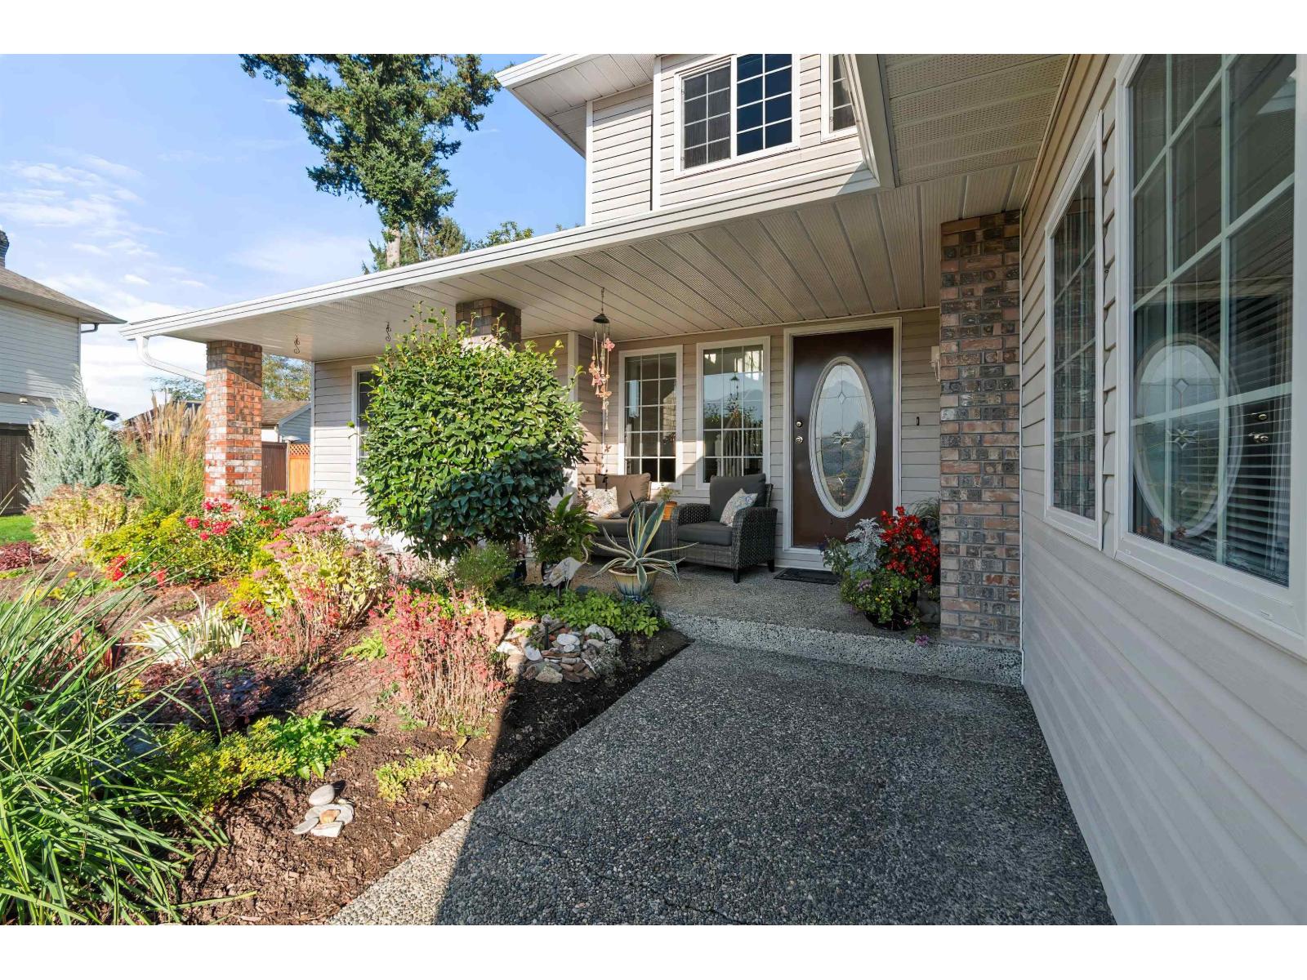
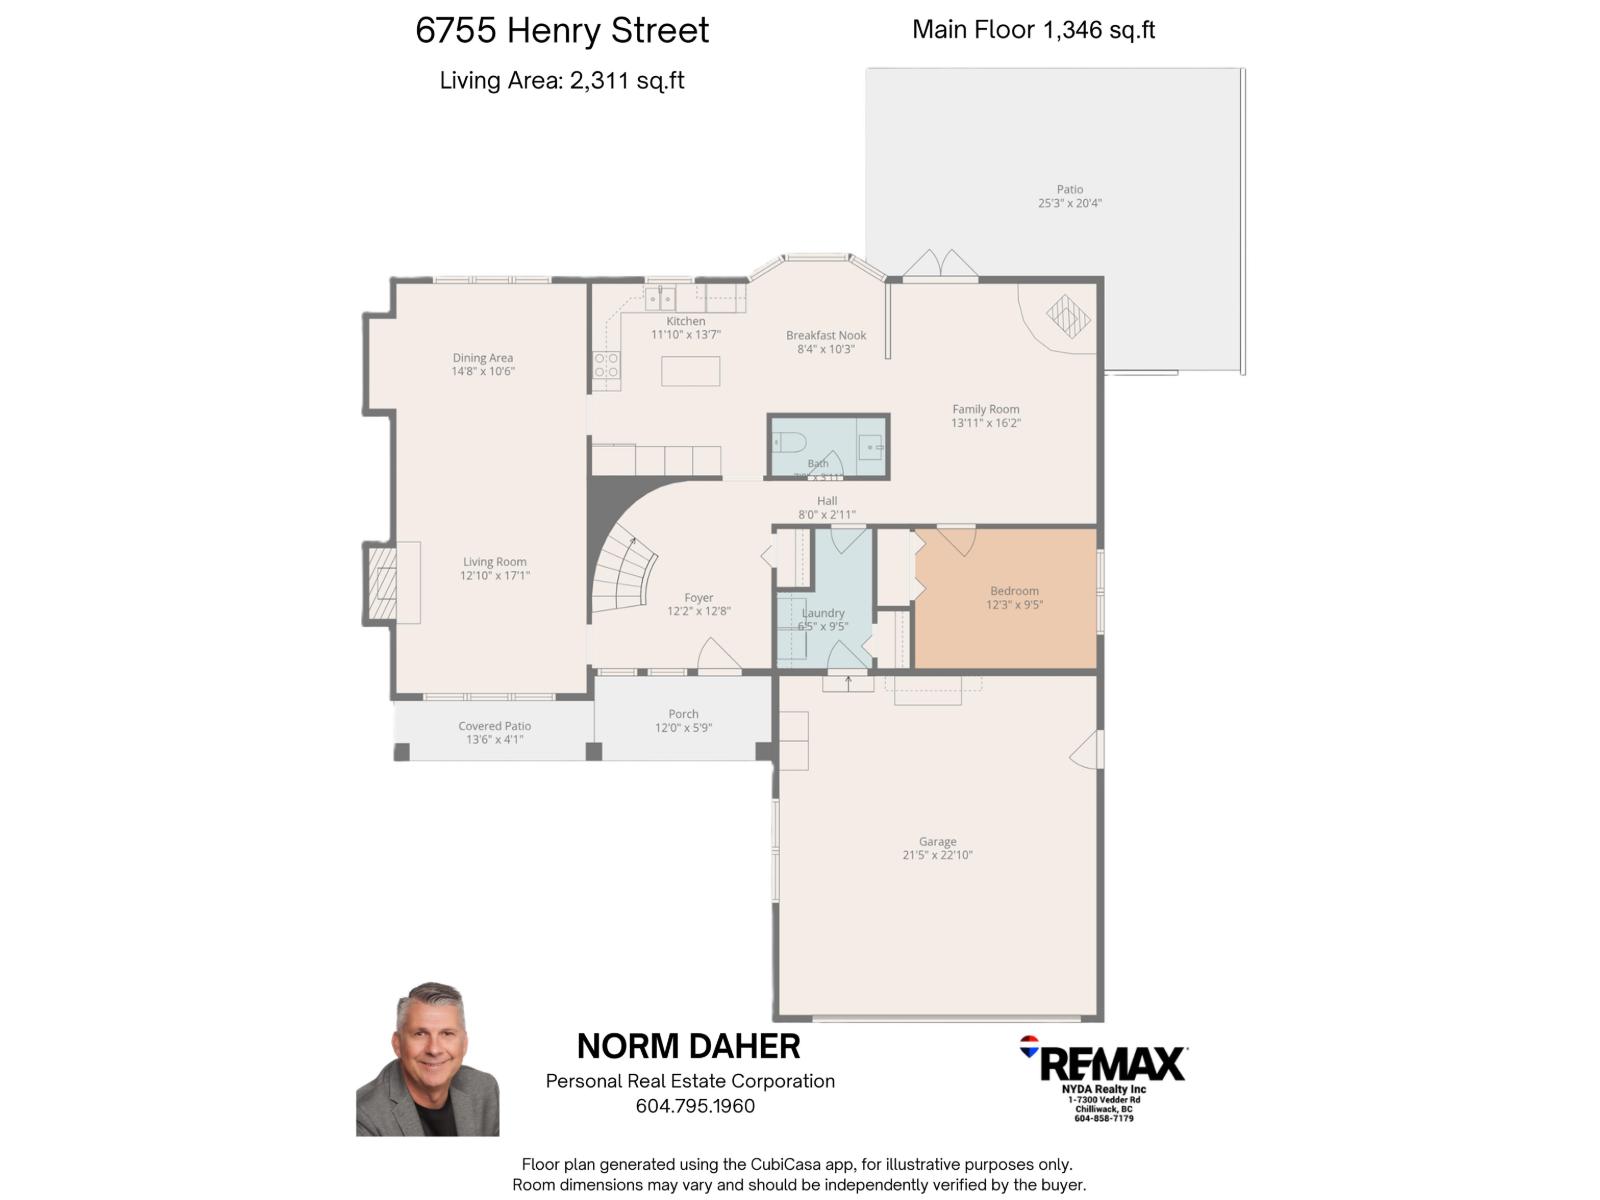
Enter an interest rate to see your estimated monthly payment.A yard this size changes everything! This immaculate 2,311 sq. ft. home sits on a 14,275 sq. ft. lot on desirable Henry St in one of Sardis' best areas. Room for a carriage or garden home with main floor living, or a large shop. The exquisite, professionally landscaped and fully fenced yard offers a new fence, pavers, new exposed aggregate concrete and a kids' playhouse. Inside: 3 beds, 2.5 baths and a main floor den. Kitchen has granite counters, stainless appliances and tile backsplash. Oak hardwood, upgraded flooring, crown mouldings, gas fireplace in the living room and wood stove in the family room. Built-in vac, 4 ft crawl space, oversized double garage, RV parking, inground sprinklers and 16x14 shed. Updated roof, windows and gutters. Close to shopping and recreation. * PREC - Personal Real Estate Corporation (id:31684)
| 21 hours ago | Listing updated with changes from the MLS® | |
| 23 hours ago | Listing first seen on site |


The trademarks MLS®, Multiple Listing Service® and the associated logos are owned by The Canadian Real Estate Association (CREA) and identify the quality of services provided by real estate professionals who are members of CREA. Used under license.
The trademarks REALTOR®, REALTORS®, and the REALTOR® logo are controlled by The Canadian Real Estate Association (CREA) and identify real estate professionals who are members of CREA. These trademarks are owned or controlled by The Canadian Real Estate Association (CREA) and identify real estate professionals who are members of CREA (REALTOR®) and/or the quality of services they provide (MLS®).
This REALTOR.ca listing content is owned and licensed by REALTOR® members of The Canadian Real Estate Association.