

1 4581 SUMAS MOUNTAIN ROADAbbotsford, BCV3G 0H3
Mortgage Calculator
Monthly Payment (Est.)
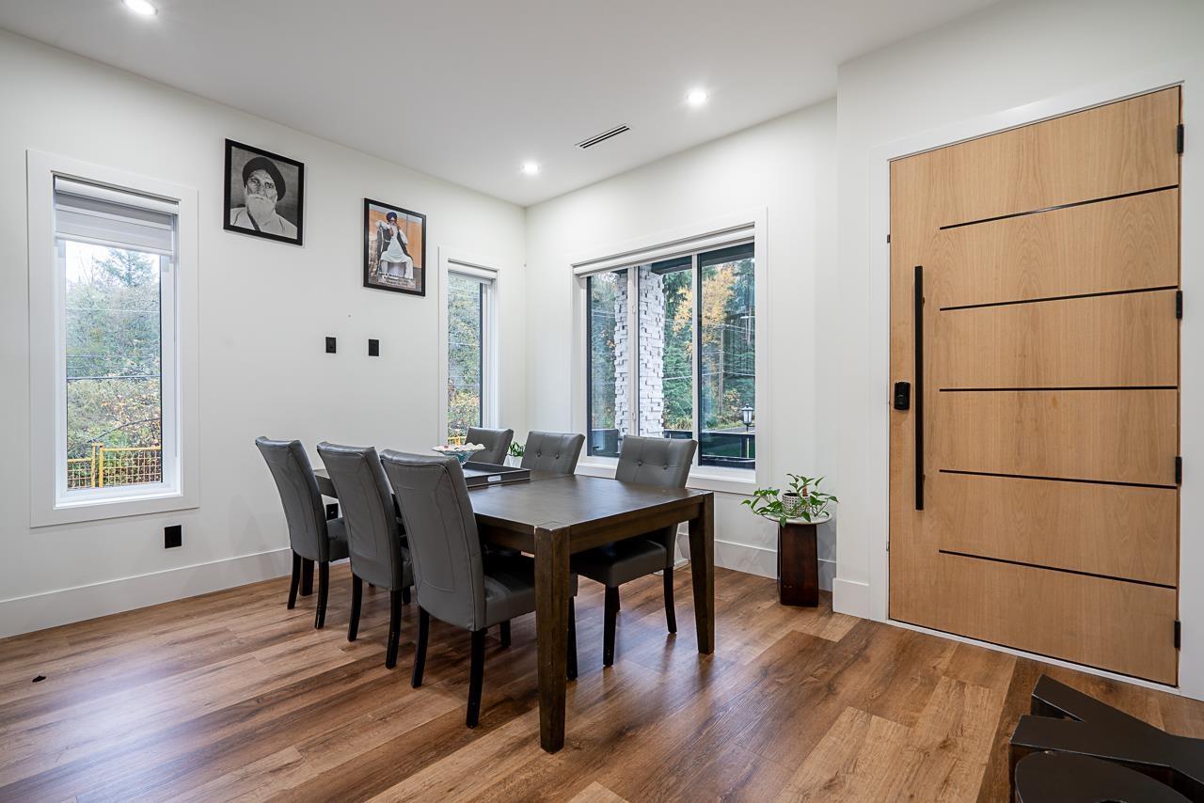
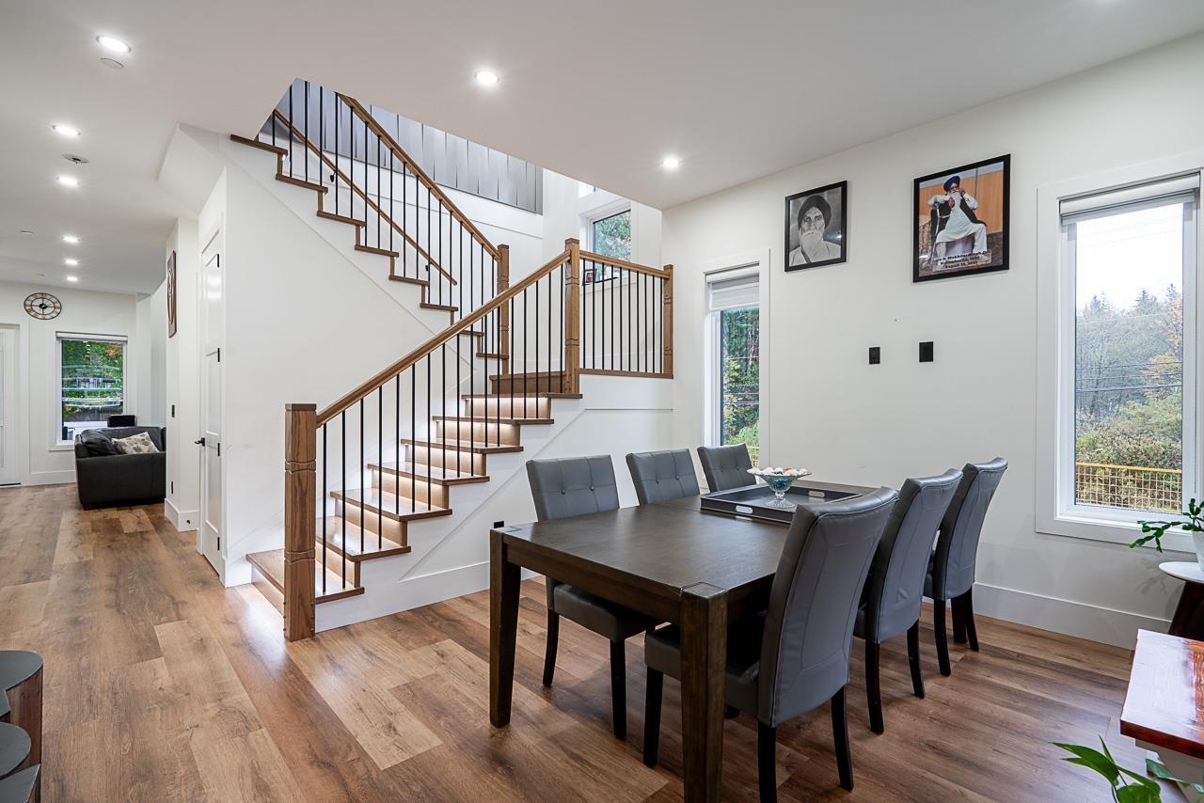
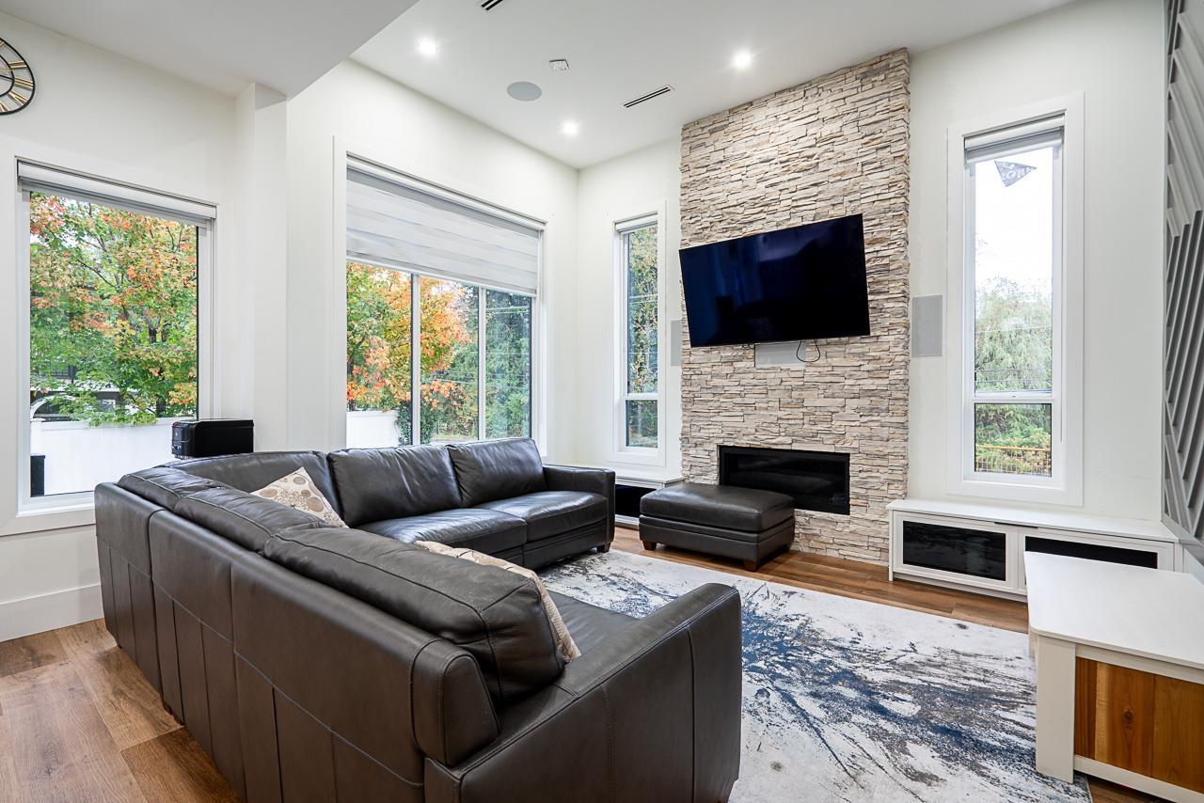
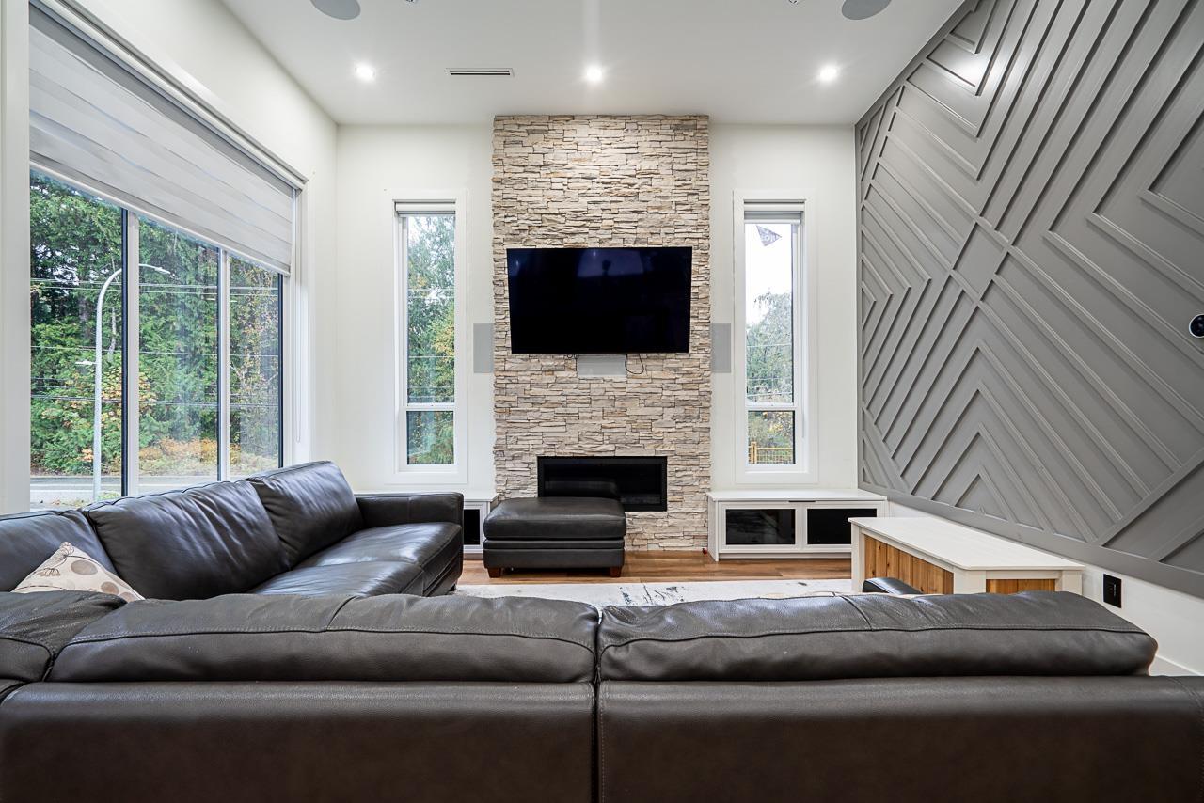
Enter an interest rate to see your estimated monthly payment.Rarely available, this exceptional custom home was built for the owner as a personal residence and showcases premium upgrades throughout. Enjoy radiant in-floor heating, central A/C, two custom oak staircases, and a main floor bedroom with ensuite. The gourmet kitchen features fully integrated appliances, a gas cooktop, custom millwork, and a separate spice kitchen with a full stainless-steel package. Additional highlights include a smart home security system, Ethernet wiring, surround sound-ready speakers, and sleek black plumbing fixtures. The patio is fully equipped for BBQs and an outdoor kitchen. Includes a 2-bed legal suite-perfect as a mortgage helper! Custom shed for storage and a outdoor area with a gazebo, great for relaxing or entertaining guests! Don't miss out on this home! (id:31684)
| 6 hours ago | Listing updated with changes from the MLS® | |
| 13 hours ago | Listing first seen on site |


The trademarks MLS®, Multiple Listing Service® and the associated logos are owned by The Canadian Real Estate Association (CREA) and identify the quality of services provided by real estate professionals who are members of CREA. Used under license.
The trademarks REALTOR®, REALTORS®, and the REALTOR® logo are controlled by The Canadian Real Estate Association (CREA) and identify real estate professionals who are members of CREA. These trademarks are owned or controlled by The Canadian Real Estate Association (CREA) and identify real estate professionals who are members of CREA (REALTOR®) and/or the quality of services they provide (MLS®).
This REALTOR.ca listing content is owned and licensed by REALTOR® members of The Canadian Real Estate Association.