

45989 WEEDEN DRIVE, PromontoryChilliwack, BCV2R 5X2
Mortgage Calculator
Monthly Payment (Est.)
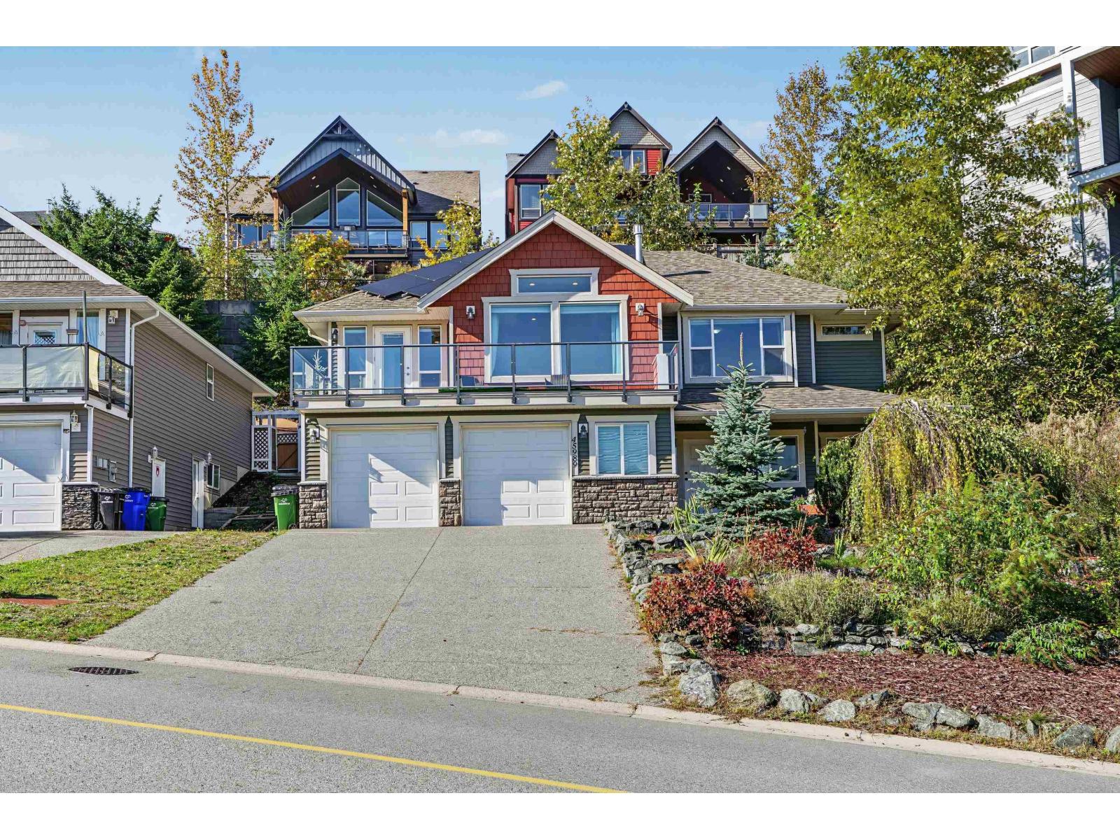
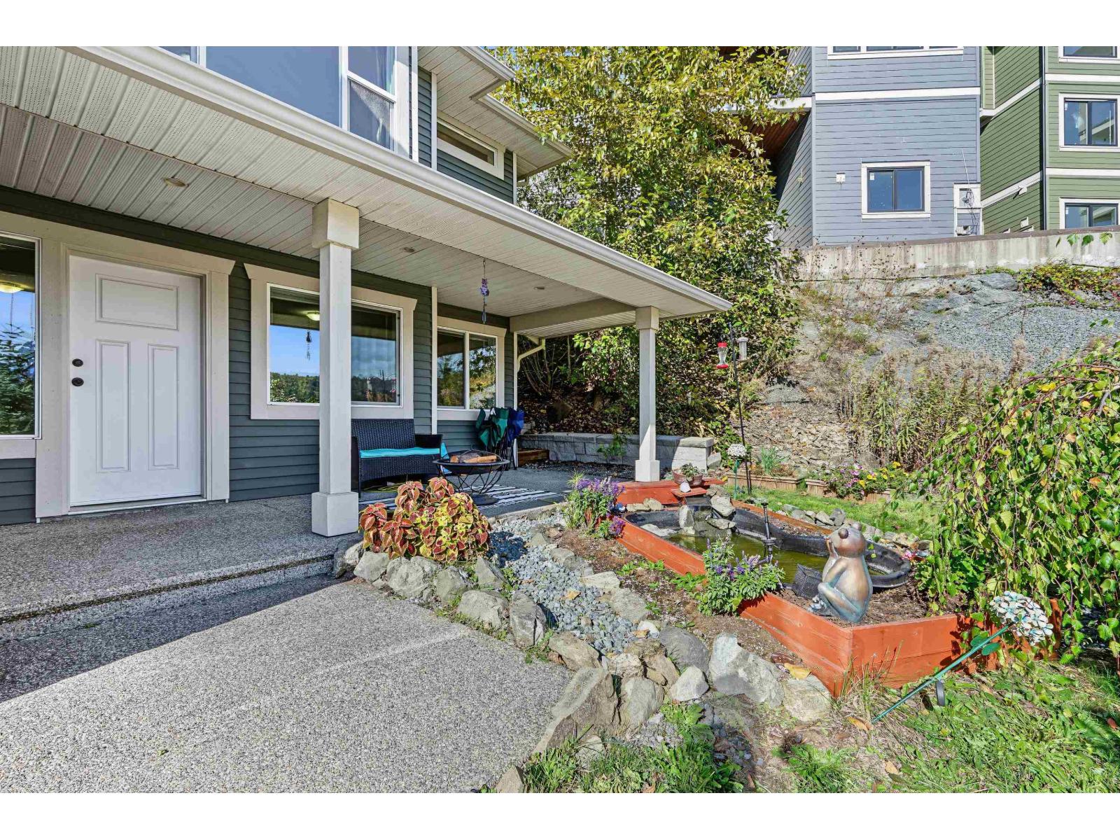
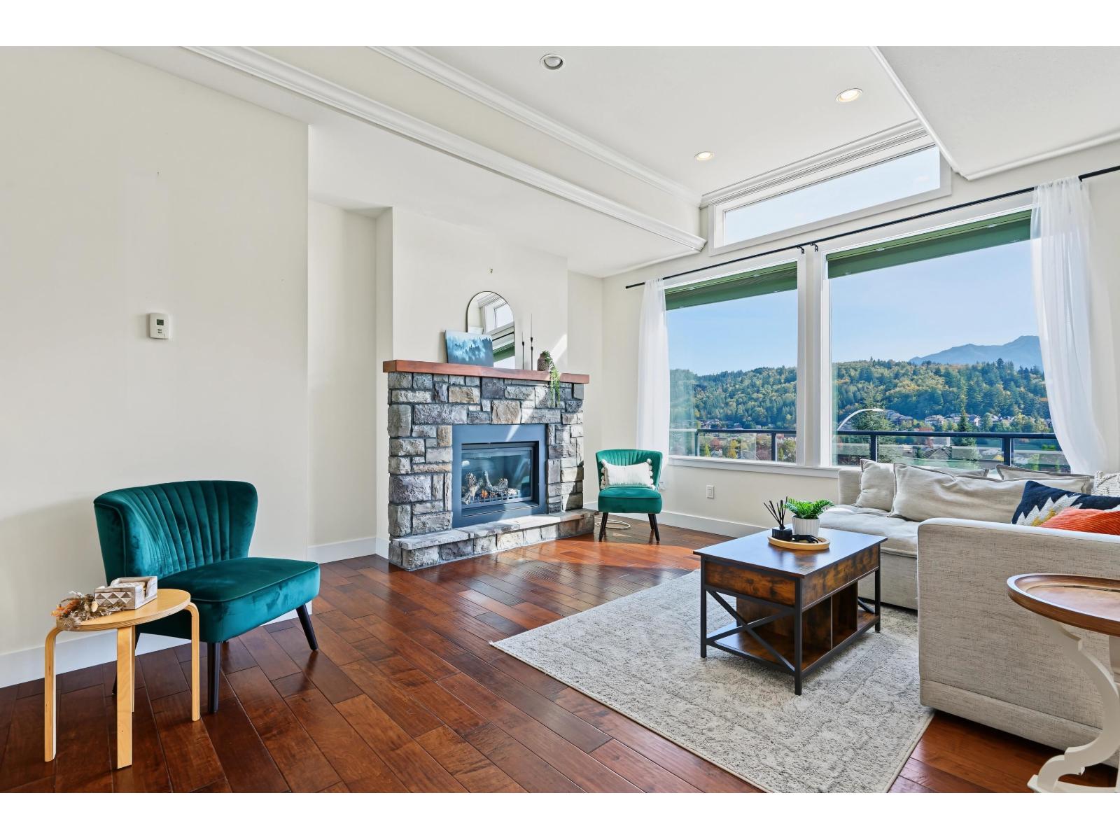
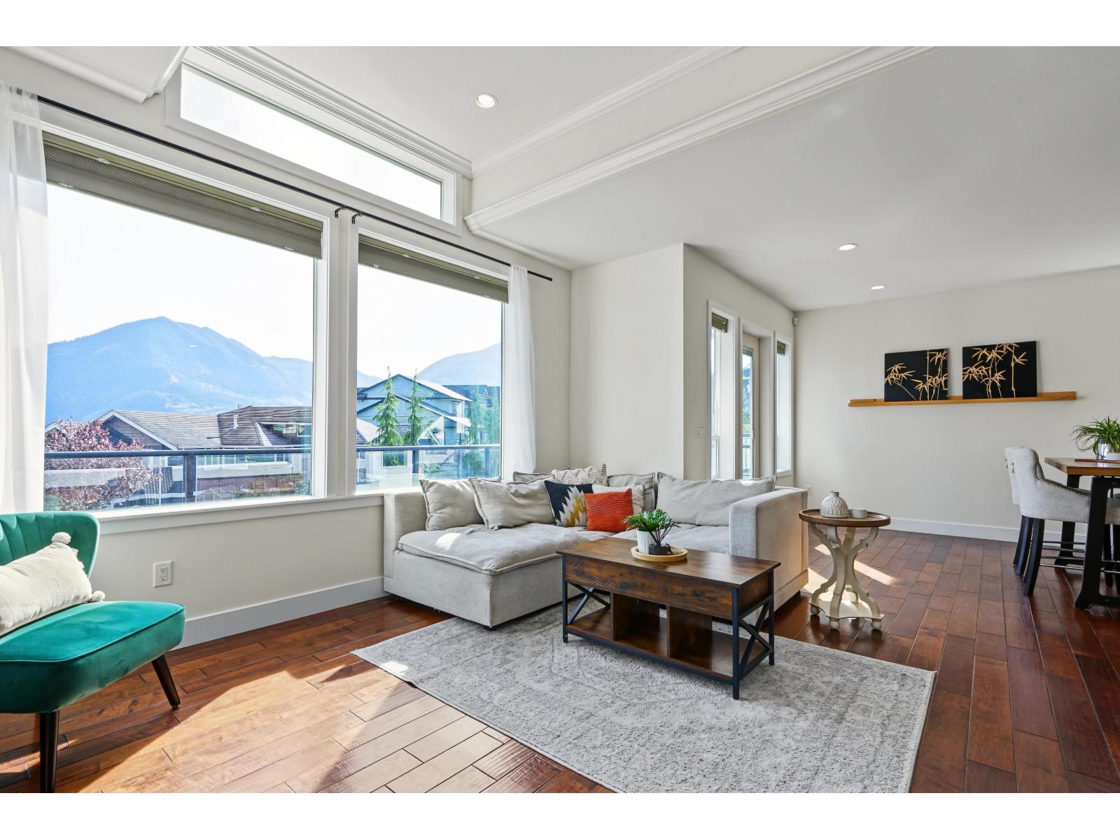
Enter an interest rate to see your estimated monthly payment.SWEEPING VIEWS: Perched high in Promontory, this elegant Chilliwack residence greets each morning with eastern mountain views & golden sunrises, from your master bdrm, living rm, dining area as well as your 290 sq. ft. private terrace. Four generous bedrooms include a palatial primary with walk-in closet w/ his & hers sinks. Hardwood floors flow through a bright, open layout, anchored by a granite kitchen with a statement island. Downstairs, a theatre room with wet bar invites memorable evenings. Solar panels & air conditioning ensure year-round comfort along with energy savings, while a triple tandem garage adds extra storage space. Unwind in your indoor sauna, then step outside to a private deck with Zen-inspired gazebo, hot tub and cold plunge : a private wellness retreat right at home. (id:31684)
| 10 hours ago | Listing updated with changes from the MLS® | |
| 10 hours ago | Status changed to Active | |
| 12 hours ago | Listing first seen on site |


The trademarks MLS®, Multiple Listing Service® and the associated logos are owned by The Canadian Real Estate Association (CREA) and identify the quality of services provided by real estate professionals who are members of CREA. Used under license.
The trademarks REALTOR®, REALTORS®, and the REALTOR® logo are controlled by The Canadian Real Estate Association (CREA) and identify real estate professionals who are members of CREA. These trademarks are owned or controlled by The Canadian Real Estate Association (CREA) and identify real estate professionals who are members of CREA (REALTOR®) and/or the quality of services they provide (MLS®).
This REALTOR.ca listing content is owned and licensed by REALTOR® members of The Canadian Real Estate Association.