

33780 KETTLEY PLACEMission, BCV2V 7S2
Mortgage Calculator
Monthly Payment (Est.)
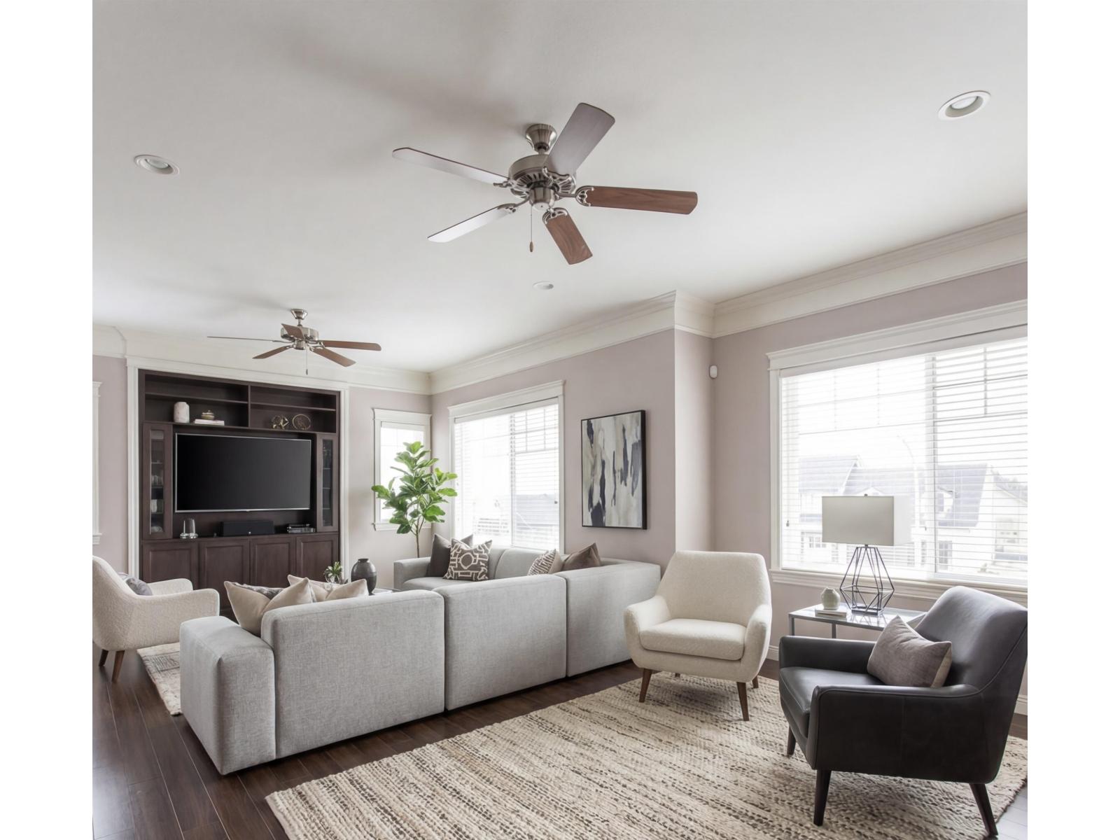
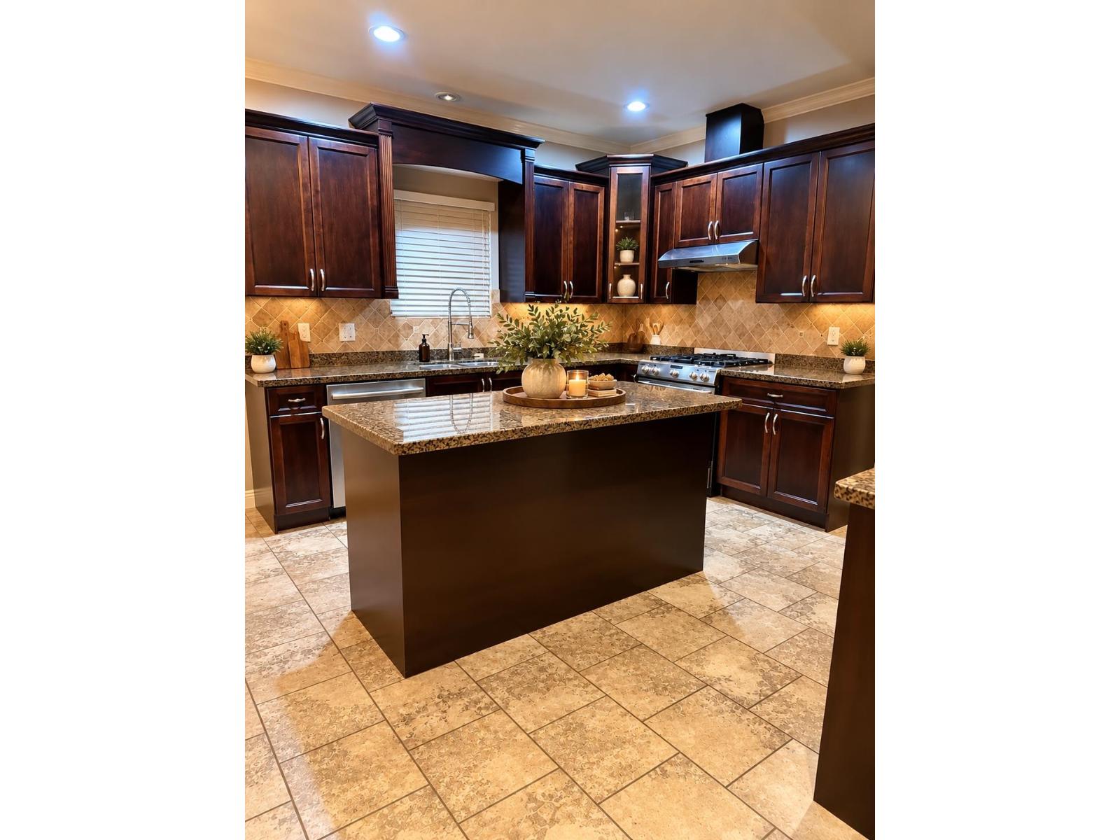
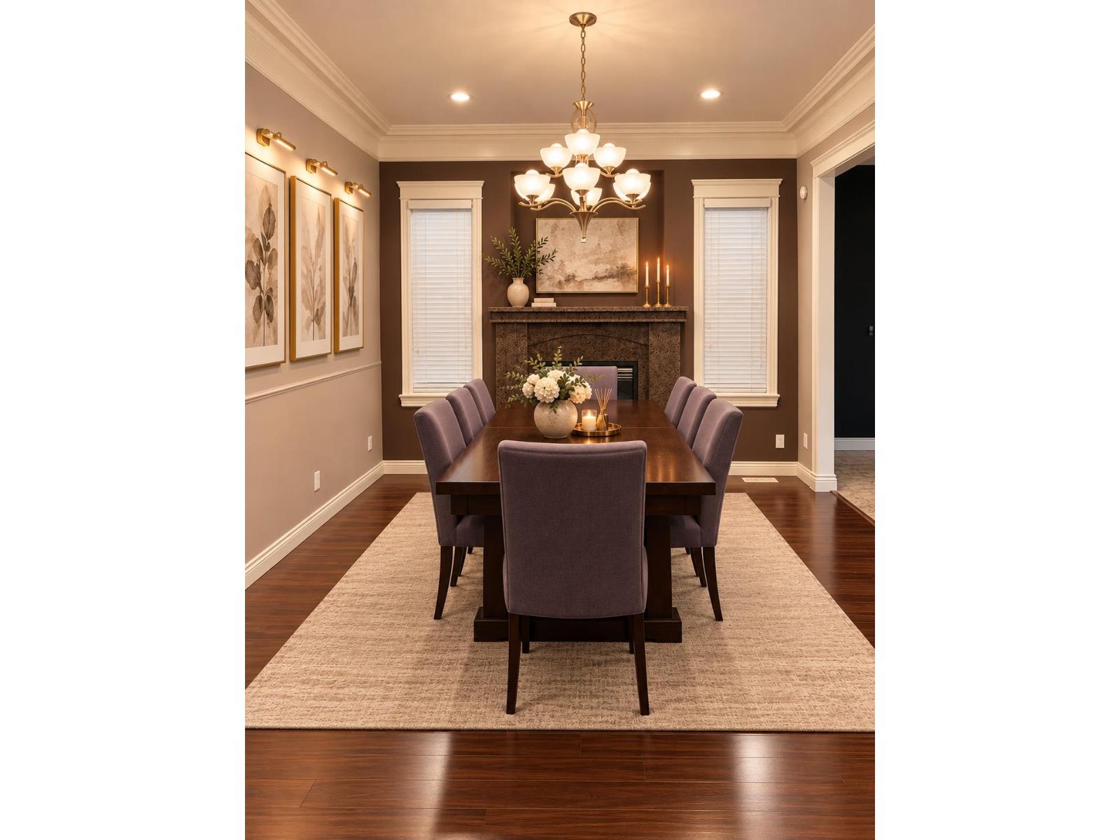
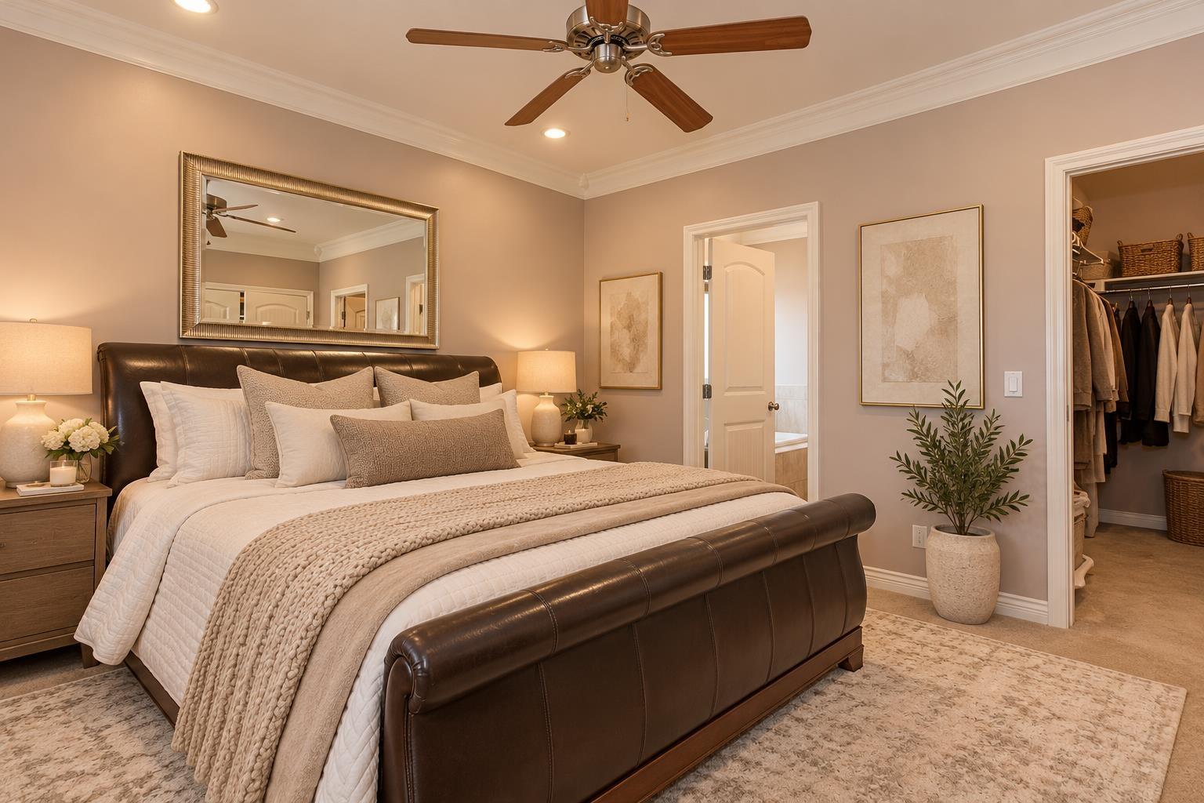
Enter an interest rate to see your estimated monthly payment.Desirable Location! Nestled in a quiet cul-de-sac in the highly desirable College Heights neighbourhood, this spacious 5-bedroom, 4-bathroom home offers comfort, versatility, and stunning valley views! Featuring a bright and functional layout, a generous backyard, and a spacious deck perfect for entertaining or relaxing. The 2-bedroom suite is ideal for extended family or as a mortgage helper. The basement also features a large recreation room, offering endless possibilities for a home business, media room, or kids' playroom. Ample parking provides plenty of space for vehicles, RVs, and recreational toys, while the yard offers room for children to play. A fantastic opportunity in a sought-after family-friendly neighbourhood! (id:31684)
| yesterday | Listing updated with changes from the MLS® | |
| yesterday | Status changed to Active | |
| yesterday | Listing first seen on site |


The trademarks MLS®, Multiple Listing Service® and the associated logos are owned by The Canadian Real Estate Association (CREA) and identify the quality of services provided by real estate professionals who are members of CREA. Used under license.
The trademarks REALTOR®, REALTORS®, and the REALTOR® logo are controlled by The Canadian Real Estate Association (CREA) and identify real estate professionals who are members of CREA. These trademarks are owned or controlled by The Canadian Real Estate Association (CREA) and identify real estate professionals who are members of CREA (REALTOR®) and/or the quality of services they provide (MLS®).
This REALTOR.ca listing content is owned and licensed by REALTOR® members of The Canadian Real Estate Association.