

16 50778 LEDGESTONE PLACE, Eastern HillsidesChilliwack, BCV2P 0E7
Mortgage Calculator
Monthly Payment (Est.)
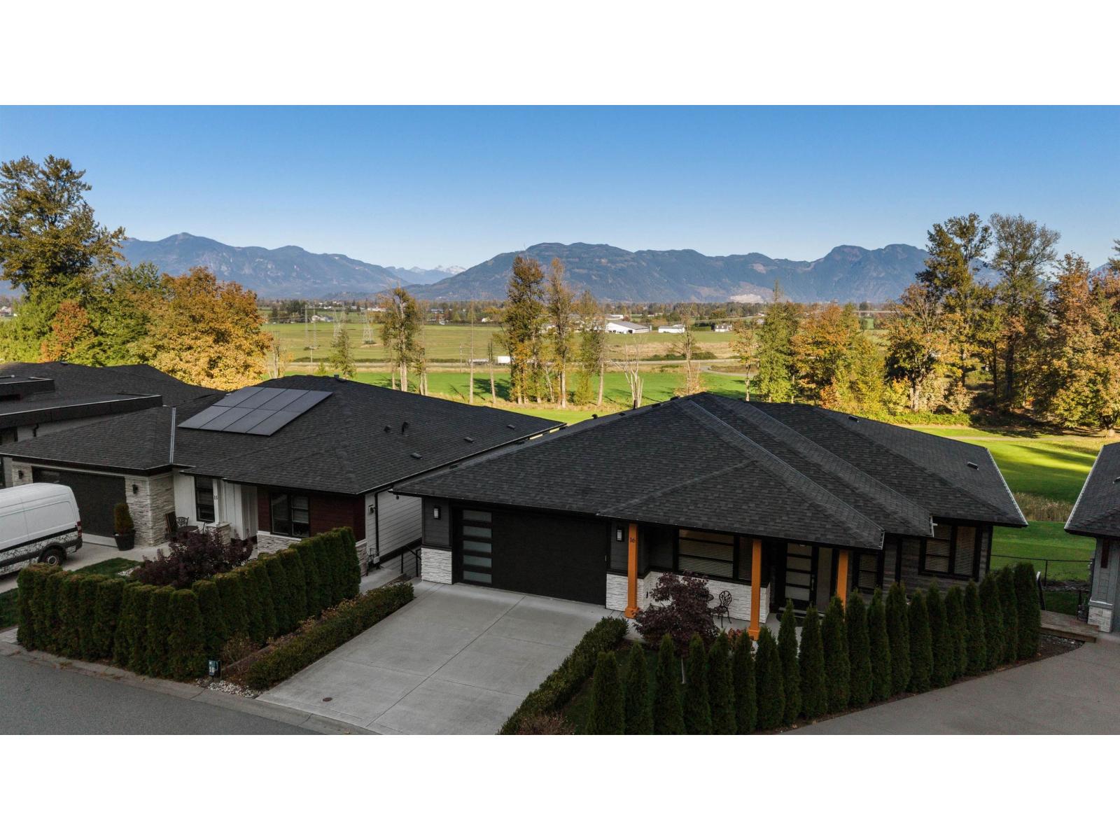
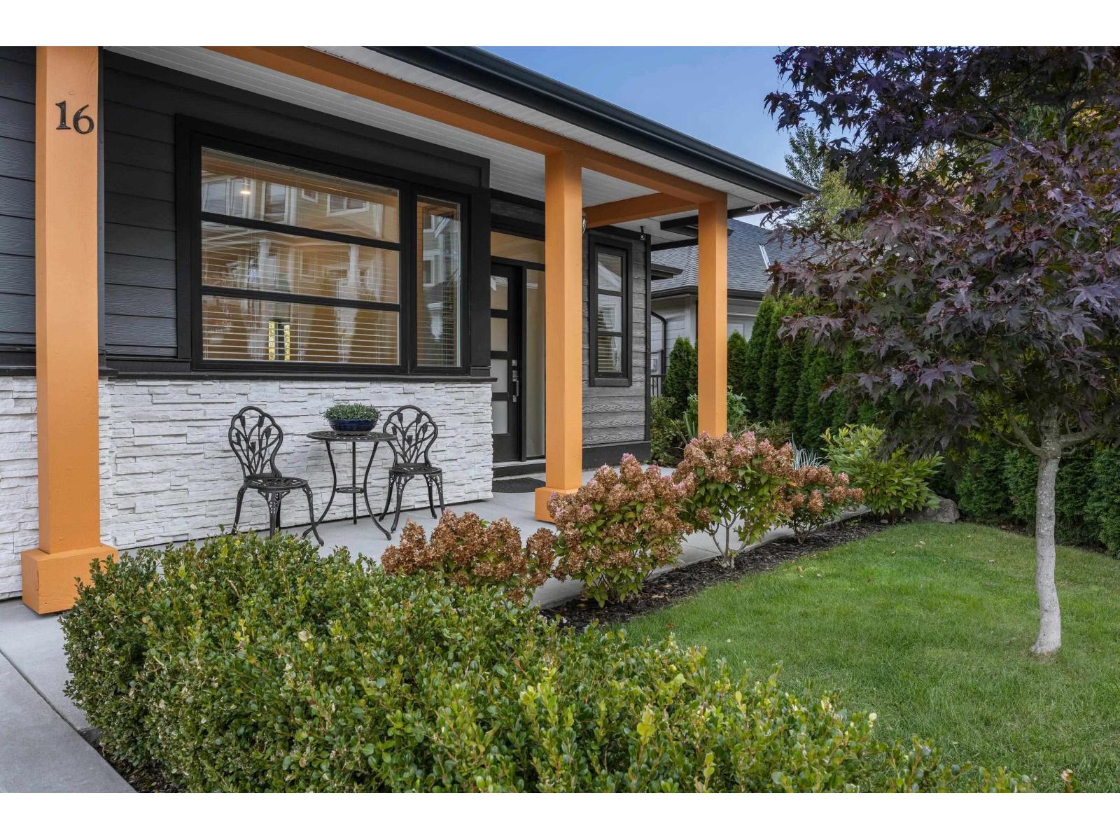
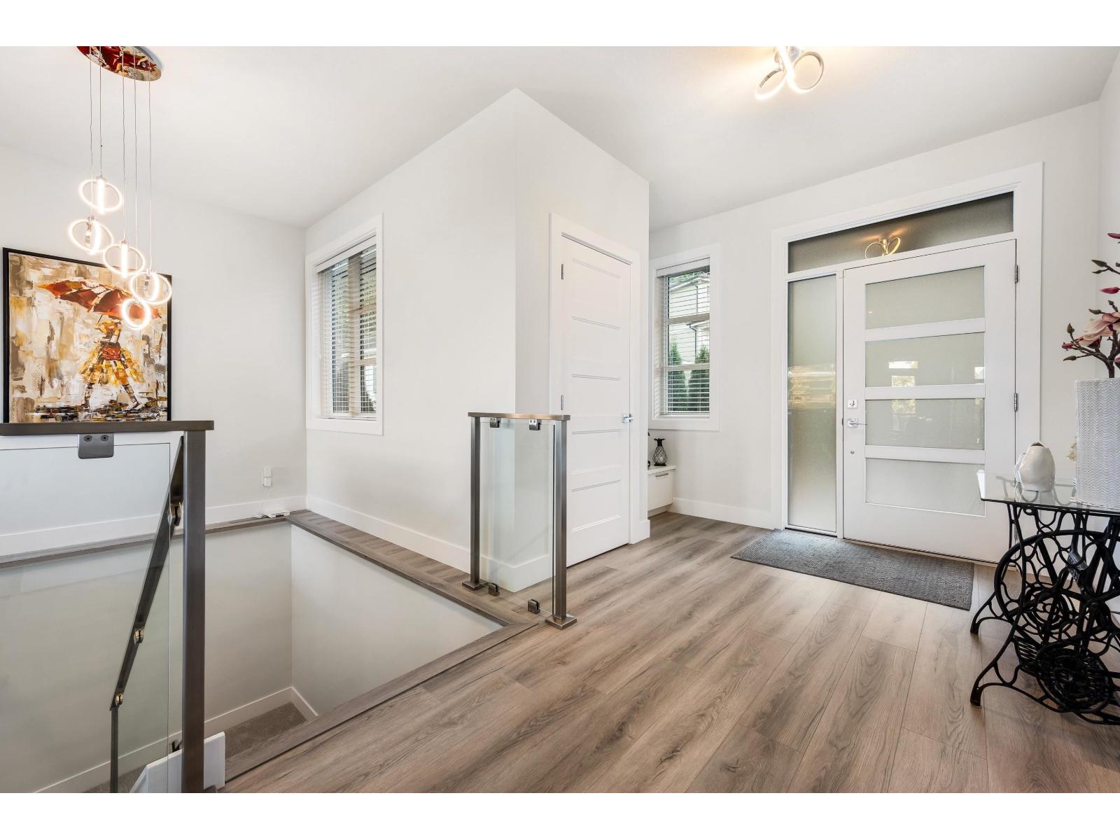
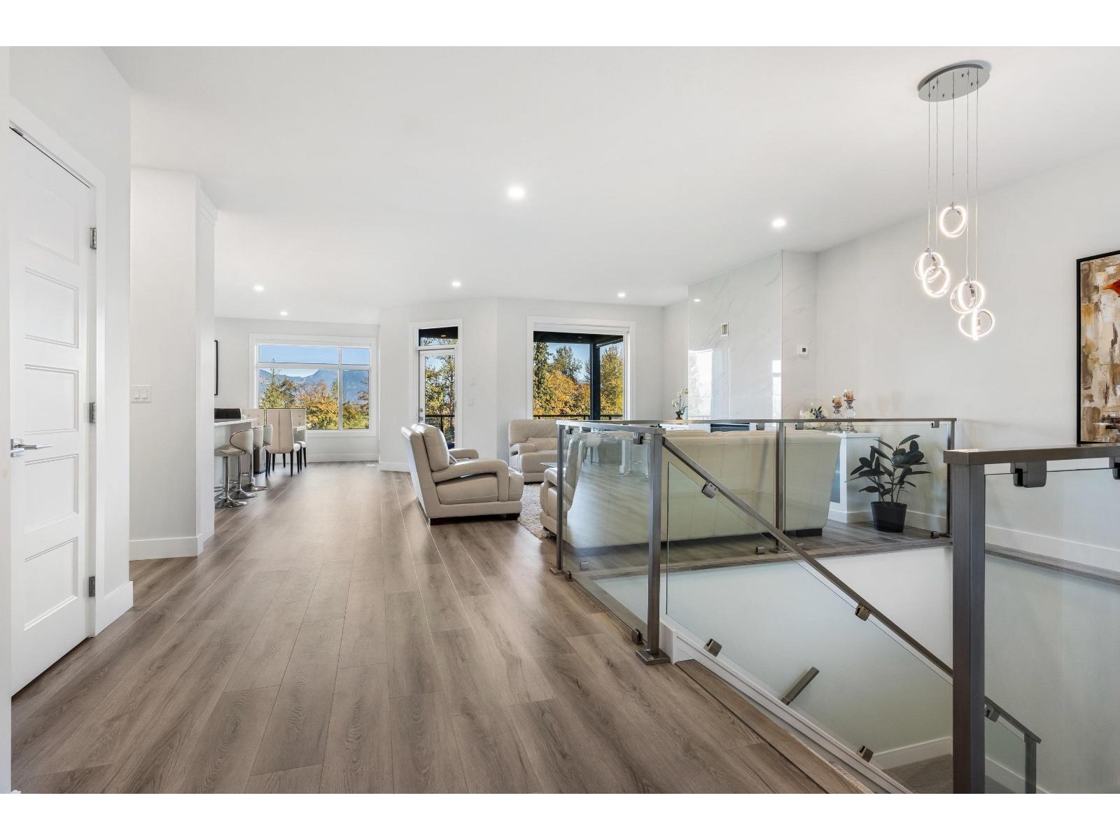
Enter an interest rate to see your estimated monthly payment.Enjoy the VIEWS from this executive ranch w/walkout basement set along the 18th hole at The Falls Golf Course. Located at the end of the cul-de-sac, this open concept bright & airy home has all the elements you are looking for; high ceilings, oversized windows to soak in the views of the valley, mountains & golf course, s/s appliances, granite countertops, central a/c, gas f/p & serene primary suite w/spa like ensuite, separate tub & shower plus walk-in closet w/custom cabinetry. The lower level keeps the wow factor with high ceilings, bright spaces, wet bar, large family room perfect for movie nights, gatherings & entertaining. With tons of storage, dedicated home gym space & access to your gorgeous backyard garden to soak in the views. Experience sophisticated living @ Sunridge Estates! (id:31684)
| 12 hours ago | Listing updated with changes from the MLS® | |
| 13 hours ago | Listing first seen on site |


The trademarks MLS®, Multiple Listing Service® and the associated logos are owned by The Canadian Real Estate Association (CREA) and identify the quality of services provided by real estate professionals who are members of CREA. Used under license.
The trademarks REALTOR®, REALTORS®, and the REALTOR® logo are controlled by The Canadian Real Estate Association (CREA) and identify real estate professionals who are members of CREA. These trademarks are owned or controlled by The Canadian Real Estate Association (CREA) and identify real estate professionals who are members of CREA (REALTOR®) and/or the quality of services they provide (MLS®).
This REALTOR.ca listing content is owned and licensed by REALTOR® members of The Canadian Real Estate Association.