

133 6338 VEDDER ROAD, Sardis SouthChilliwack, BCV2R 3R4
Mortgage Calculator
Monthly Payment (Est.)
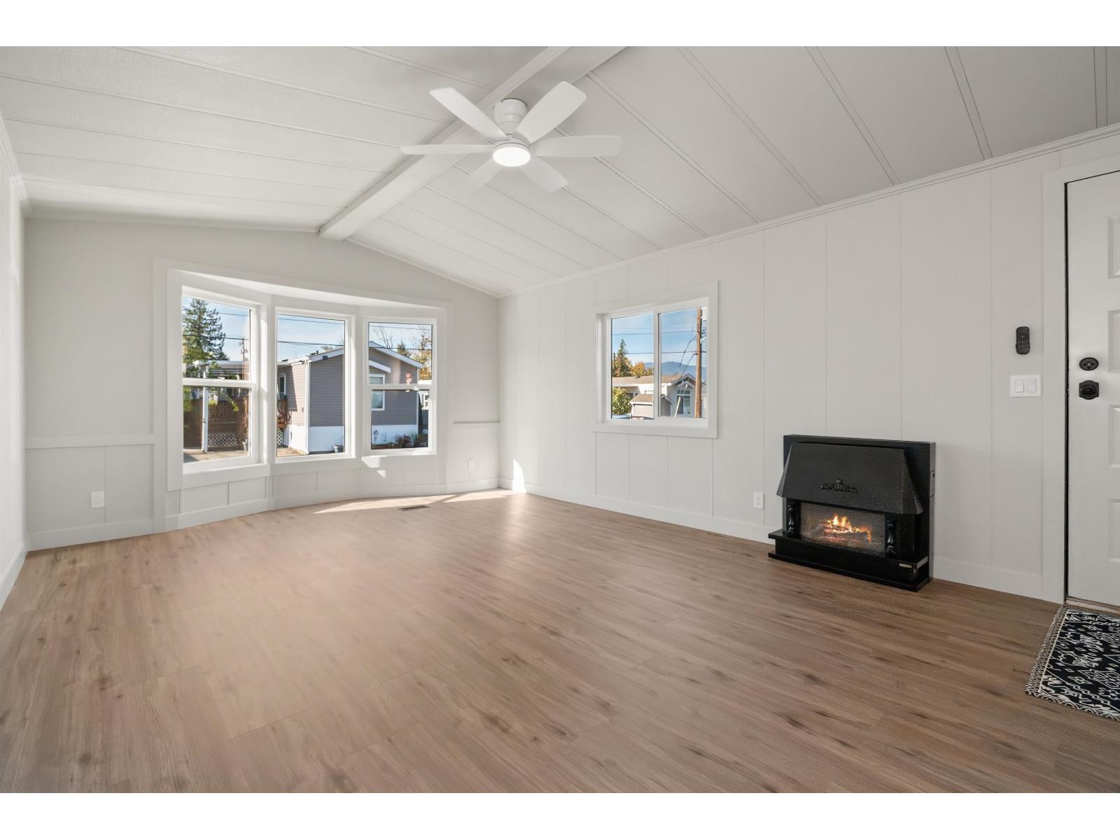
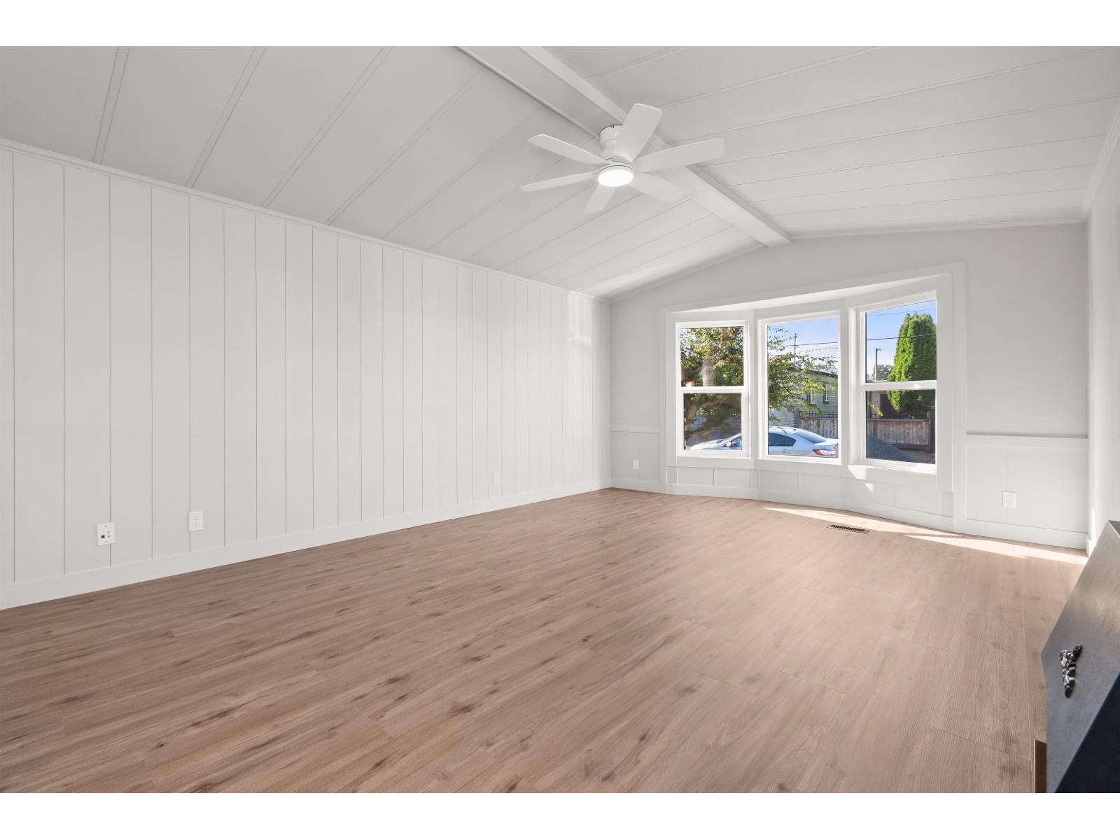
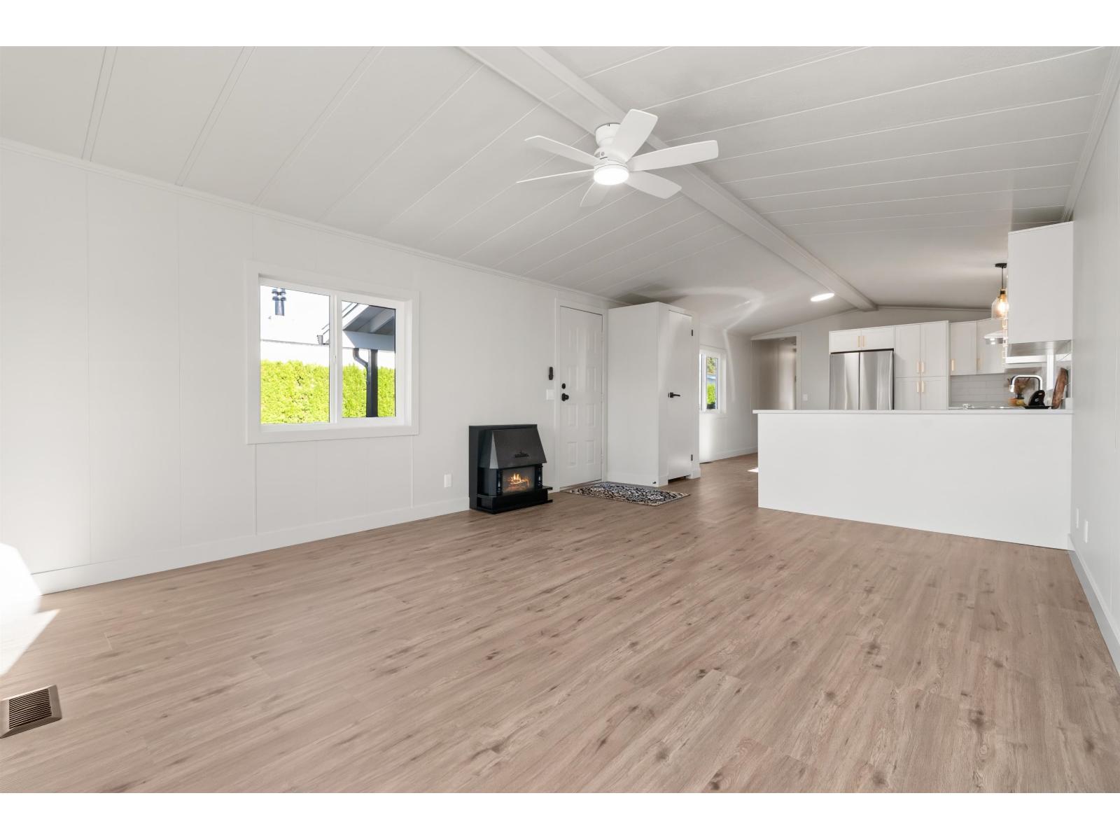
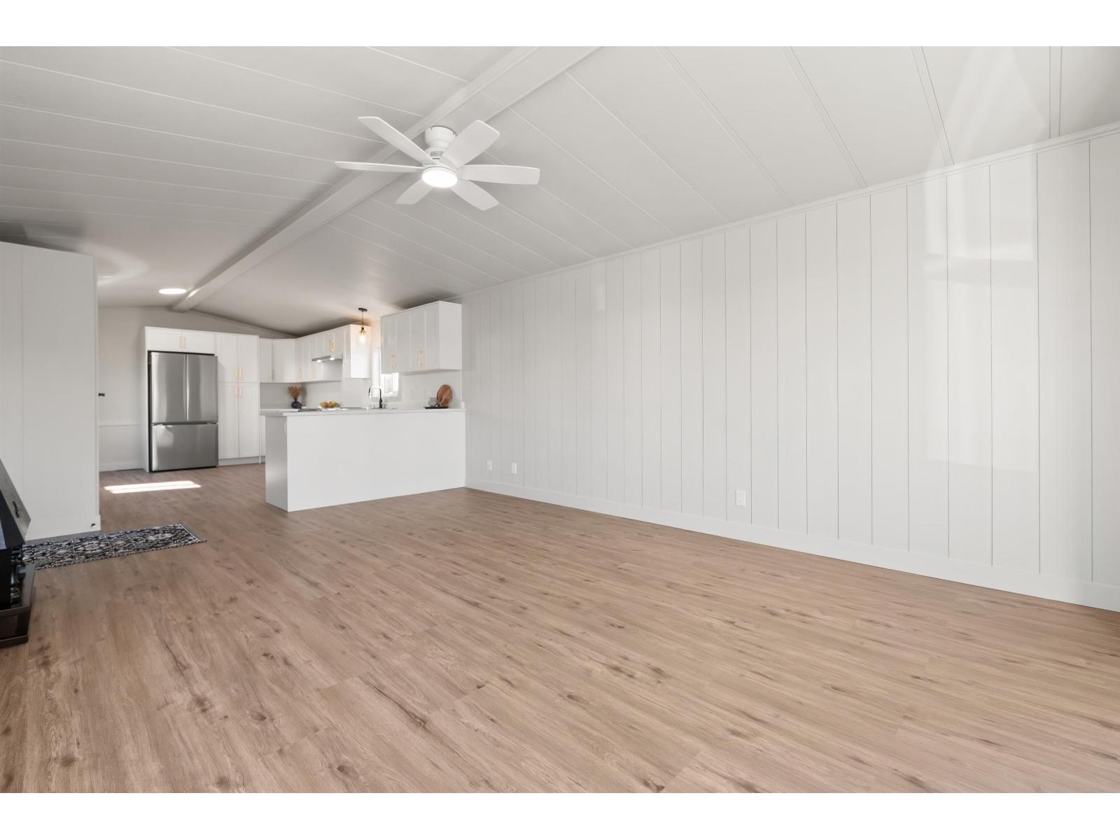
Enter an interest rate to see your estimated monthly payment.Searching for affordable, move-in-ready comfort? This bright, fully updated home in popular Maple Meadows offers pristine single-level living in a quiet, sunny park location. Features a gourmet kitchen with brand-new countertops, cabinets, and stainless steel appliances, plus vaulted ceilings and stylish new flooring throughout. The thoughtful layout includes 2 bedrooms, a flexible family room/hobby space, and a beautifully renovated bathroom with a large walk-in shower. Enjoy complete peace of mind with a newer roof, fresh paint, and new windows. Step outside to an expansive new deck and stairs, private yard, 10' x 12' storage shed, and 2-car parking. Walk to shopping, amenities, and Vedder River trails in Sardis. 1 small dog allowed (no cats). Pad rent $500/mo. (id:31684)
| 21 hours ago | Listing updated with changes from the MLS® | |
| 23 hours ago | Listing first seen on site |


The trademarks MLS®, Multiple Listing Service® and the associated logos are owned by The Canadian Real Estate Association (CREA) and identify the quality of services provided by real estate professionals who are members of CREA. Used under license.
The trademarks REALTOR®, REALTORS®, and the REALTOR® logo are controlled by The Canadian Real Estate Association (CREA) and identify real estate professionals who are members of CREA. These trademarks are owned or controlled by The Canadian Real Estate Association (CREA) and identify real estate professionals who are members of CREA (REALTOR®) and/or the quality of services they provide (MLS®).
This REALTOR.ca listing content is owned and licensed by REALTOR® members of The Canadian Real Estate Association.