

6 45762 SAFFLOWER CRESCENT, Sardis SouthChilliwack, BCV2R 0S4
Mortgage Calculator
Monthly Payment (Est.)
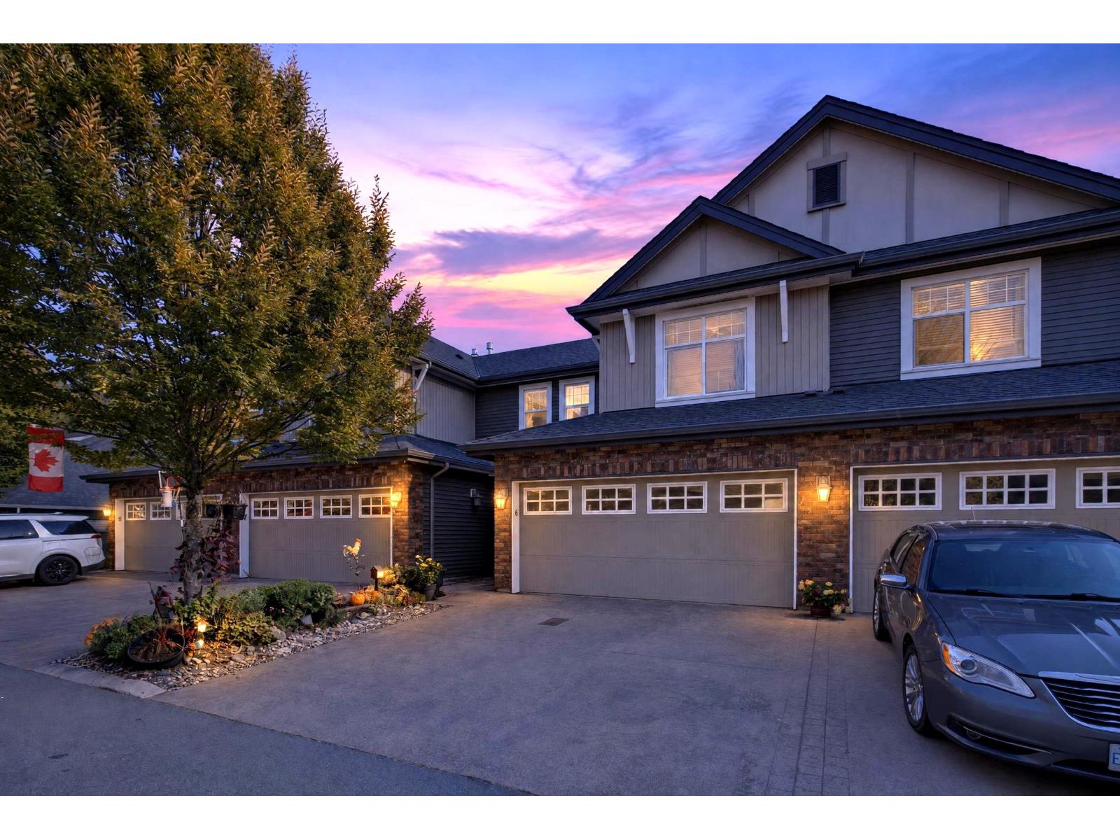
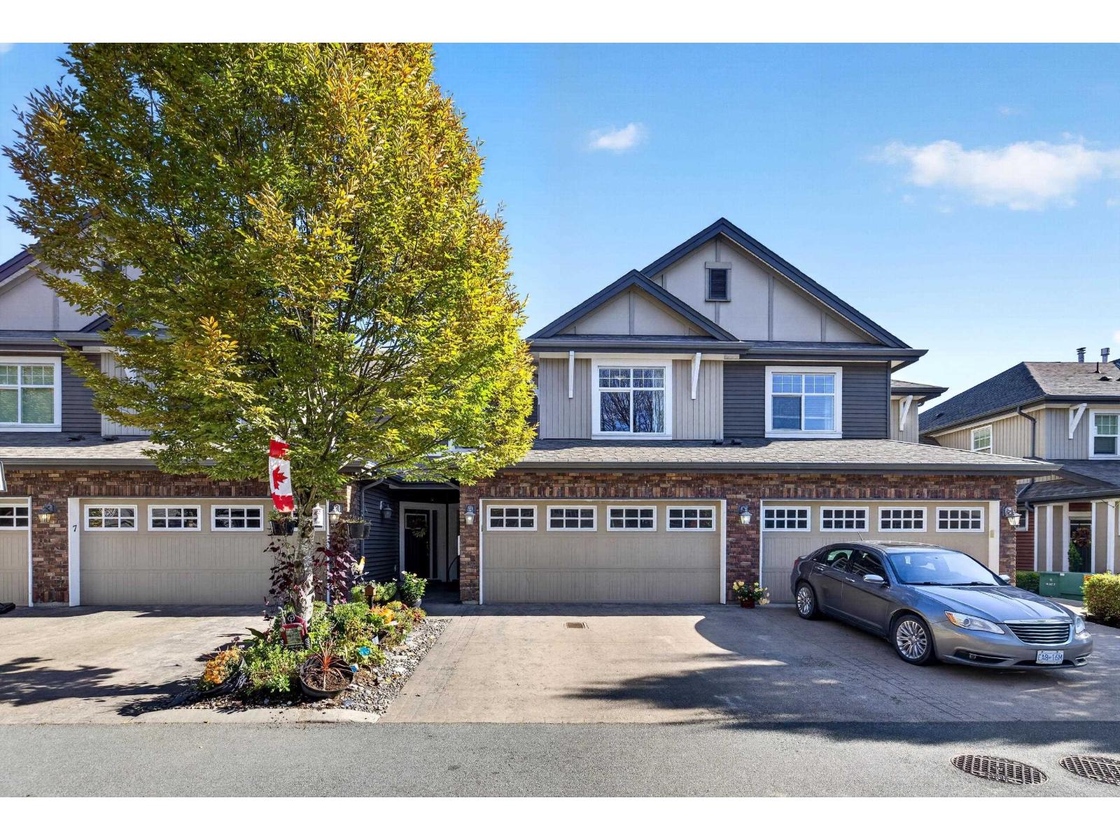
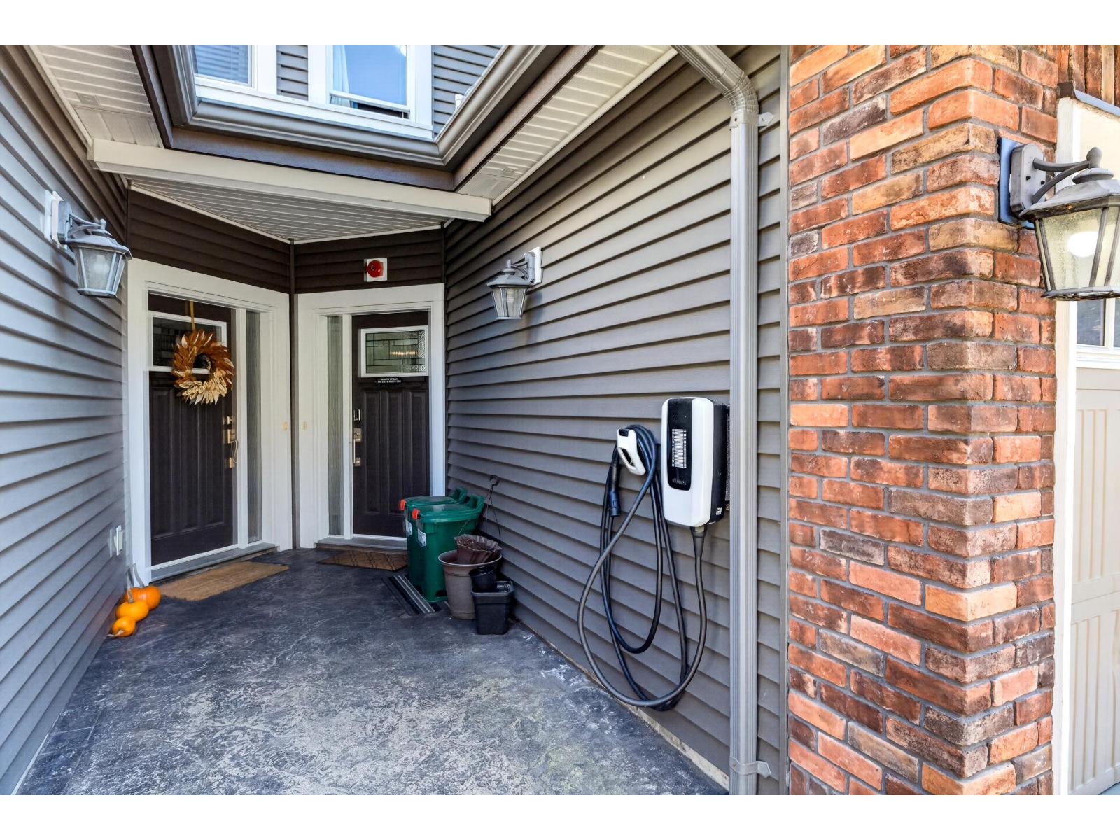
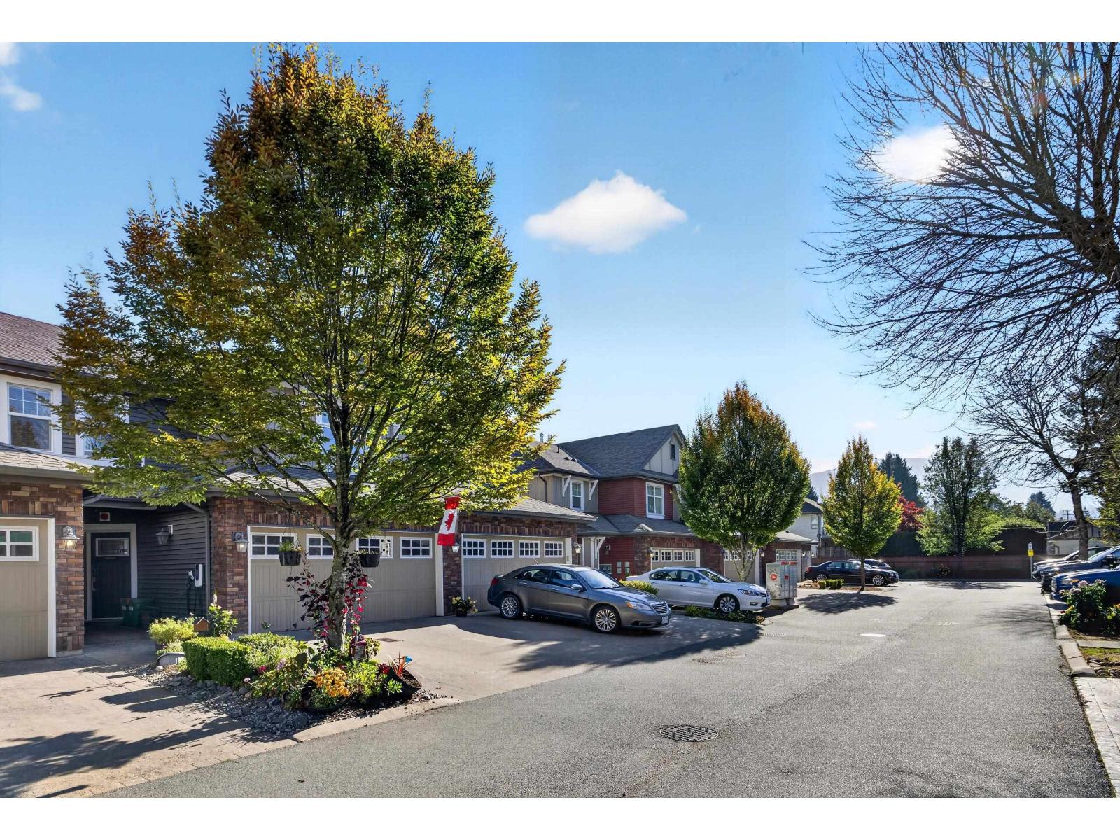
Enter an interest rate to see your estimated monthly payment.Looking for the perfect combination of peaceful living and everyday convenience? Welcome to Kingsbury Place! Tucked away in a quiet cul-de-sac, this bright and spacious townhome offers modern finishes, an inviting open-concept layout, and private outdoor space perfect for relaxing or entertaining family and friends. You'll love the fantastic location, just minutes from Cottonwood Mall, schools, parks, scenic walking trails, golf courses, and easy highway access. With shopping, restaurants, and public transit nearby, everything you need is within reach! Whether you're a growing family or simply looking for a peaceful place to call home, this is an opportunity you won't want to miss. Book your private showing today! (id:31684)
| 5 hours ago | Listing updated with changes from the MLS® | |
| 16 hours ago | Listing first seen on site |


The trademarks MLS®, Multiple Listing Service® and the associated logos are owned by The Canadian Real Estate Association (CREA) and identify the quality of services provided by real estate professionals who are members of CREA. Used under license.
The trademarks REALTOR®, REALTORS®, and the REALTOR® logo are controlled by The Canadian Real Estate Association (CREA) and identify real estate professionals who are members of CREA. These trademarks are owned or controlled by The Canadian Real Estate Association (CREA) and identify real estate professionals who are members of CREA (REALTOR®) and/or the quality of services they provide (MLS®).
This REALTOR.ca listing content is owned and licensed by REALTOR® members of The Canadian Real Estate Association.