

33480 BLUEBERRY DRIVEMission, BCV2V 6E7
Mortgage Calculator
Monthly Payment (Est.)
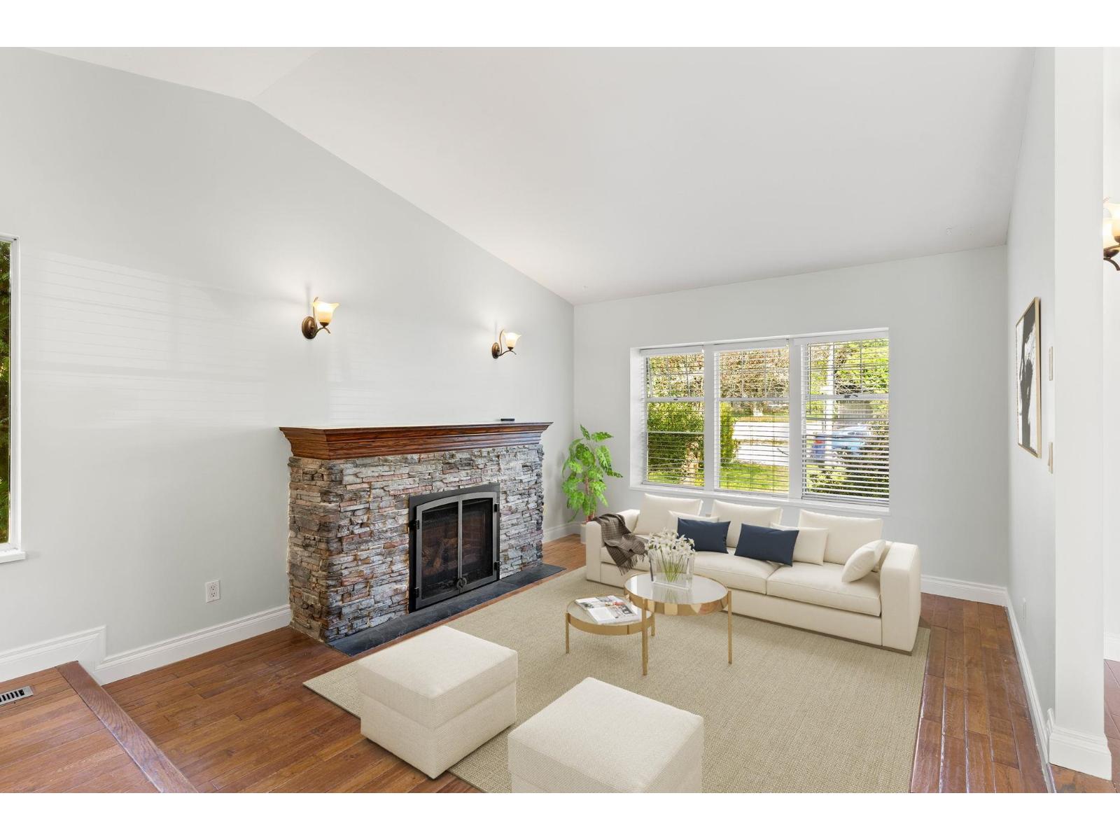
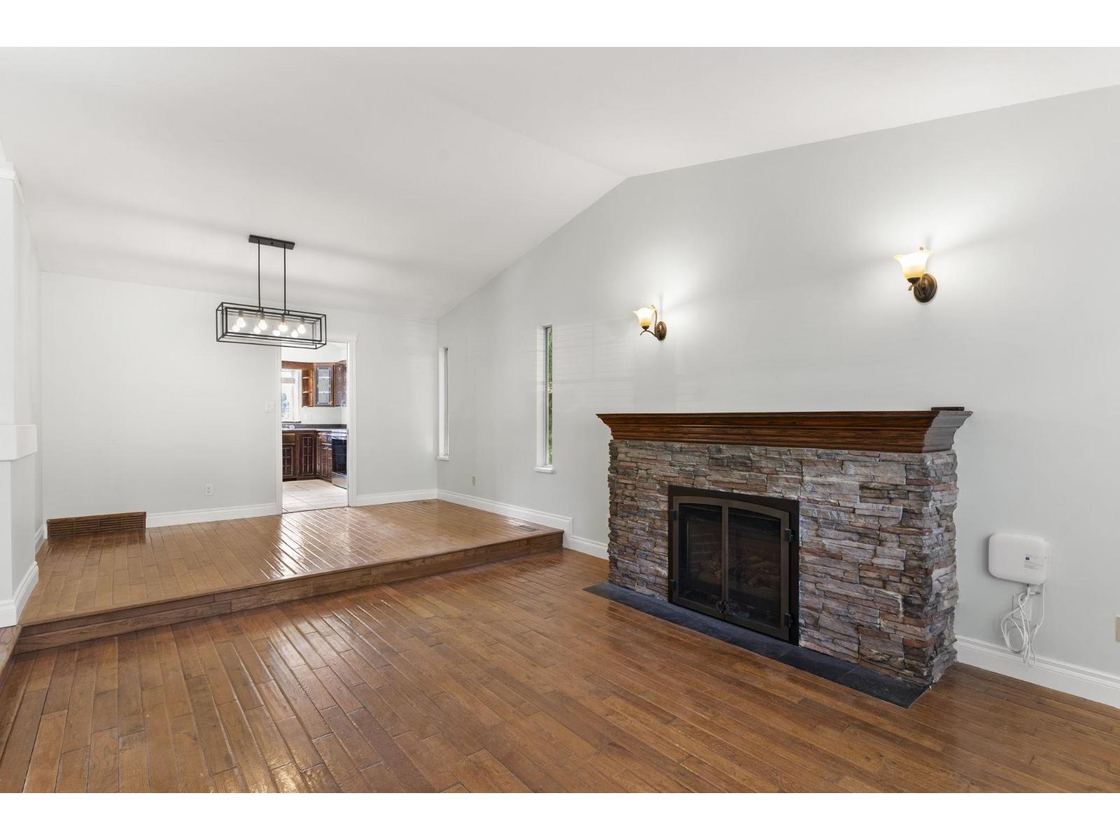
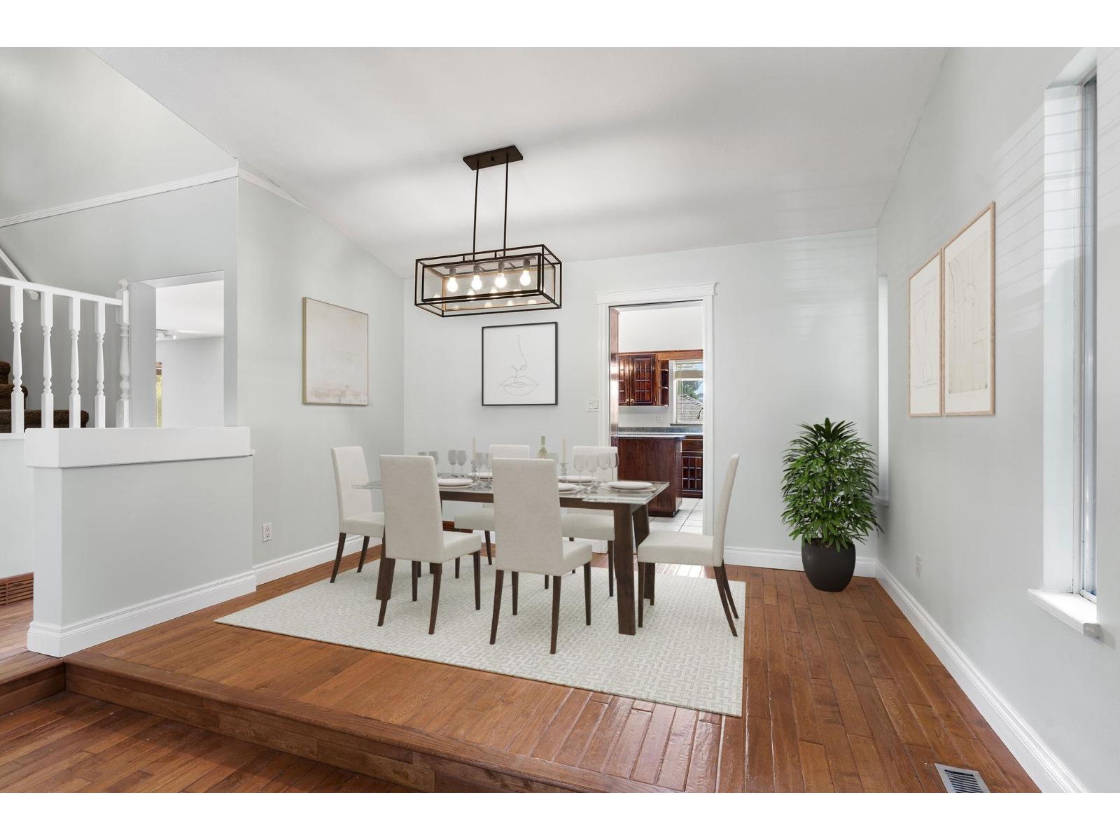
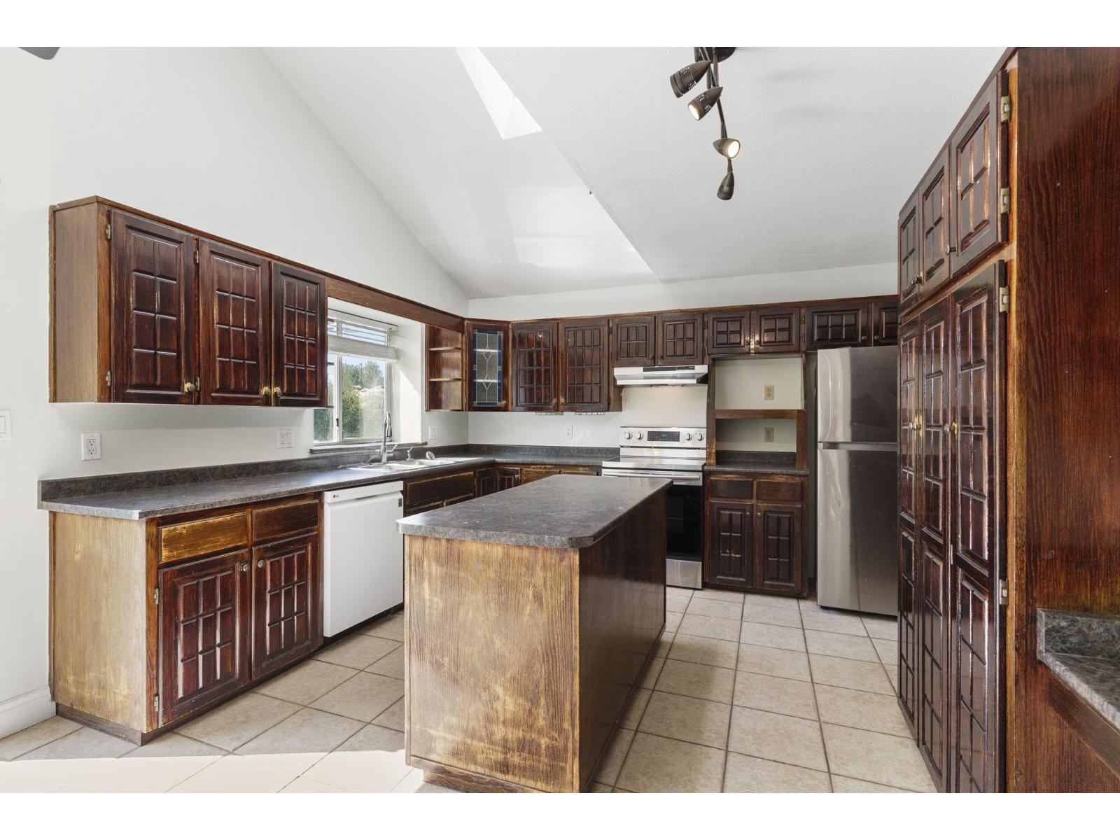
Enter an interest rate to see your estimated monthly payment.CORNER LOT, PRIVATE BACKYARD in SAFE, FAMILY FRIENDLY College Heights Neighborhood. This well kept 2-storey 2,900+ sqft home, offers versatility for families or investors alike. Boasting 3 SPACIOUS Bed + 3 Bath upstairs | 1 Bed / 1 Bath SUITE (registered w. City). Perched on a LARGE 8,276 sqft lot + Mature Landscaping + Huge 2-LEVEL DECK perfect for entertaining. PARKING for 6 vehicles, Driveway space for RV. Interior has been intelligently updated incl. all NEW * PEX PIPING * TANKLESS WATER HEATER * WINDOWS * FURNACE * + UPDATED Flooring, Fencing & Appliances, ensuring a MAINTENANCE FREE move-in. If you're looking for a Family Home and/or smart Buy, Rent and Hold Investment, this is it! One of Mission's BEST VALUE for $/sqft HOUSE & LAND! Quick Possession Possible (id:31684)
| yesterday | Listing updated with changes from the MLS® | |
| yesterday | Status changed to Active | |
| yesterday | Listing first seen on site |


The trademarks MLS®, Multiple Listing Service® and the associated logos are owned by The Canadian Real Estate Association (CREA) and identify the quality of services provided by real estate professionals who are members of CREA. Used under license.
The trademarks REALTOR®, REALTORS®, and the REALTOR® logo are controlled by The Canadian Real Estate Association (CREA) and identify real estate professionals who are members of CREA. These trademarks are owned or controlled by The Canadian Real Estate Association (CREA) and identify real estate professionals who are members of CREA (REALTOR®) and/or the quality of services they provide (MLS®).
This REALTOR.ca listing content is owned and licensed by REALTOR® members of The Canadian Real Estate Association.