

33324 WREN CRESCENTAbbotsford, BCV2S 5W1
Mortgage Calculator
Monthly Payment (Est.)
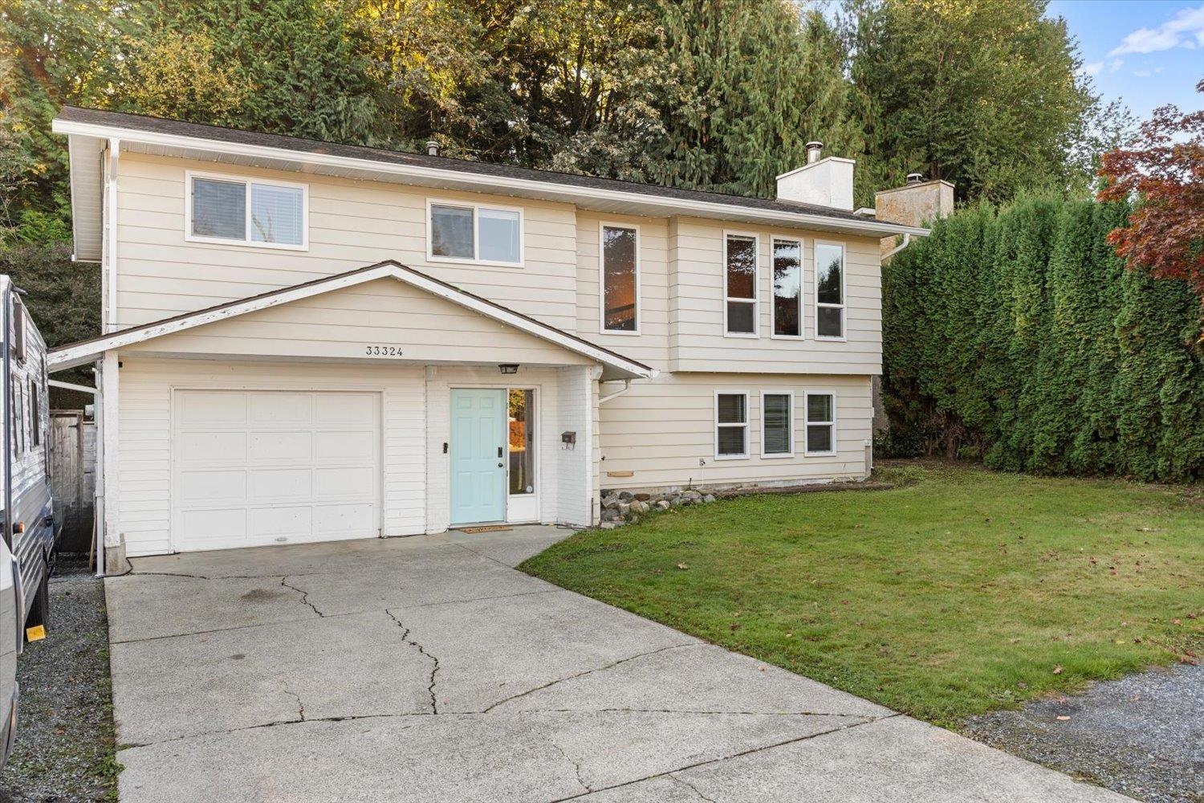
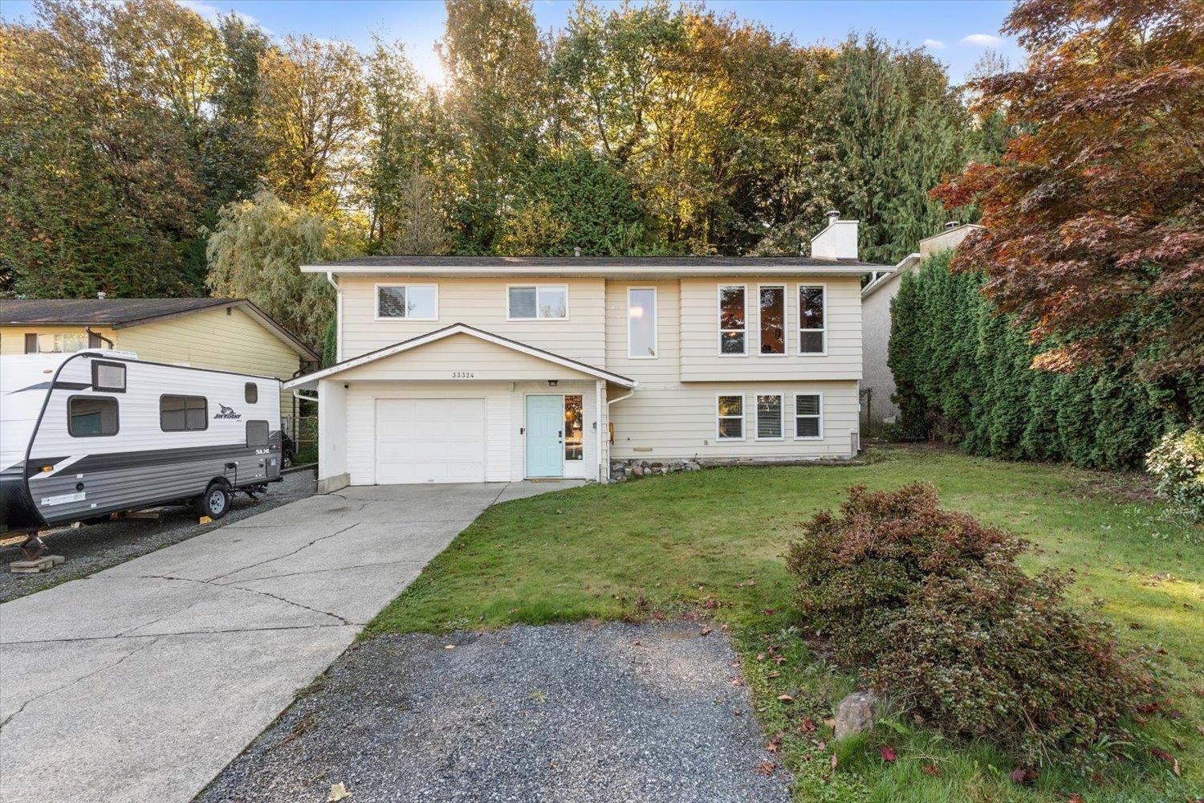
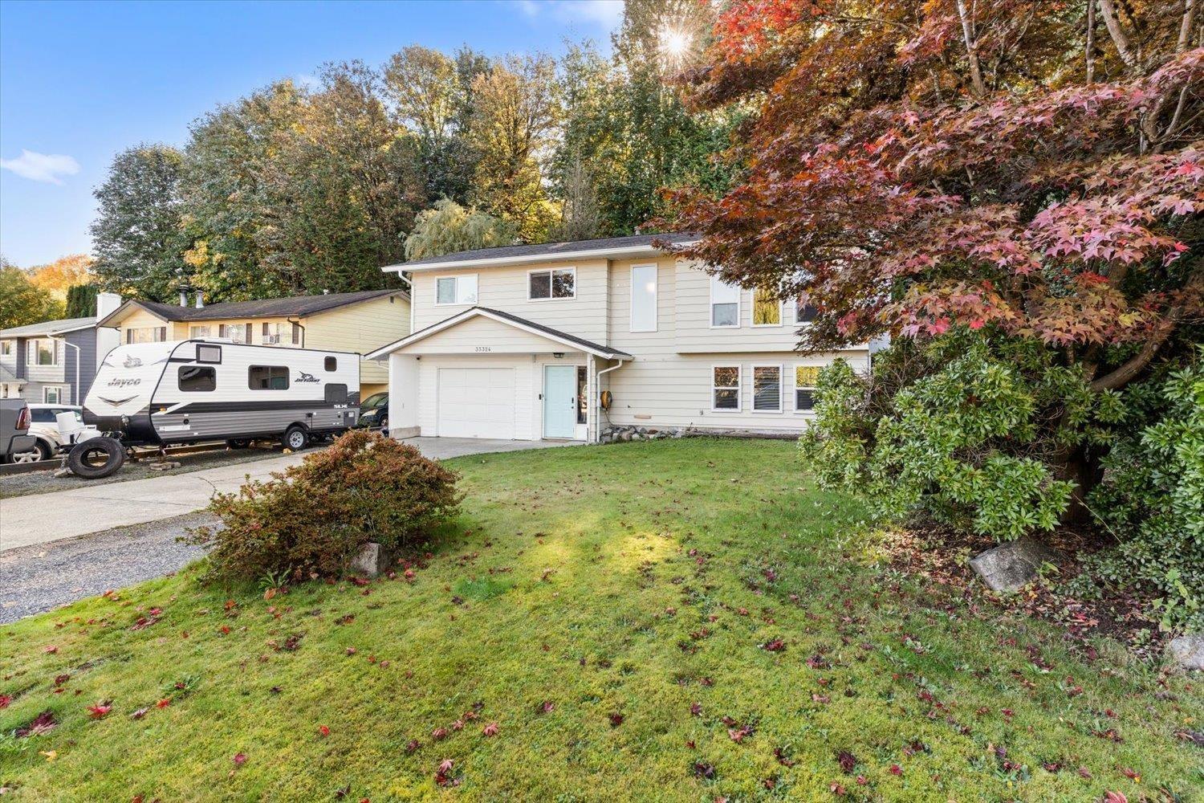
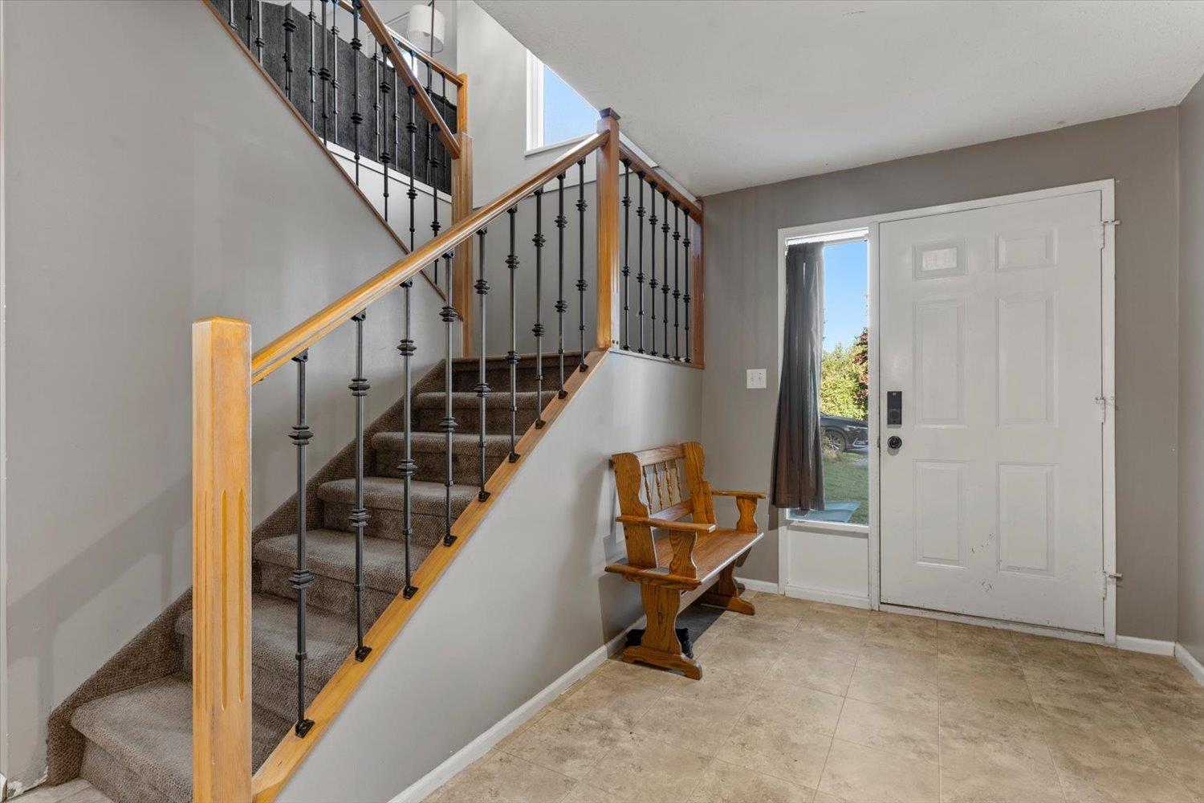
Enter an interest rate to see your estimated monthly payment.Well-maintained 4-bedroom, 2-bathroom home on a 7581sq.ft. lot that backs onto a park! The bright, open-concept main floor features a spacious kitchen, dining area, oversized living room, 3 bedrooms, and a full bath. Recent updates include new windows and sliding door, high-efficiency furnace, hot water tank, and updated main bathroom. Enjoy the large covered deck and private, fenced backyard. Bonus features include a 4th bedroom, second 3-pce bathroom down, RV parking, space to park 3 additional vehicles, and a single-car garage. Steps to transit, schools, and parks, with shopping just minutes away. A fantastic opportunity to own a well-cared-for home in a great family neighborhood. (id:31684)
| 7 hours ago | Listing updated with changes from the MLS® | |
| 14 hours ago | Listing first seen on site |


The trademarks MLS®, Multiple Listing Service® and the associated logos are owned by The Canadian Real Estate Association (CREA) and identify the quality of services provided by real estate professionals who are members of CREA. Used under license.
The trademarks REALTOR®, REALTORS®, and the REALTOR® logo are controlled by The Canadian Real Estate Association (CREA) and identify real estate professionals who are members of CREA. These trademarks are owned or controlled by The Canadian Real Estate Association (CREA) and identify real estate professionals who are members of CREA (REALTOR®) and/or the quality of services they provide (MLS®).
This REALTOR.ca listing content is owned and licensed by REALTOR® members of The Canadian Real Estate Association.