

3297 VERNON TERRACEAbbotsford, BCV2S 6N5
Mortgage Calculator
Monthly Payment (Est.)
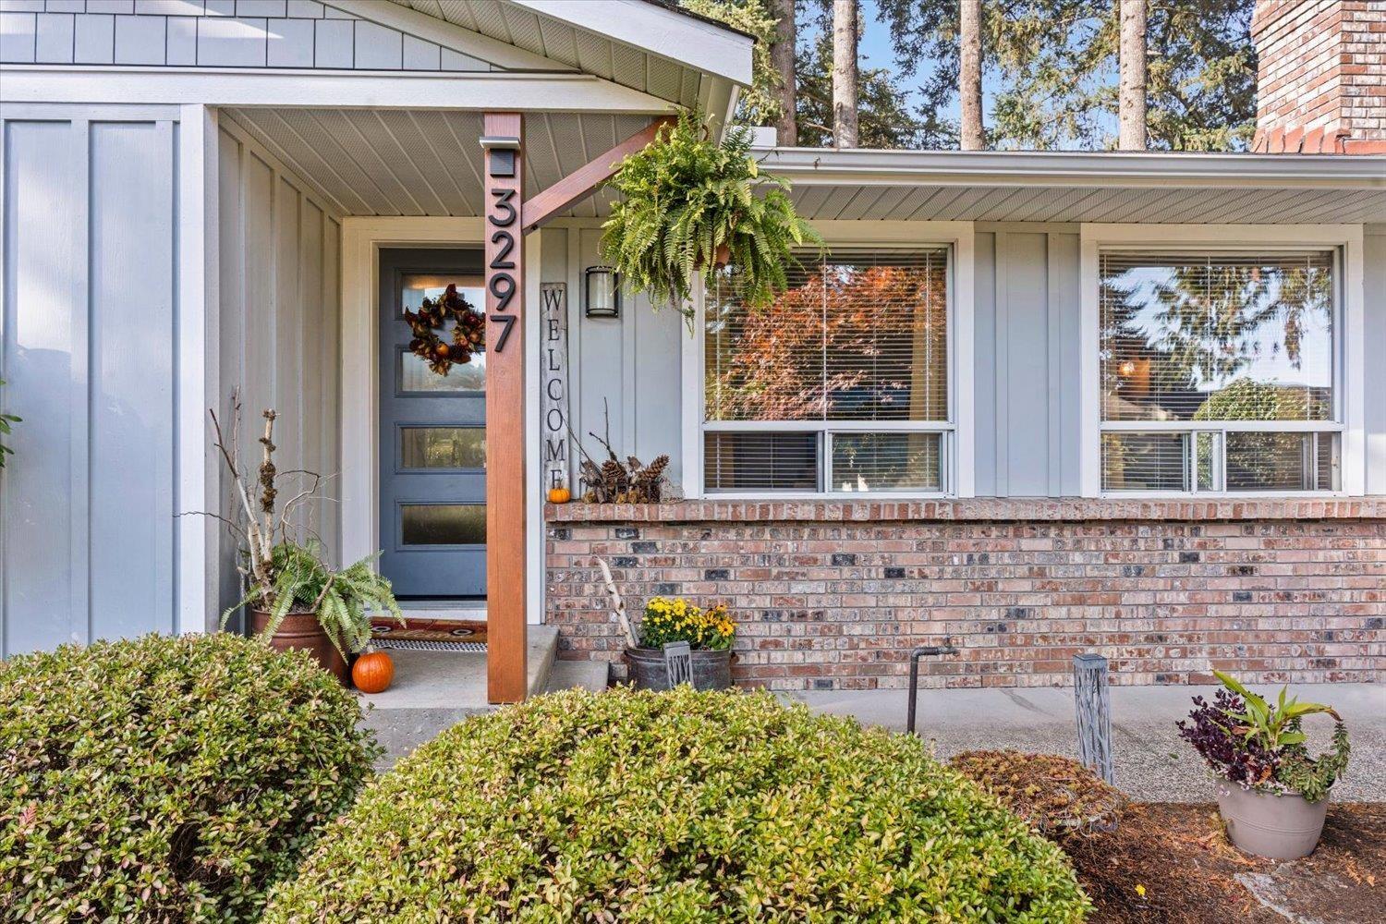
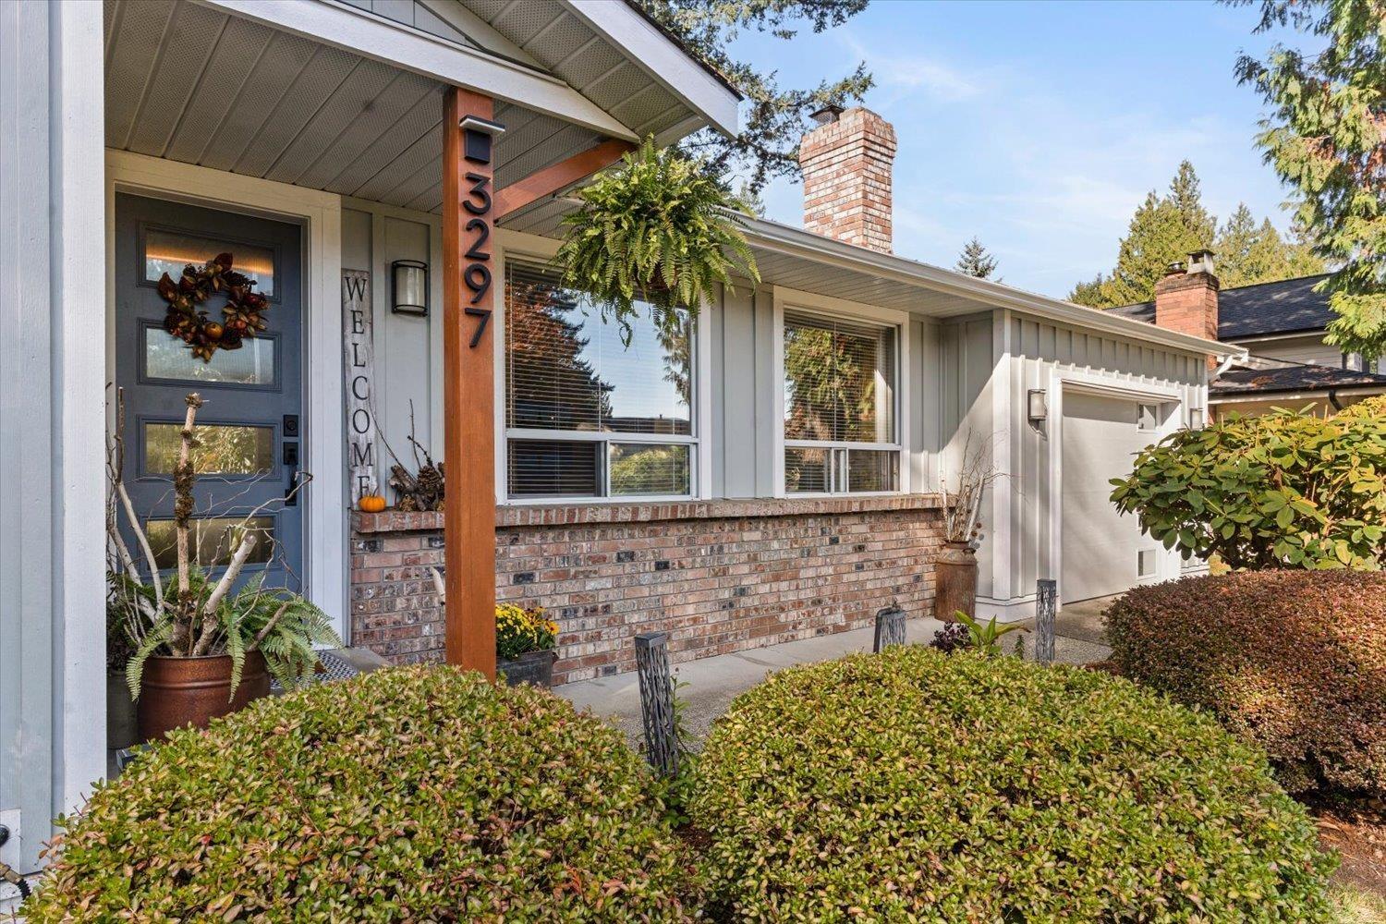
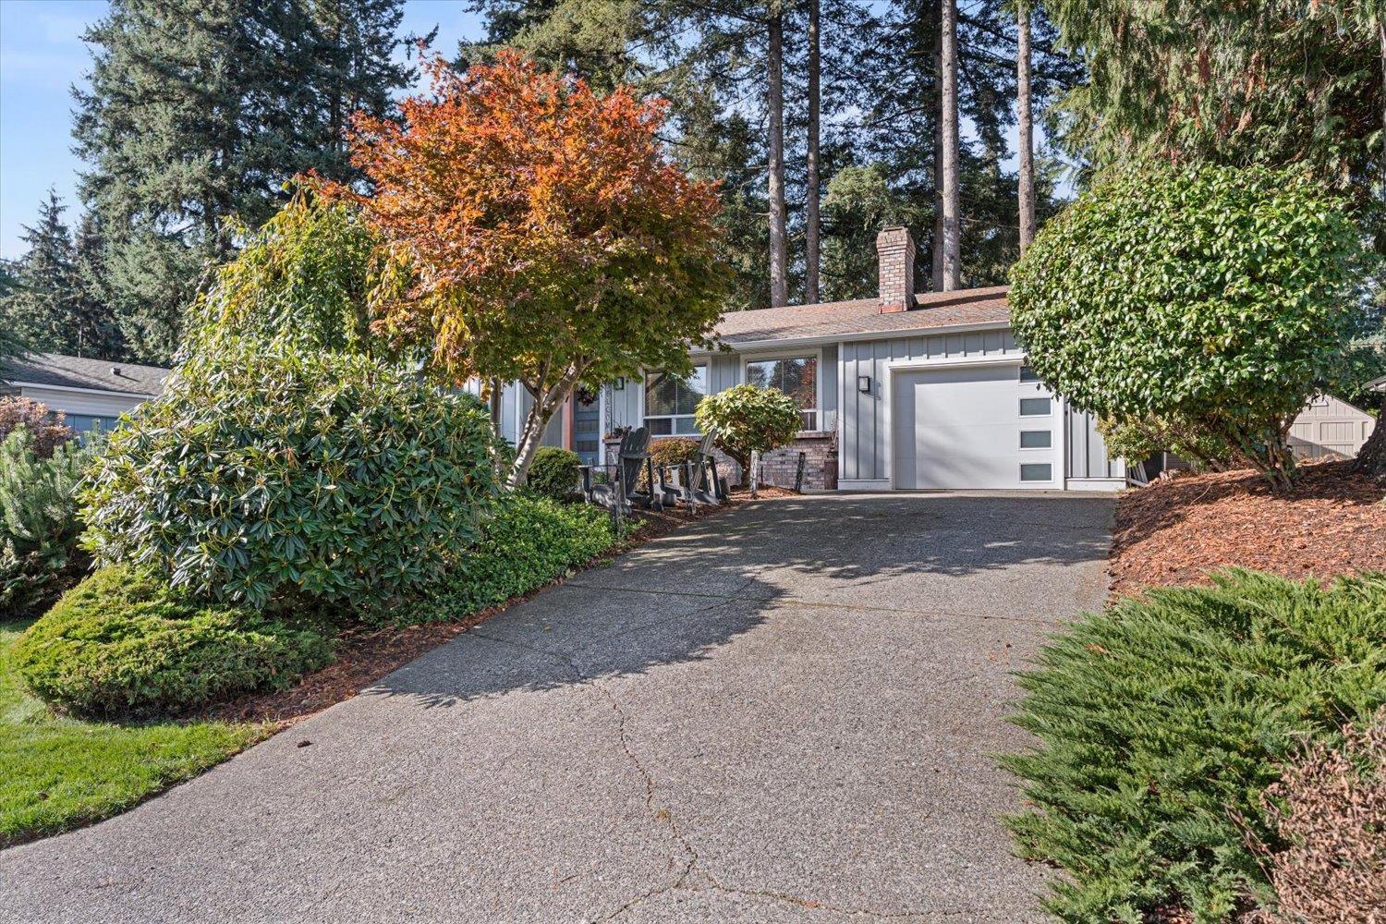
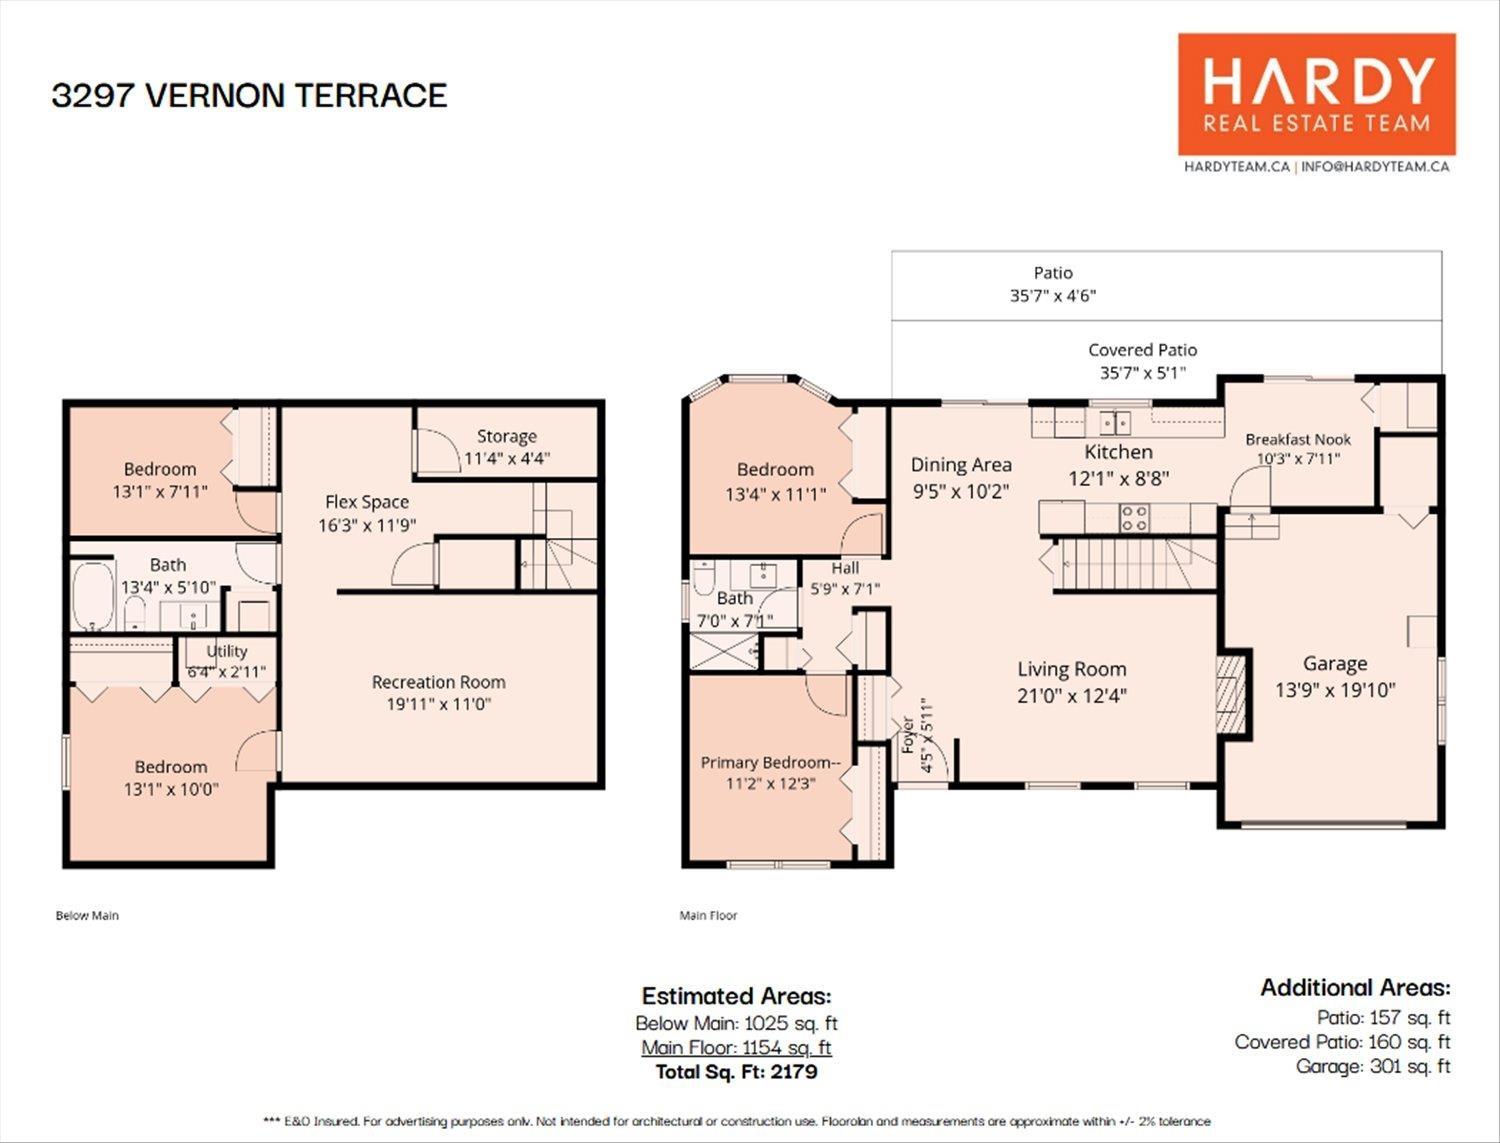
Enter an interest rate to see your estimated monthly payment.Your new Rancher w/basement in Ten Oaks awaits you! This beautifully updated 4-bedroom, 2-bath rancher offers 2,179 sq. ft. of easy living on a peaceful, landscaped lot. Enjoy a spacious kitchen with quartz counters, stainless appliances, cabinet pantry plus oversized pantry/recycling closet. Hardwood living and dining floors, wood-burning fireplace, updated baths and baseboards add warmth and style. Extras include Hardie board siding, tankless hot water, 200-amp service ready for EV charging or a hot tub, new front and garage doors, and garage storage. Relax in your fenced backyard oasis with mature trees, flowering shrubs, premium turf, irrigation and firepit. With a family room, home office and schools, parks and trails nearby, this one has it all! (id:31684)
| 11 hours ago | Listing updated with changes from the MLS® | |
| 11 hours ago | Status changed to Active | |
| 12 hours ago | Listing first seen on site |


The trademarks MLS®, Multiple Listing Service® and the associated logos are owned by The Canadian Real Estate Association (CREA) and identify the quality of services provided by real estate professionals who are members of CREA. Used under license.
The trademarks REALTOR®, REALTORS®, and the REALTOR® logo are controlled by The Canadian Real Estate Association (CREA) and identify real estate professionals who are members of CREA. These trademarks are owned or controlled by The Canadian Real Estate Association (CREA) and identify real estate professionals who are members of CREA (REALTOR®) and/or the quality of services they provide (MLS®).
This REALTOR.ca listing content is owned and licensed by REALTOR® members of The Canadian Real Estate Association.