

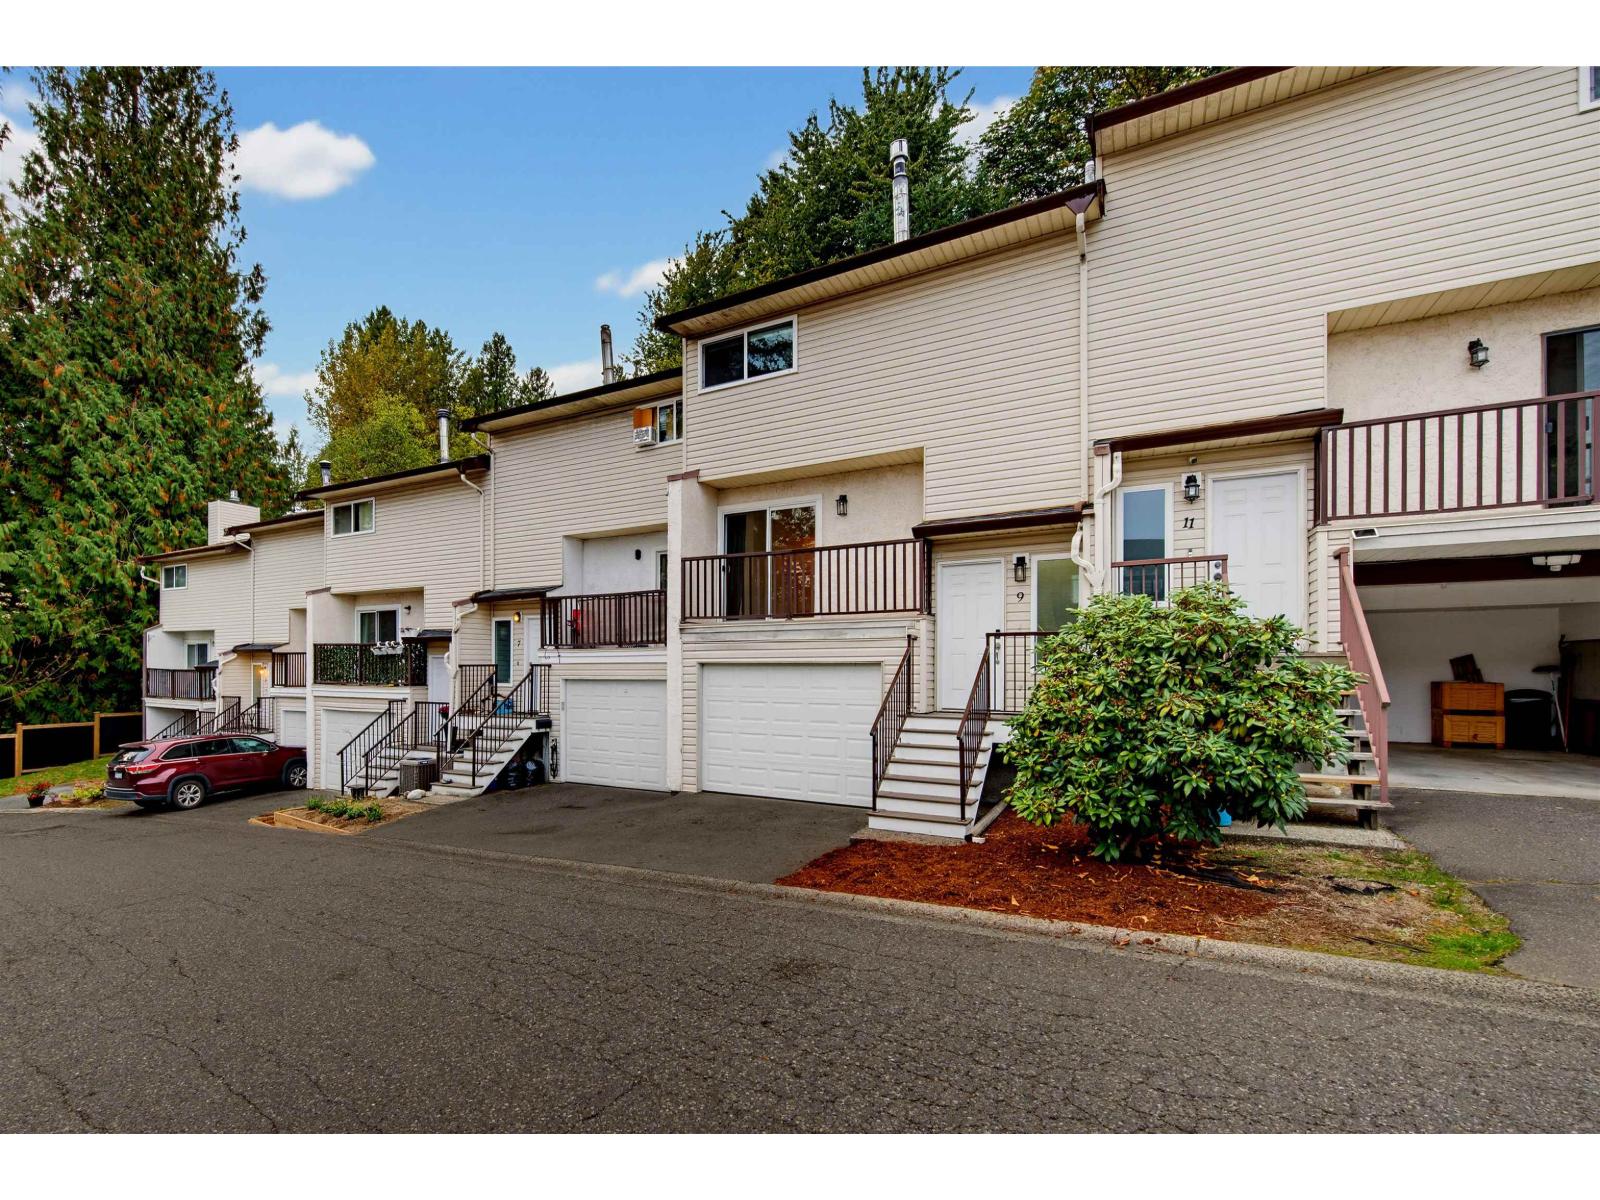
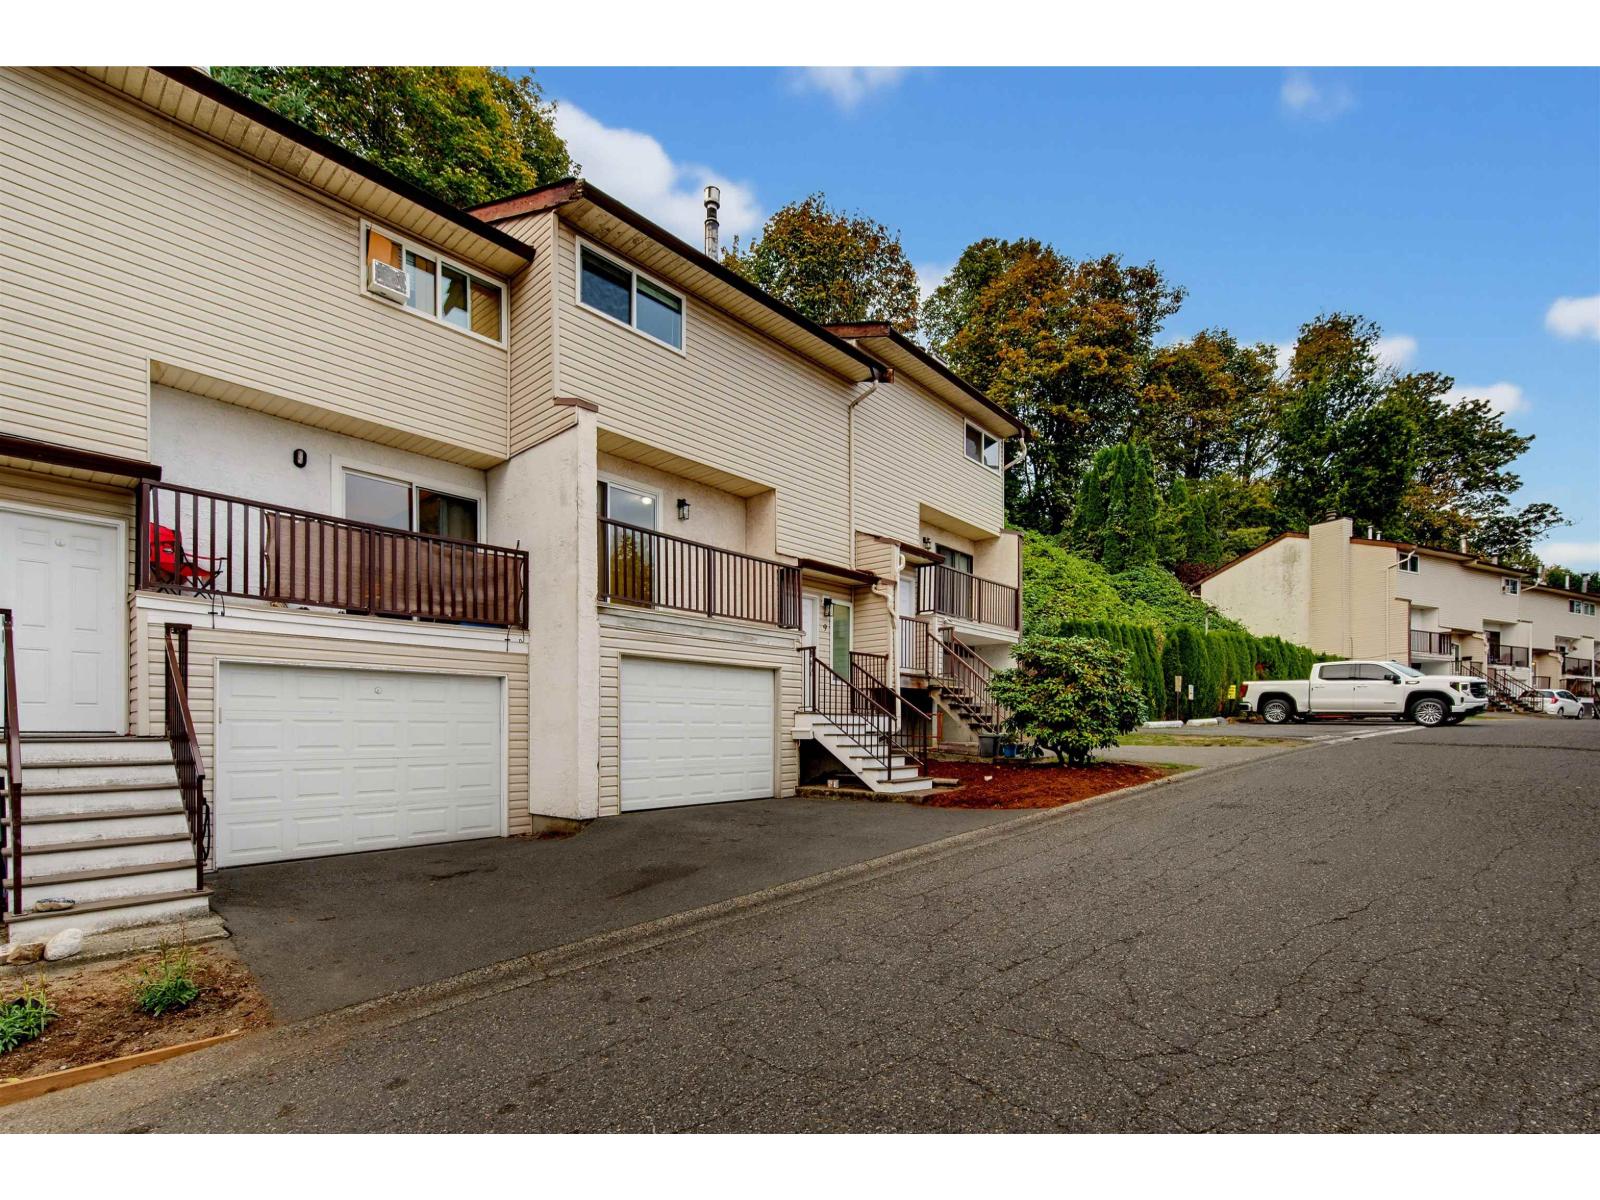
9 32705 FRASER CRESCENTMission, BCV2V 1C9
Mortgage Calculator
Monthly Payment (Est.)
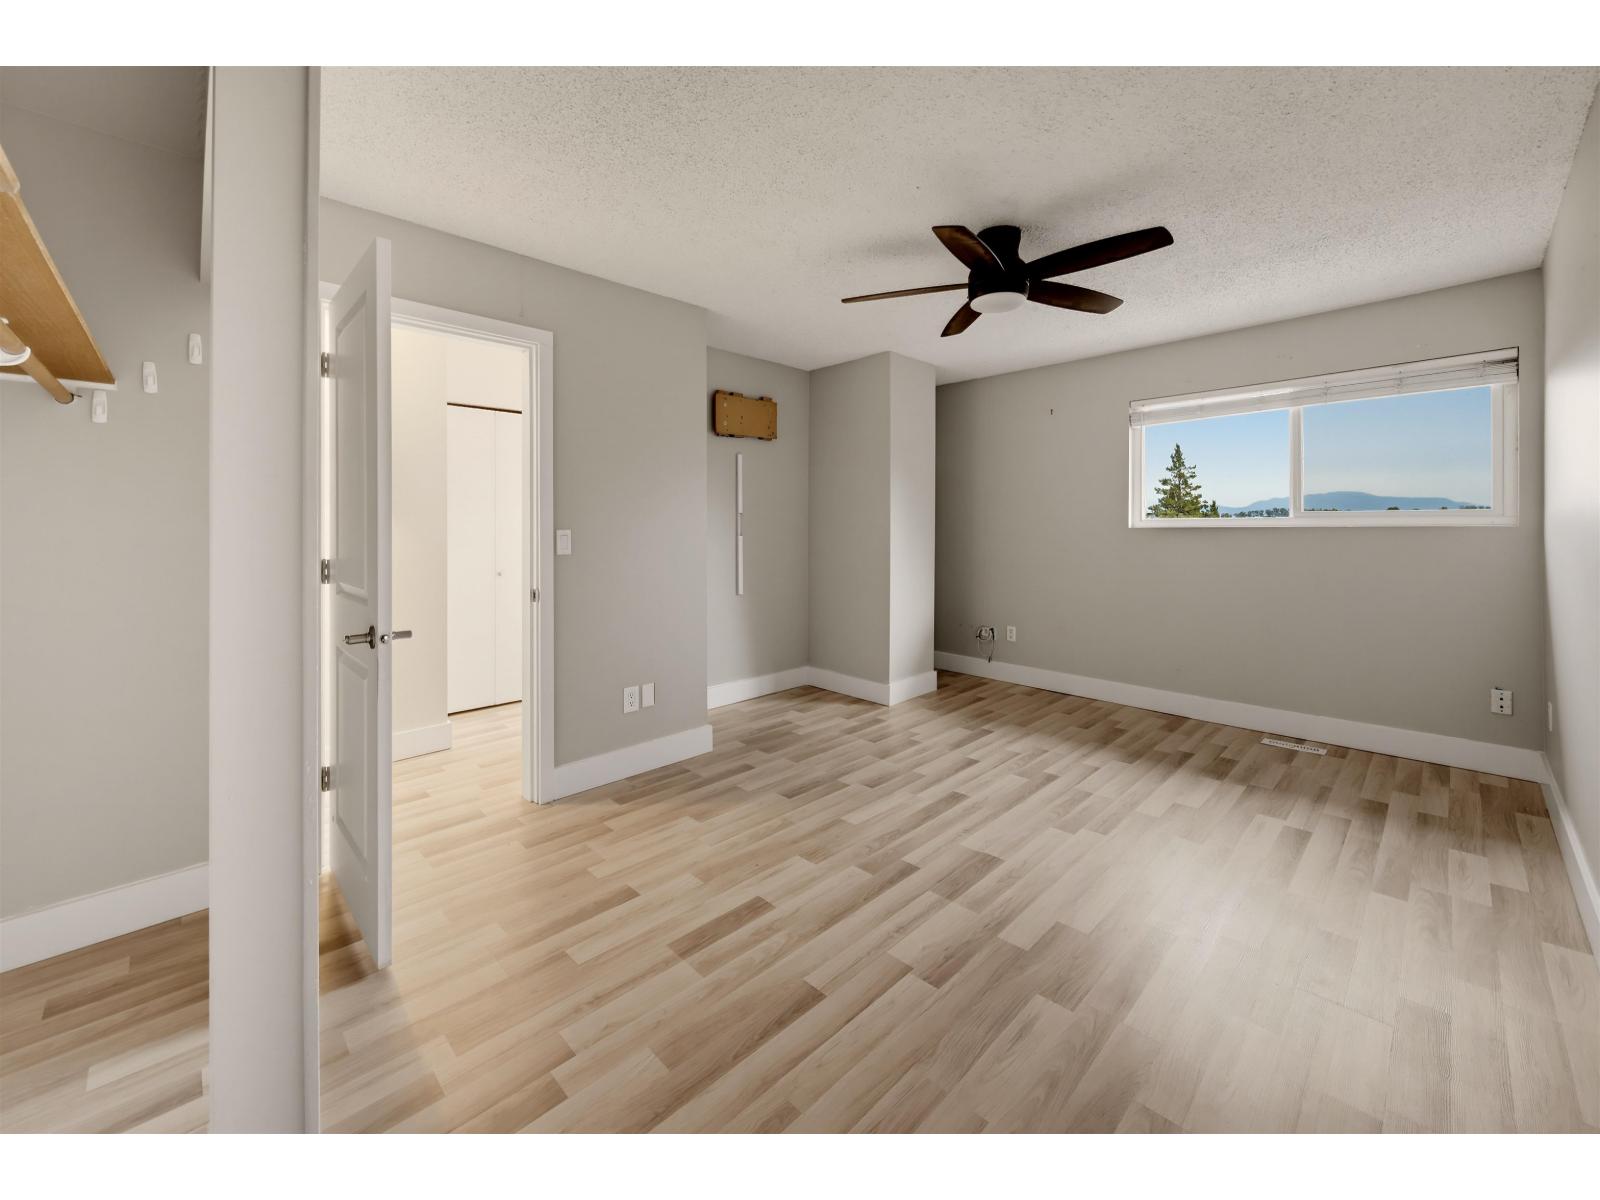
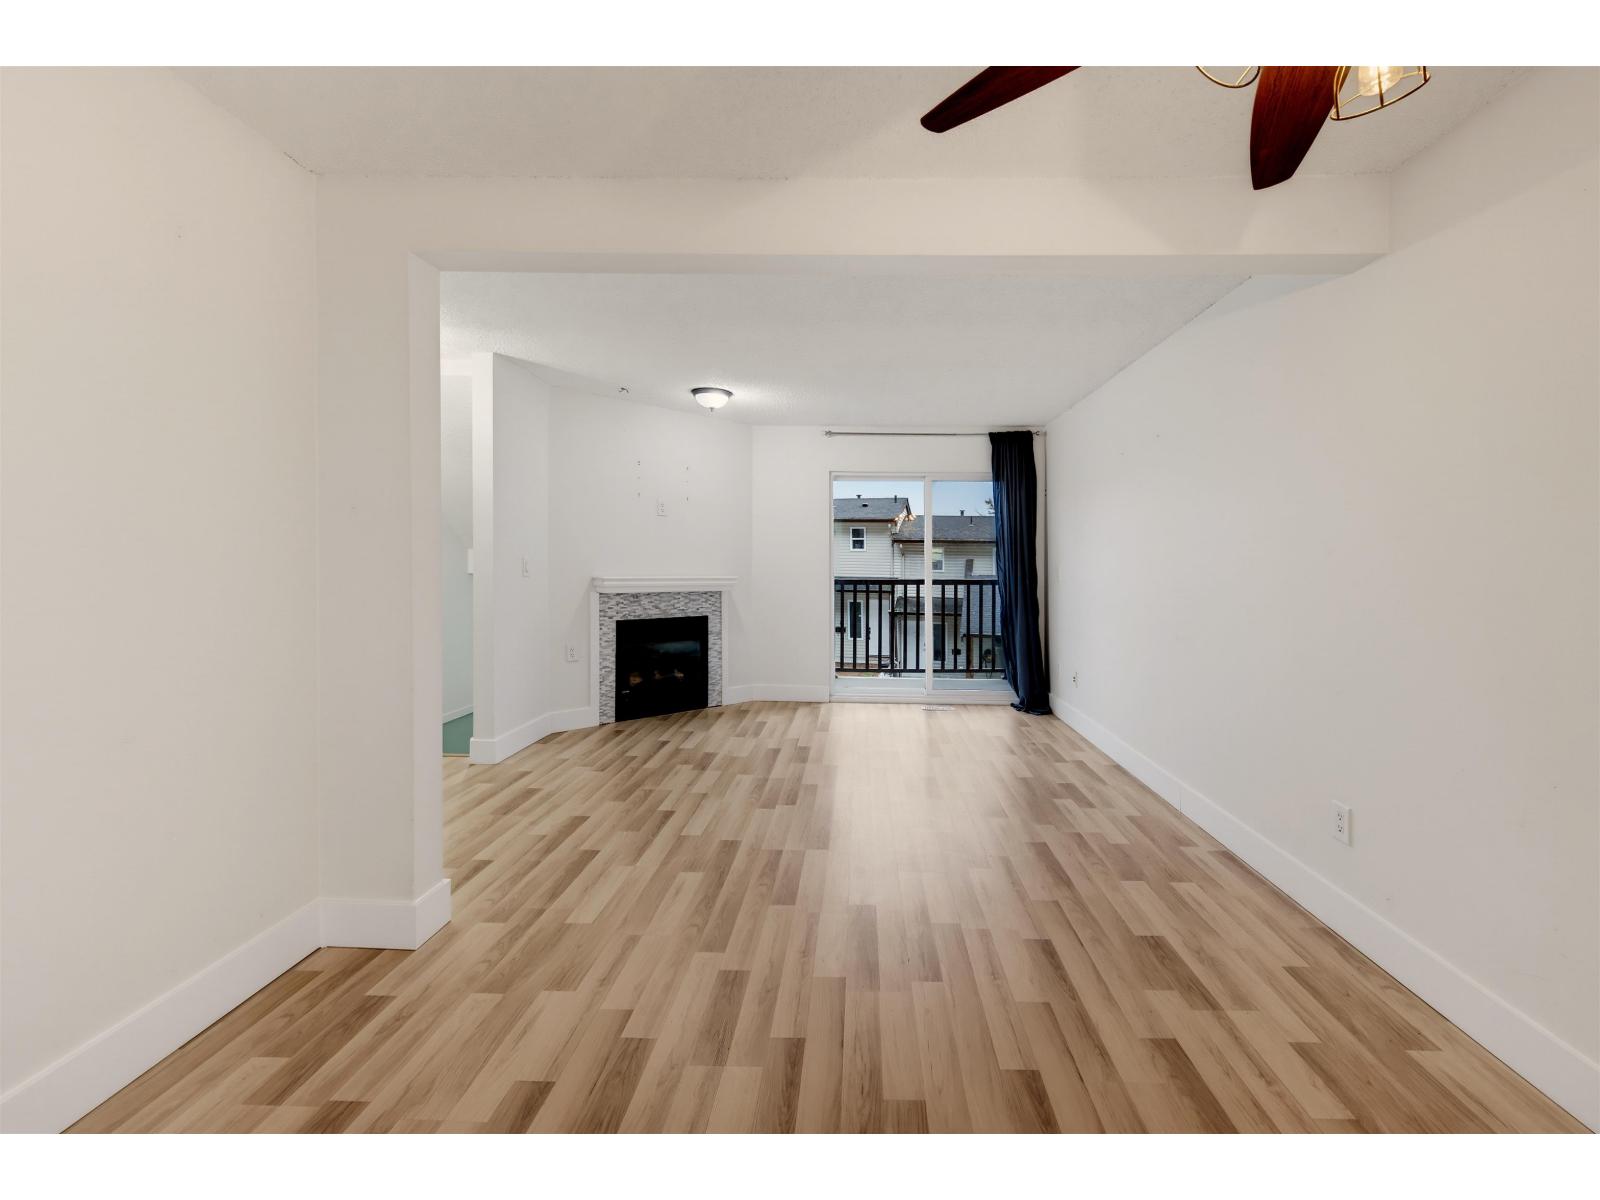
Enter an interest rate to see your estimated monthly payment.Black Bear Estates is a family complex in the heart of Mission, this beautifully updated 1,270ft townhome w/ 409ft unfinished basement totals 1,679ft. This bright, open & spacious floorplan leads into the chef's kitchen, newer designer wood counters, white cabinets, stainless appliances includes glass top range. Live in comfort w/ Air conditioning/heat pump & gas fire place to keep you comfy all year round. The large sized dining room is great for families. Step outside to your own private, fully fenced backyard w/ hot tub backing on to green space. On the top level is 3 generous sized bedrooms w/ updated bathrooms. Garage parking & driveway parking for a small car. Close to schools, bus, parks and all shopping. Check out our virtual tour or visit our open house Sat/Sun 1pm - 3pm. (id:31684)
| 9 hours ago | Listing updated with changes from the MLS® | |
| 9 hours ago | Status changed to Active | |
| 14 hours ago | Listing first seen on site |


The trademarks MLS®, Multiple Listing Service® and the associated logos are owned by The Canadian Real Estate Association (CREA) and identify the quality of services provided by real estate professionals who are members of CREA. Used under license.
The trademarks REALTOR®, REALTORS®, and the REALTOR® logo are controlled by The Canadian Real Estate Association (CREA) and identify real estate professionals who are members of CREA. These trademarks are owned or controlled by The Canadian Real Estate Association (CREA) and identify real estate professionals who are members of CREA (REALTOR®) and/or the quality of services they provide (MLS®).
This REALTOR.ca listing content is owned and licensed by REALTOR® members of The Canadian Real Estate Association.