

44 5837 SAPPERS WAY, Garrison CrossingChilliwack, BCV2R 0G4
Mortgage Calculator
Monthly Payment (Est.)
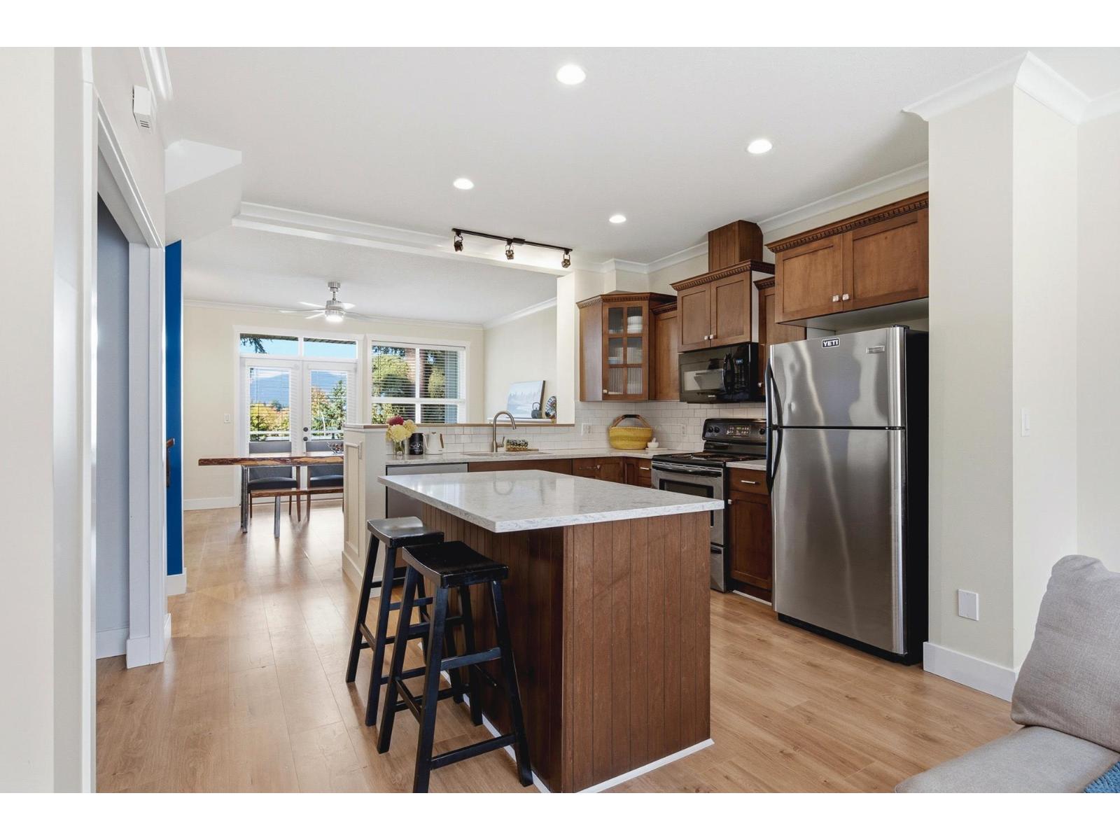
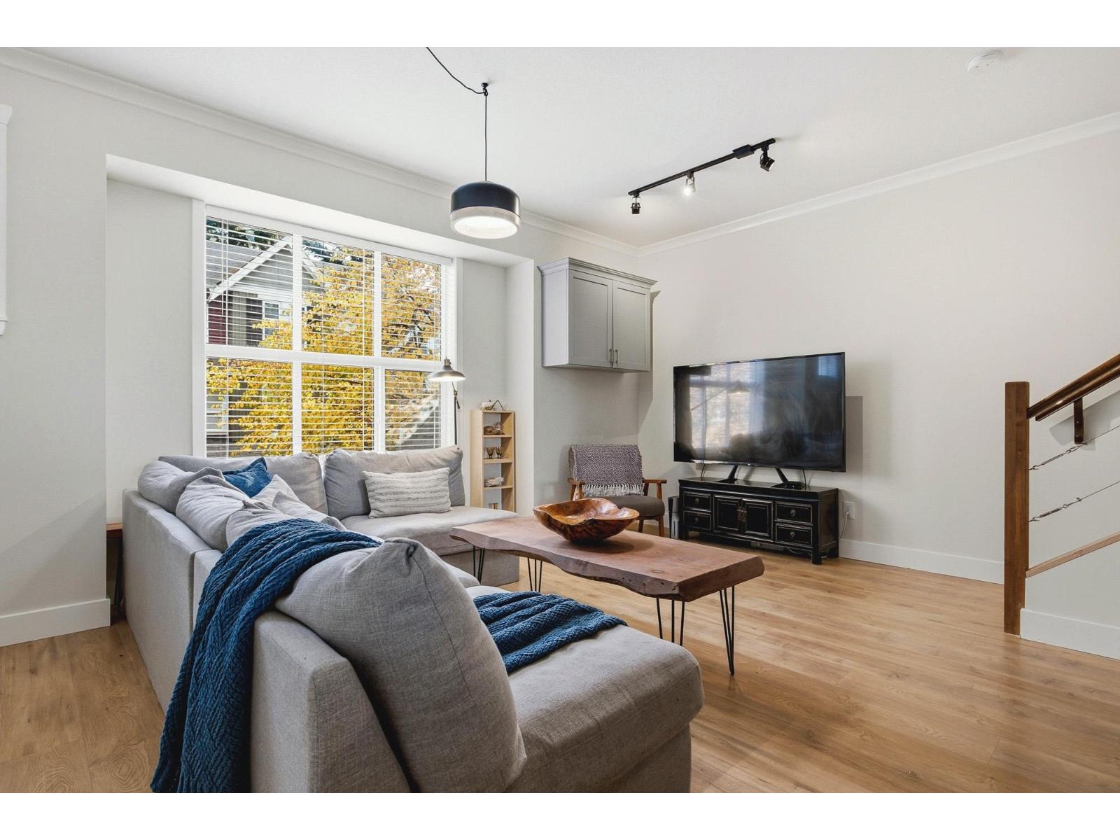
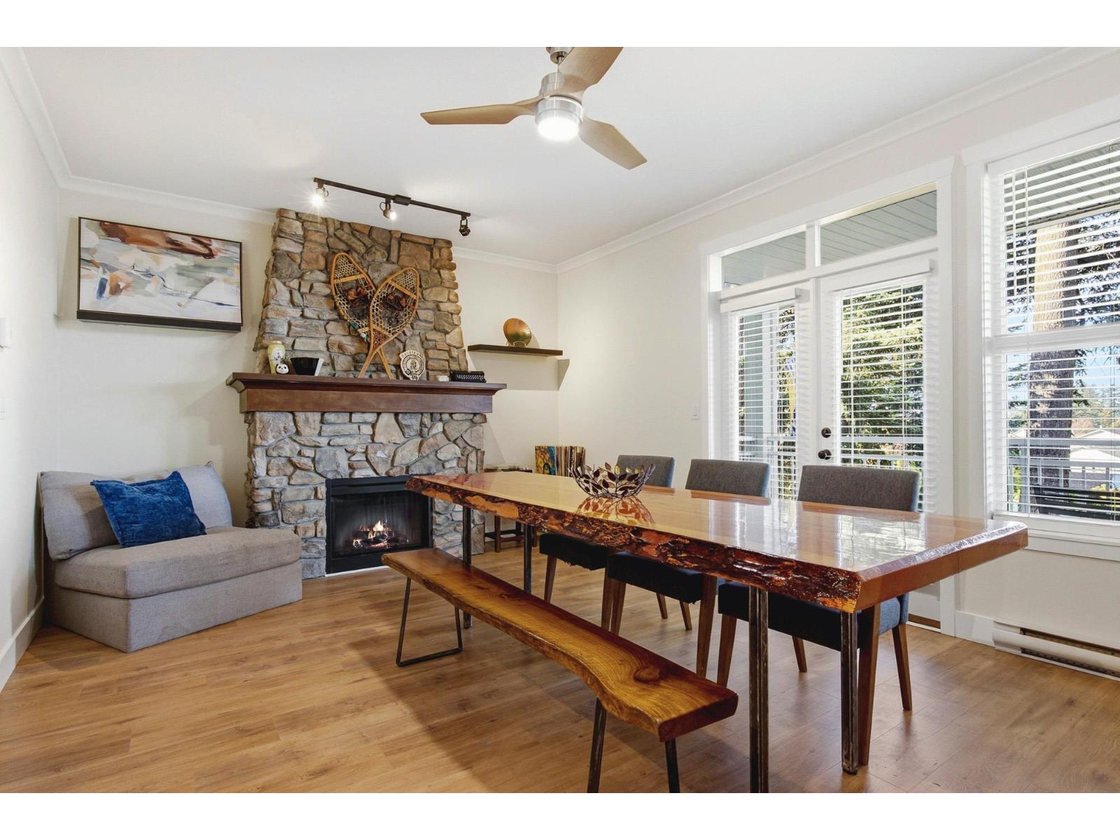
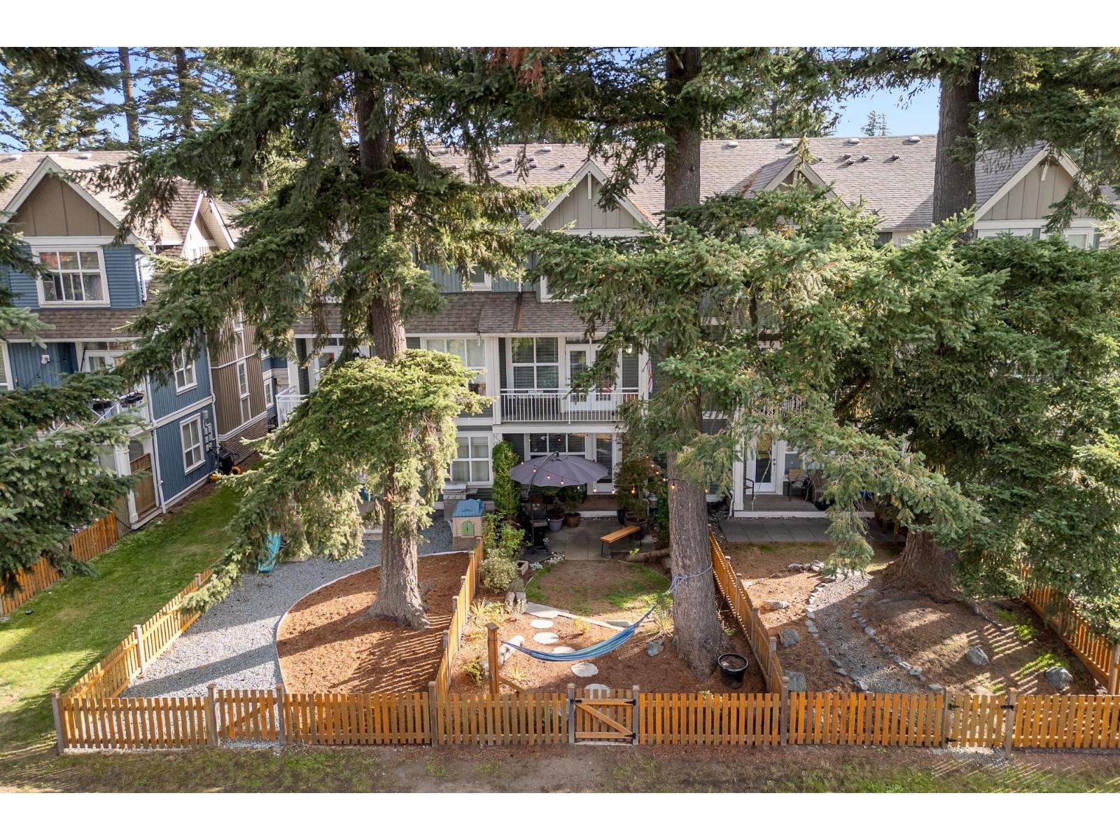
Enter an interest rate to see your estimated monthly payment.SPACE, STYLE & A PRIVATE BACKYARD! This BRIGHT 1,819 sq. ft. townhome offers 3 beds, 3 baths & 3 levels of functional living space! The open main floor features a spacious kitchen w/quartz counters, large island, SS appliances & ample cabinetry, plus inviting living & dining areas w/striking stone fireplace. Upstairs offers 3 bedrooms incl. a primary w/3 pc ensuite & convenient laundry access. Below, a versatile rec room could EASILY FUNCTION AS A 4TH BEDROOM & opens to a covered patio & fully fenced PRIVATE YARD surrounded by mature trees! Updated flooring, covered balcony, abundant natural light, garage & LONG TRUCK-FRIENDLY DRIVEWAY! Located in desirable SARDIS near schools, shopping, recreation & trails. THE PERFECT BLEND OF SPACE, COMFORT & LOCATION! * PREC - Personal Real Estate Corporation (id:31684)
| 11 hours ago | Listing updated with changes from the MLS® | |
| 12 hours ago | Status changed to Active | |
| 15 hours ago | Listing first seen on site |


The trademarks MLS®, Multiple Listing Service® and the associated logos are owned by The Canadian Real Estate Association (CREA) and identify the quality of services provided by real estate professionals who are members of CREA. Used under license.
The trademarks REALTOR®, REALTORS®, and the REALTOR® logo are controlled by The Canadian Real Estate Association (CREA) and identify real estate professionals who are members of CREA. These trademarks are owned or controlled by The Canadian Real Estate Association (CREA) and identify real estate professionals who are members of CREA (REALTOR®) and/or the quality of services they provide (MLS®).
This REALTOR.ca listing content is owned and licensed by REALTOR® members of The Canadian Real Estate Association.