

3 45766 BRITTON AVENUE, Sardis East VedderChilliwack, BCV2R 1X7
Mortgage Calculator
Monthly Payment (Est.)
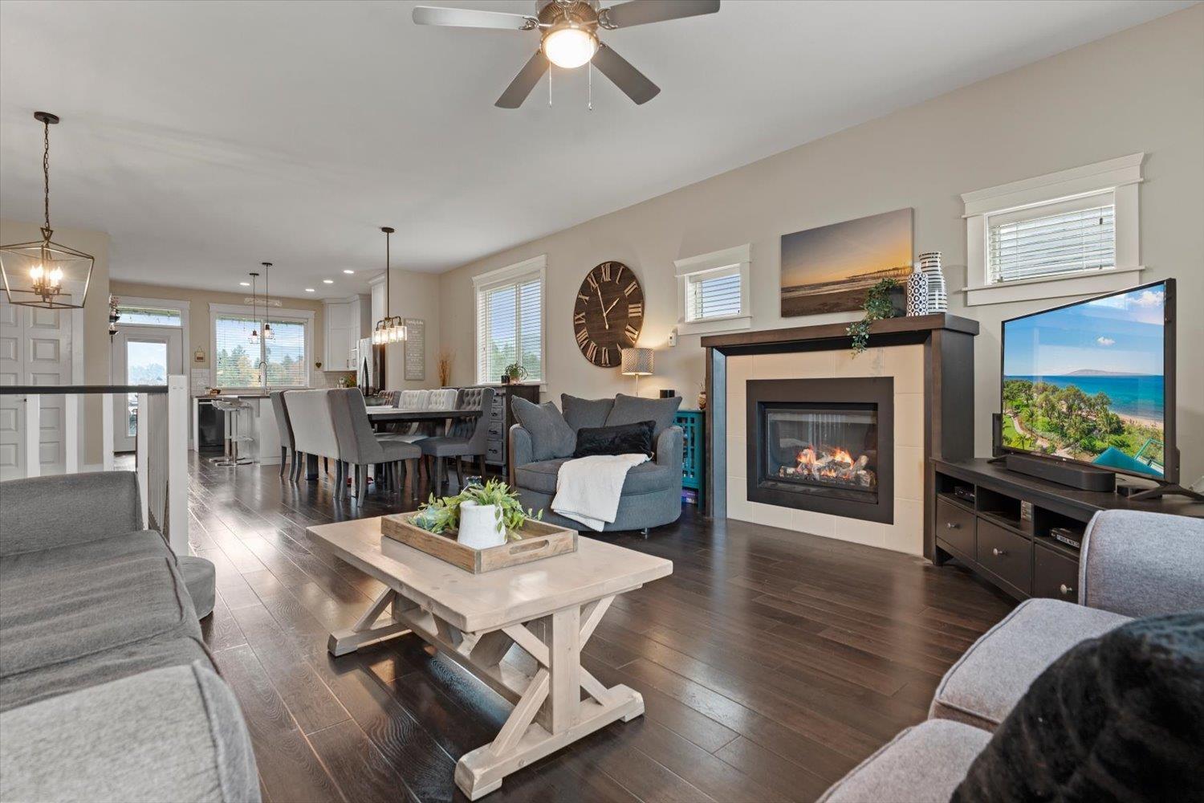
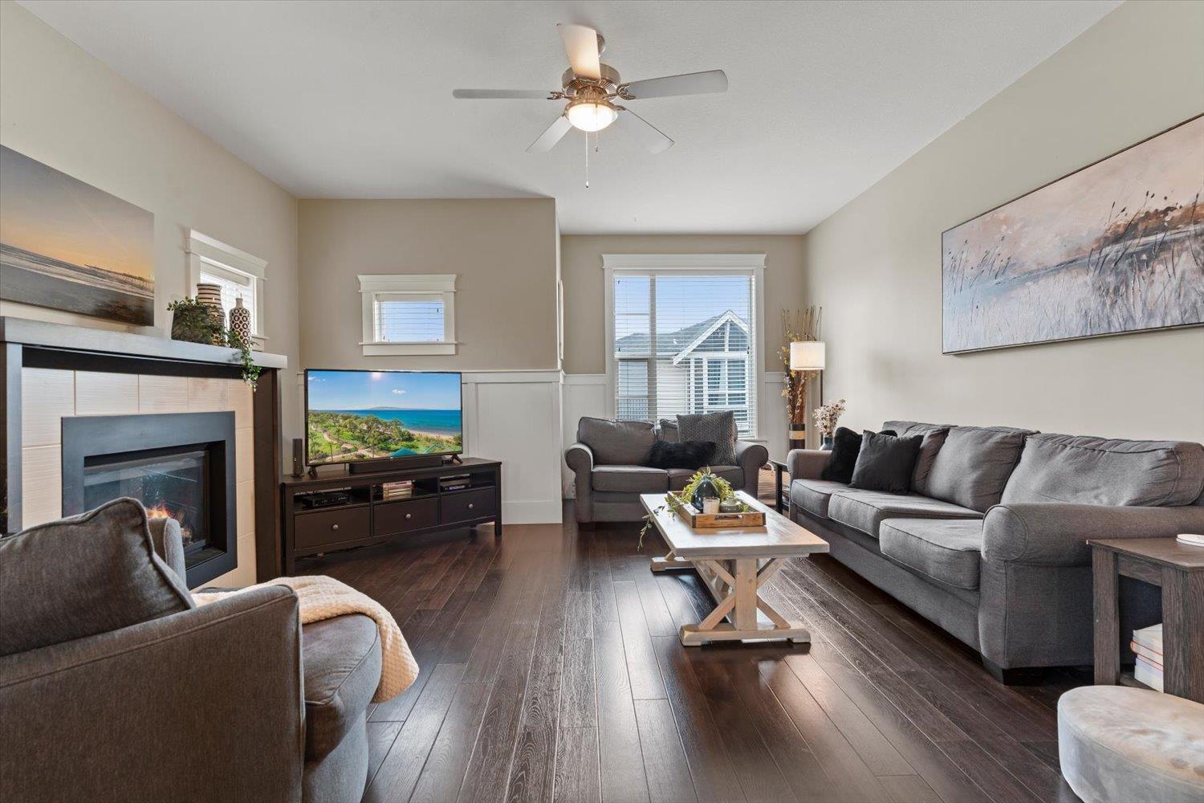
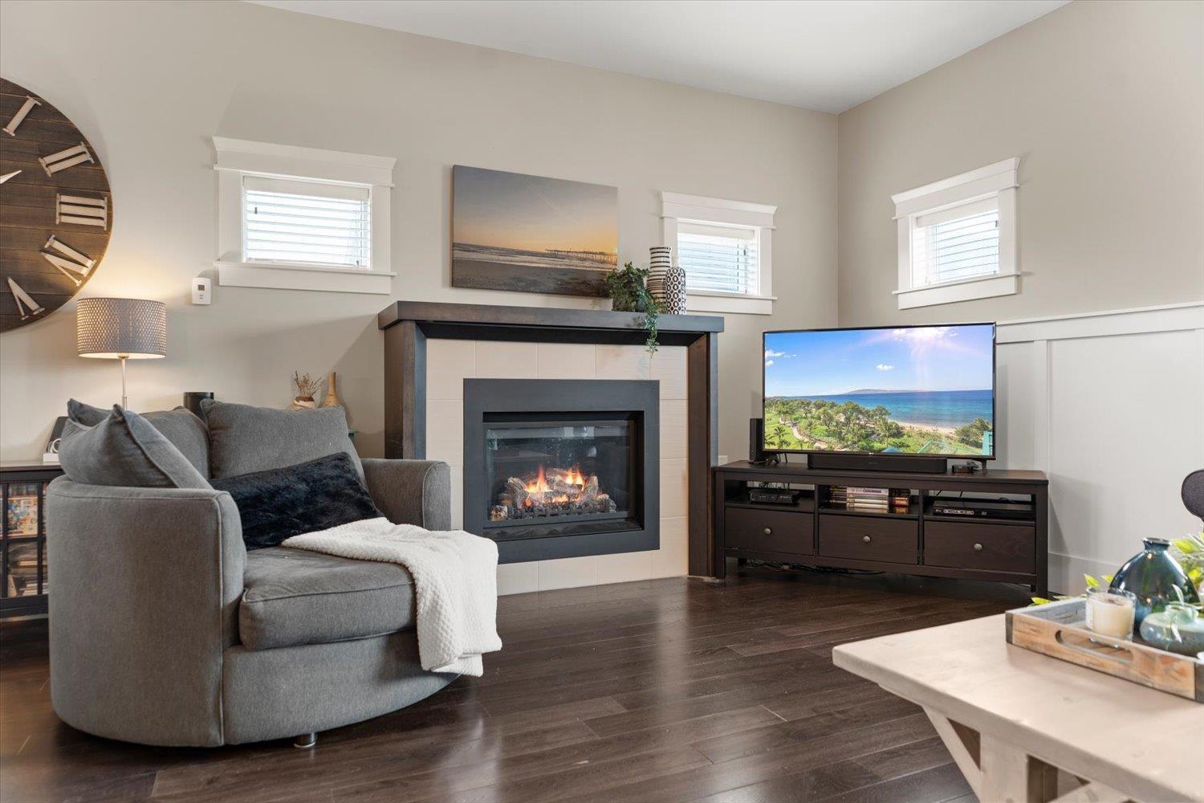
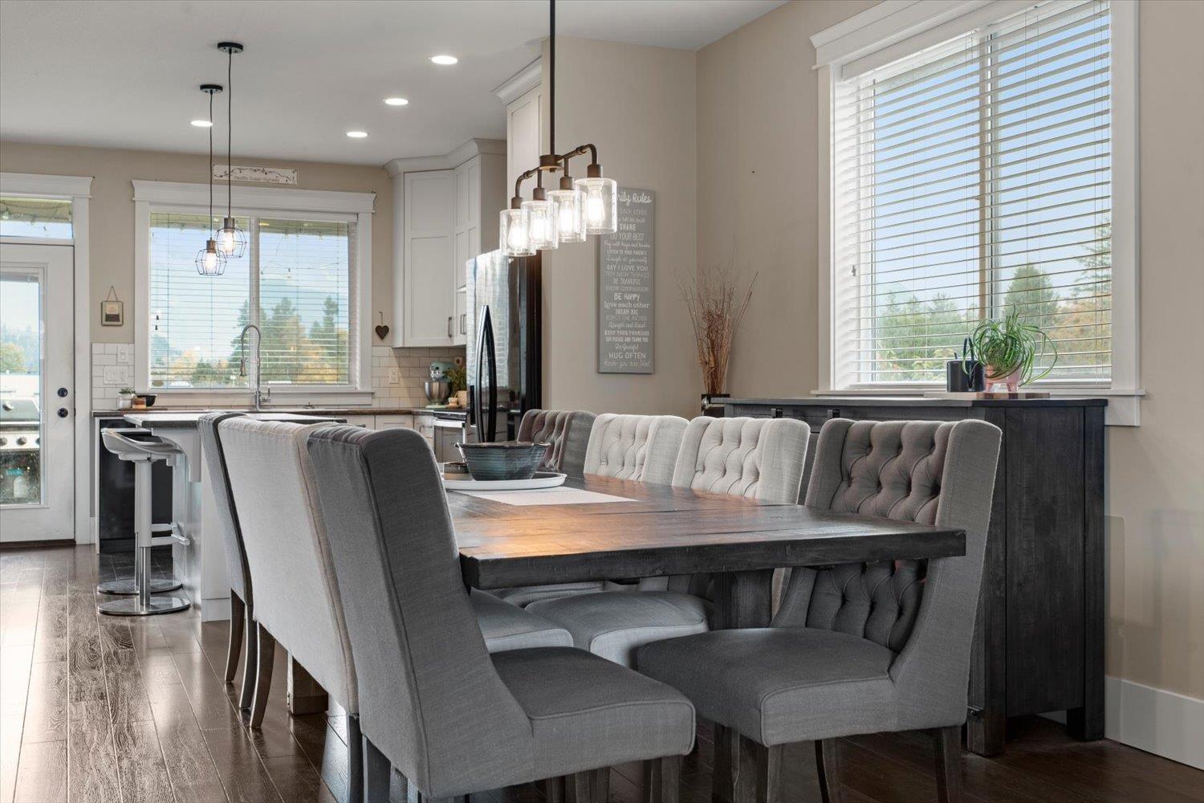
Enter an interest rate to see your estimated monthly payment.Welcome to this fantastic basement entry home in the heart of Sardis, backing directly onto Sardis Sports Field! Offering an unbeatable location close to parks, schools, shopping, and recreation, this home is perfect for families and investors alike. The main home features 3 bedrooms upstairs, convenient main-floor laundry, plus a den and additional flex space downstairs for added versatility. A gorgeous 1-bedroom in-law suite offers excellent potential for extended family. With a desirable location, flexible living space, and plenty of possibilities, this is an opportunity you won't want to miss! * PREC - Personal Real Estate Corporation (id:31684)
| 14 hours ago | Listing updated with changes from the MLS® | |
| 14 hours ago | Status changed to Active | |
| 17 hours ago | Listing first seen on site |


The trademarks MLS®, Multiple Listing Service® and the associated logos are owned by The Canadian Real Estate Association (CREA) and identify the quality of services provided by real estate professionals who are members of CREA. Used under license.
The trademarks REALTOR®, REALTORS®, and the REALTOR® logo are controlled by The Canadian Real Estate Association (CREA) and identify real estate professionals who are members of CREA. These trademarks are owned or controlled by The Canadian Real Estate Association (CREA) and identify real estate professionals who are members of CREA (REALTOR®) and/or the quality of services they provide (MLS®).
This REALTOR.ca listing content is owned and licensed by REALTOR® members of The Canadian Real Estate Association.