

2452 SUNNYSIDE PLACEAbbotsford, BCV2T 4A3
Mortgage Calculator
Monthly Payment (Est.)
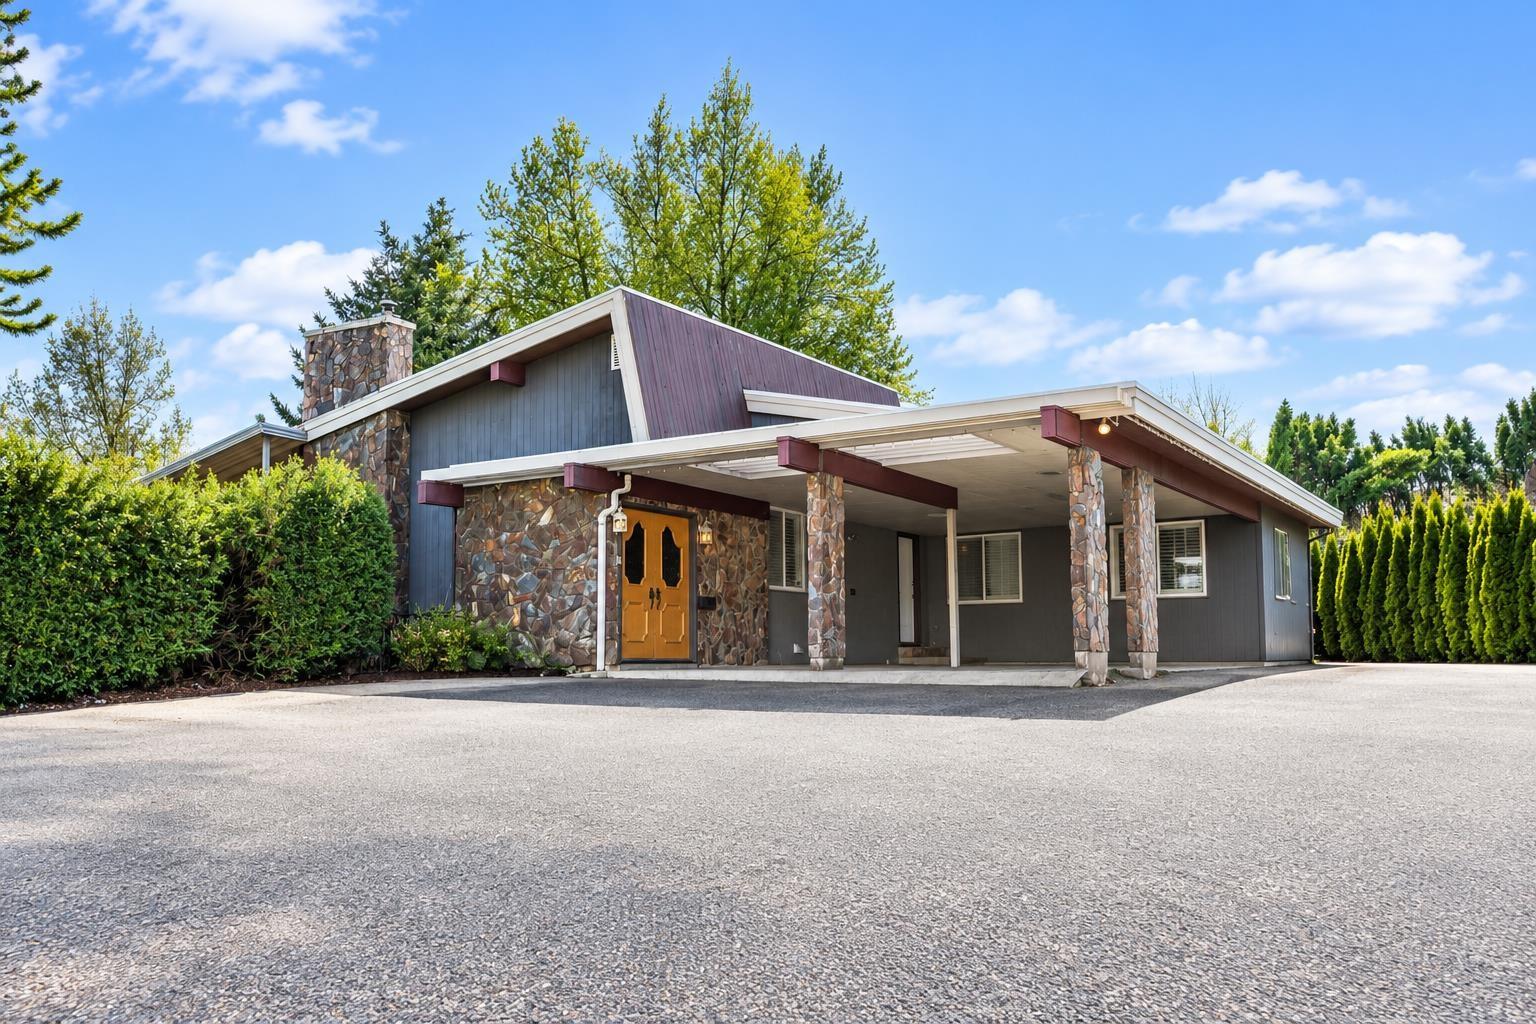
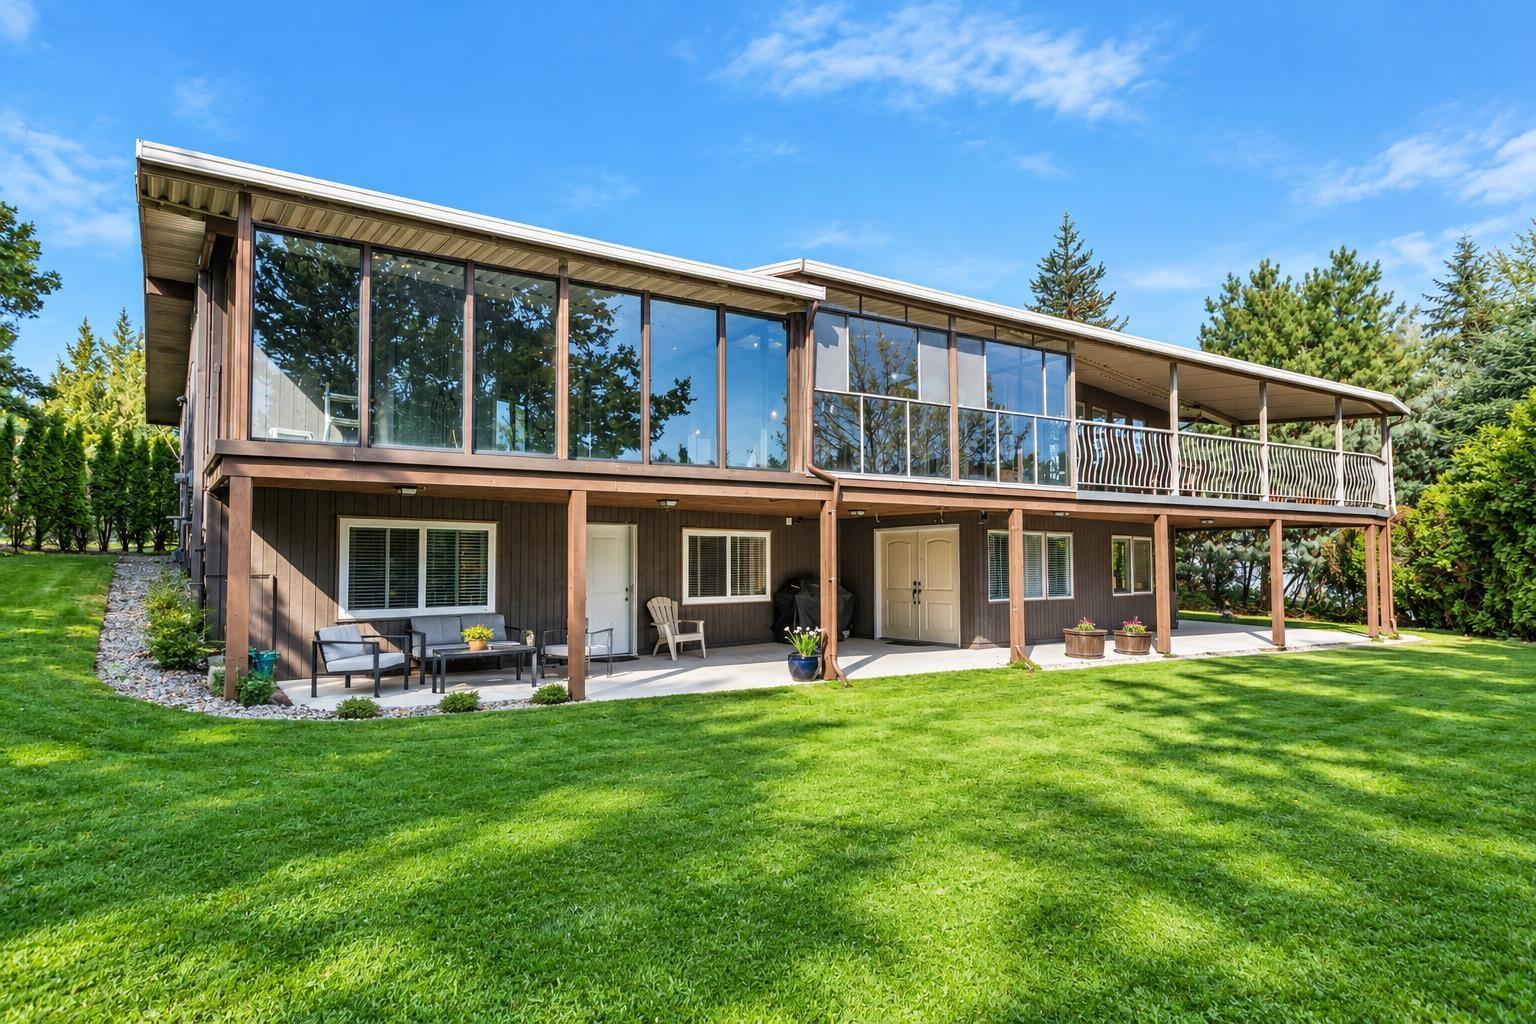
Enter an interest rate to see your estimated monthly payment.West Abbotsford Home! Over 4,000 Sq Ft with 6 Bedrooms & 3 Bathrooms. The home boasts an open living room with large windows adjoining to your beautiful white kitchen w/quartz countertops & S/S appliances. 4 Bedrooms upstairs & a large sunroom perfect for an office or hobby room. Off the sunroom is your large wrap around deck overlooking the private backyard. Massive Basement features 2 Bedroom self contained suite & a separate large recreation room with wet bar access to the backyard with covered patio ( two suite potential ). Double carport & parking for your RV and toys. Almost ½ Acre lot, subdivision & duplex potential and also the ideal lot to build your multi generational family home! (id:31684)
| yesterday | Listing updated with changes from the MLS® | |
| yesterday | Listing first seen on site |


The trademarks MLS®, Multiple Listing Service® and the associated logos are owned by The Canadian Real Estate Association (CREA) and identify the quality of services provided by real estate professionals who are members of CREA. Used under license.
The trademarks REALTOR®, REALTORS®, and the REALTOR® logo are controlled by The Canadian Real Estate Association (CREA) and identify real estate professionals who are members of CREA. These trademarks are owned or controlled by The Canadian Real Estate Association (CREA) and identify real estate professionals who are members of CREA (REALTOR®) and/or the quality of services they provide (MLS®).
This REALTOR.ca listing content is owned and licensed by REALTOR® members of The Canadian Real Estate Association.