

35553 TWEEDSMUIR DRIVEAbbotsford, BCV3G 2X8
Mortgage Calculator
Monthly Payment (Est.)
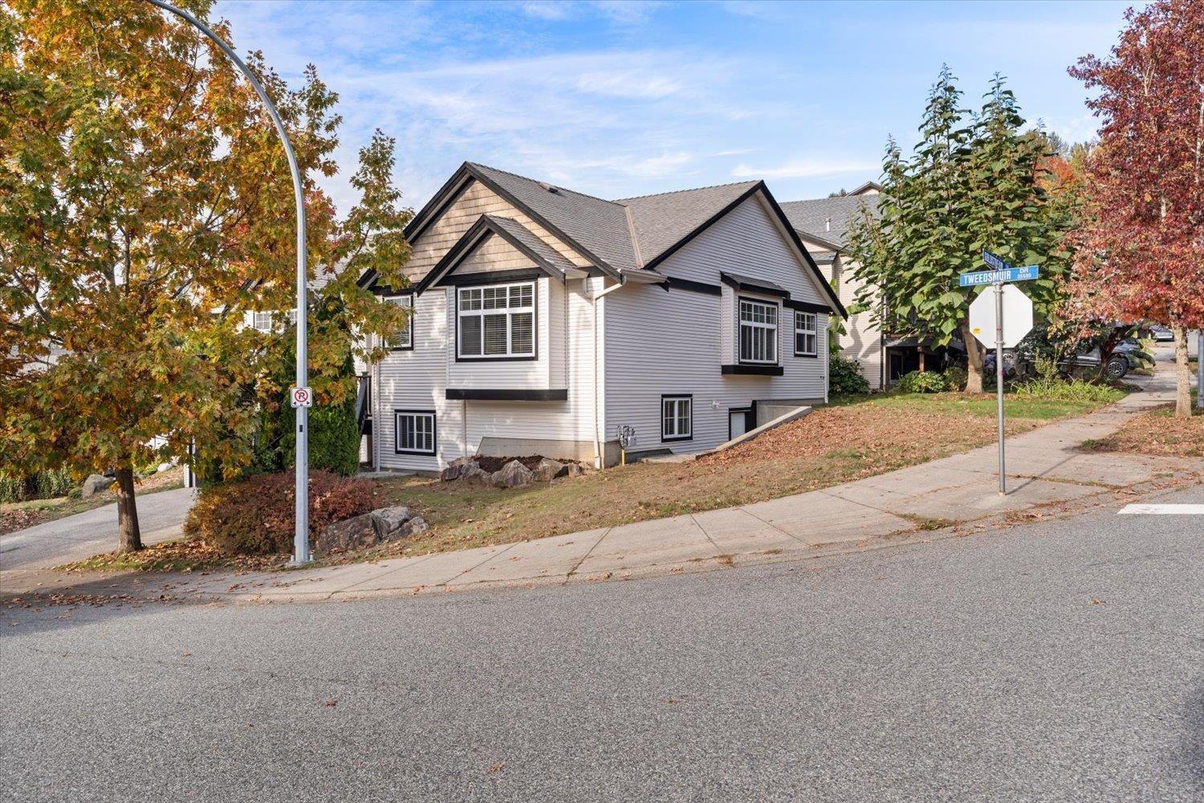
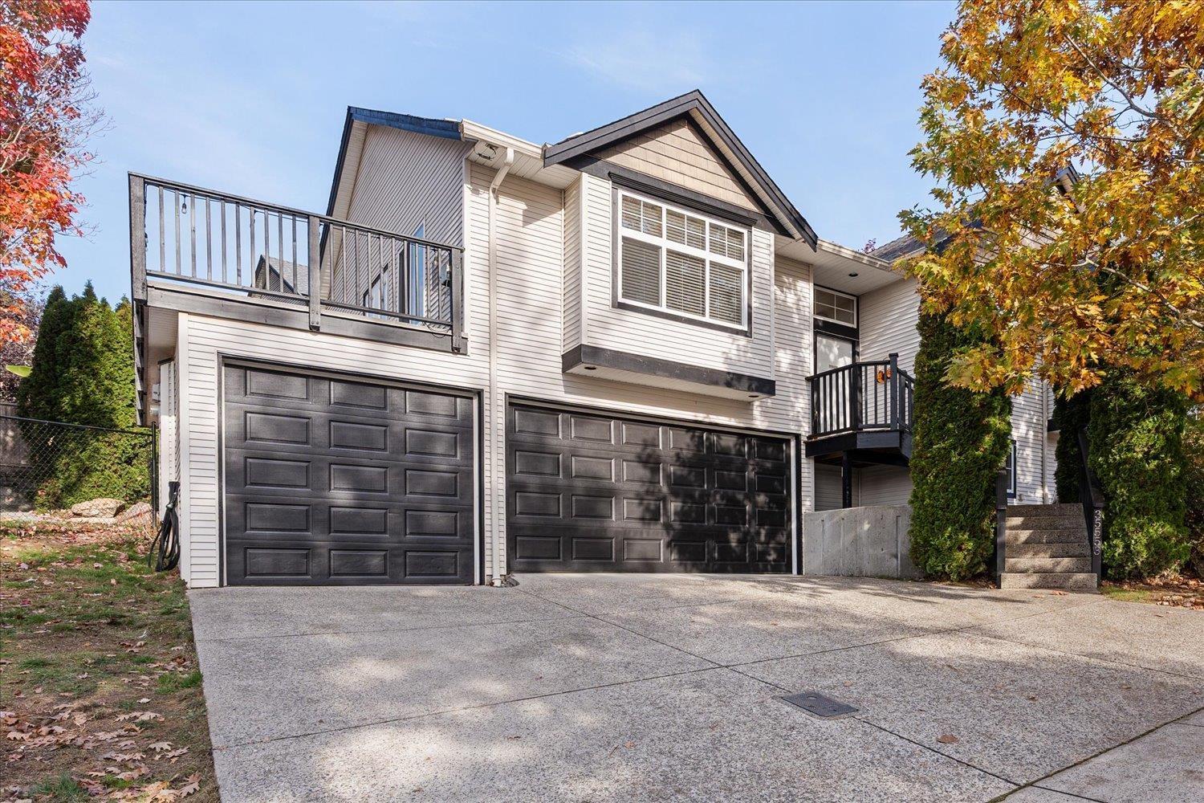
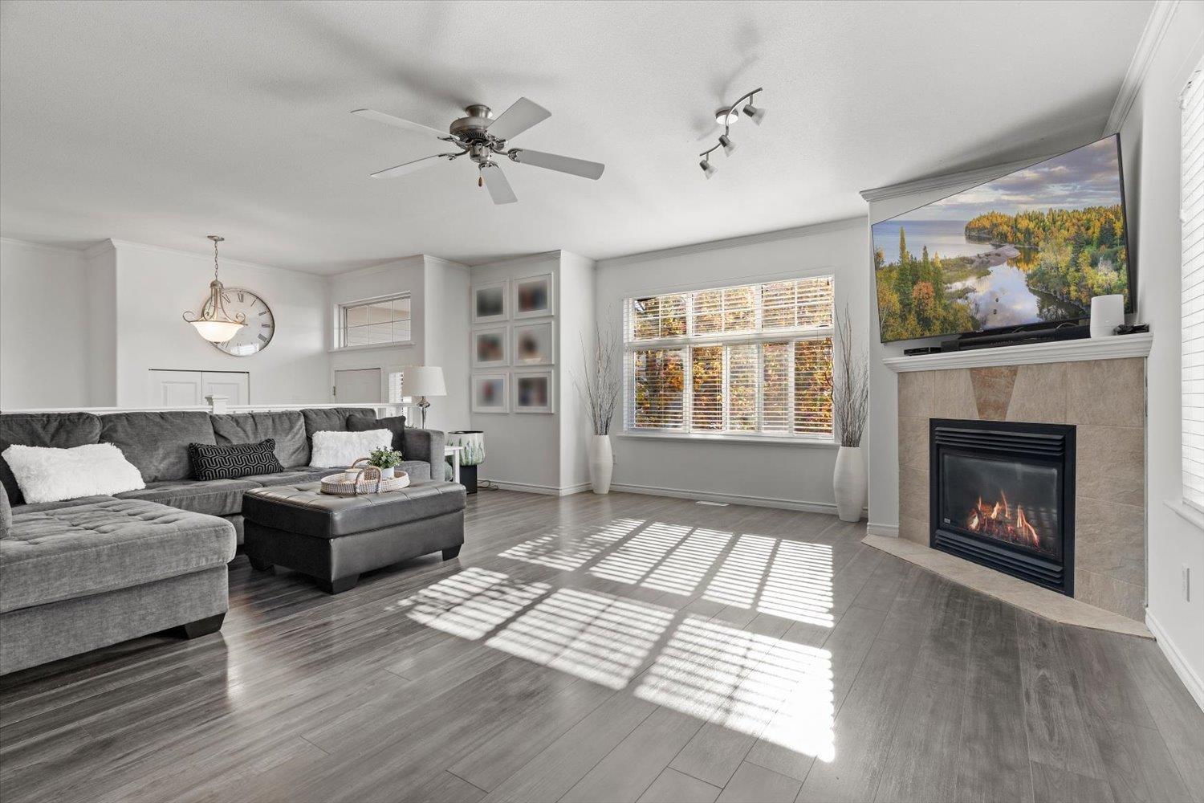
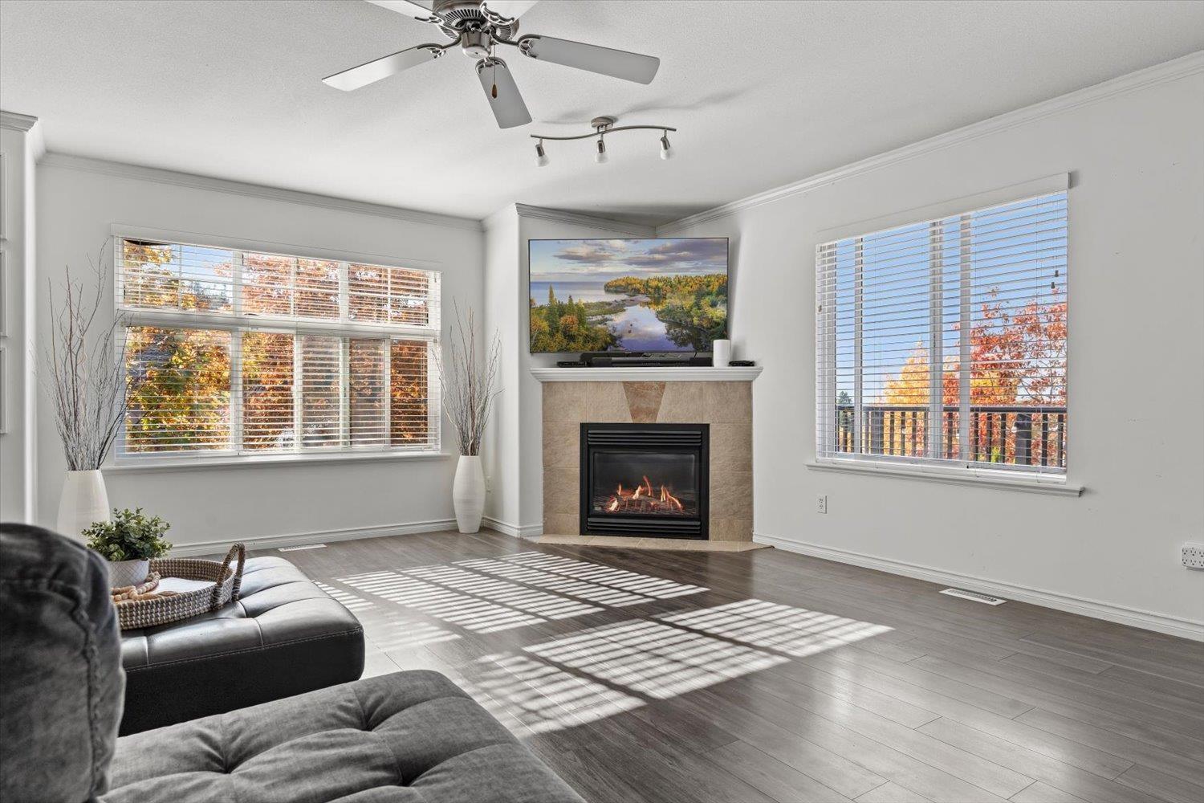
Enter an interest rate to see your estimated monthly payment.First time on the market! Originally the Phase 1 show home by Noort Homes, this 6 bed home in East Abbotsford has been lived in by one family! Steps from elementary schools with easy Highway 1 access, it features an open-concept layout, gorgeous sunset views and has had extensive updates including flooring, kitchen, bathrooms and much more. The brand-new 2 bed 1 bath basement suite (renovated Sept 2026, never rented) is a perfect turnkey mortgage helper or guest space. Developers and investors: explore rare potential to add up to two 1,500 sqft homes or redevelop to a four-plex (subject to City approval). A premier Abbotsford lot with infinite future upside - book your private viewing today! (id:31684)
| 6 hours ago | Listing updated with changes from the MLS® | |
| 16 hours ago | Listing first seen on site |


The trademarks MLS®, Multiple Listing Service® and the associated logos are owned by The Canadian Real Estate Association (CREA) and identify the quality of services provided by real estate professionals who are members of CREA. Used under license.
The trademarks REALTOR®, REALTORS®, and the REALTOR® logo are controlled by The Canadian Real Estate Association (CREA) and identify real estate professionals who are members of CREA. These trademarks are owned or controlled by The Canadian Real Estate Association (CREA) and identify real estate professionals who are members of CREA (REALTOR®) and/or the quality of services they provide (MLS®).
This REALTOR.ca listing content is owned and licensed by REALTOR® members of The Canadian Real Estate Association.