

152 51075 FALLS COURT, Eastern HillsidesChilliwack, BCV4Z 1K7
Mortgage Calculator
Monthly Payment (Est.)
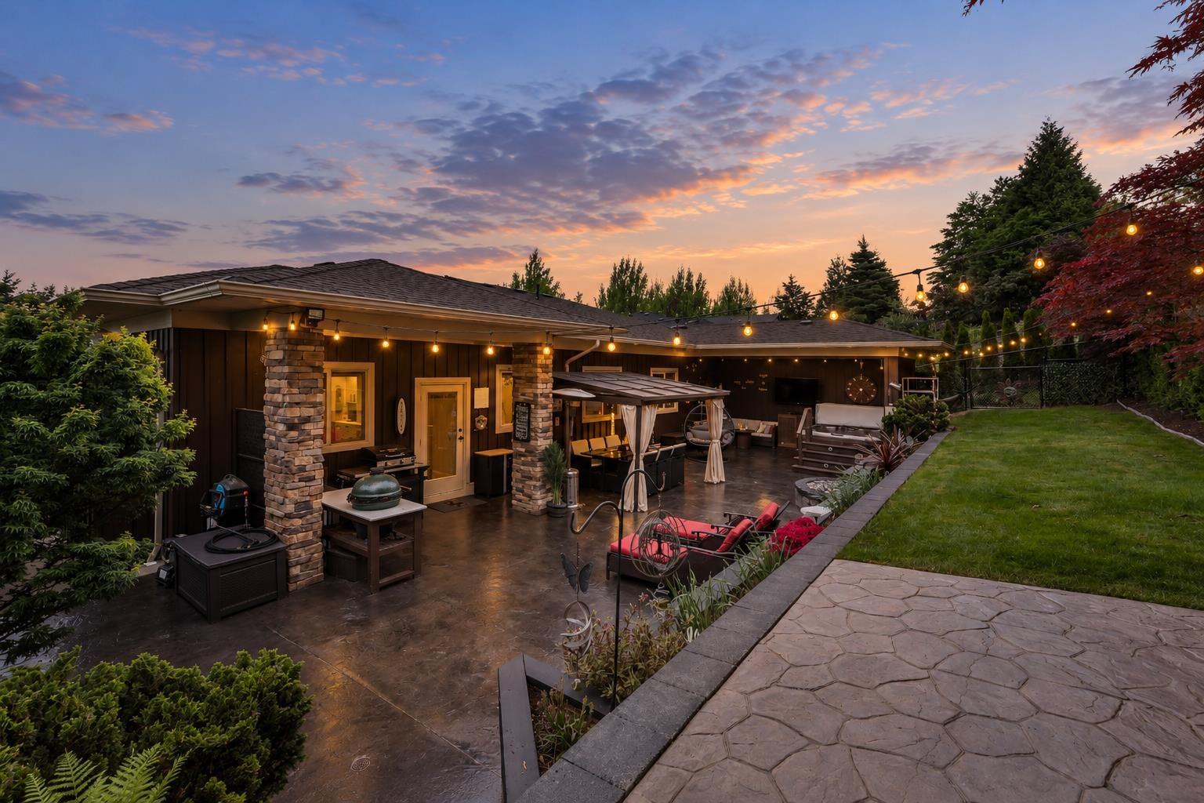
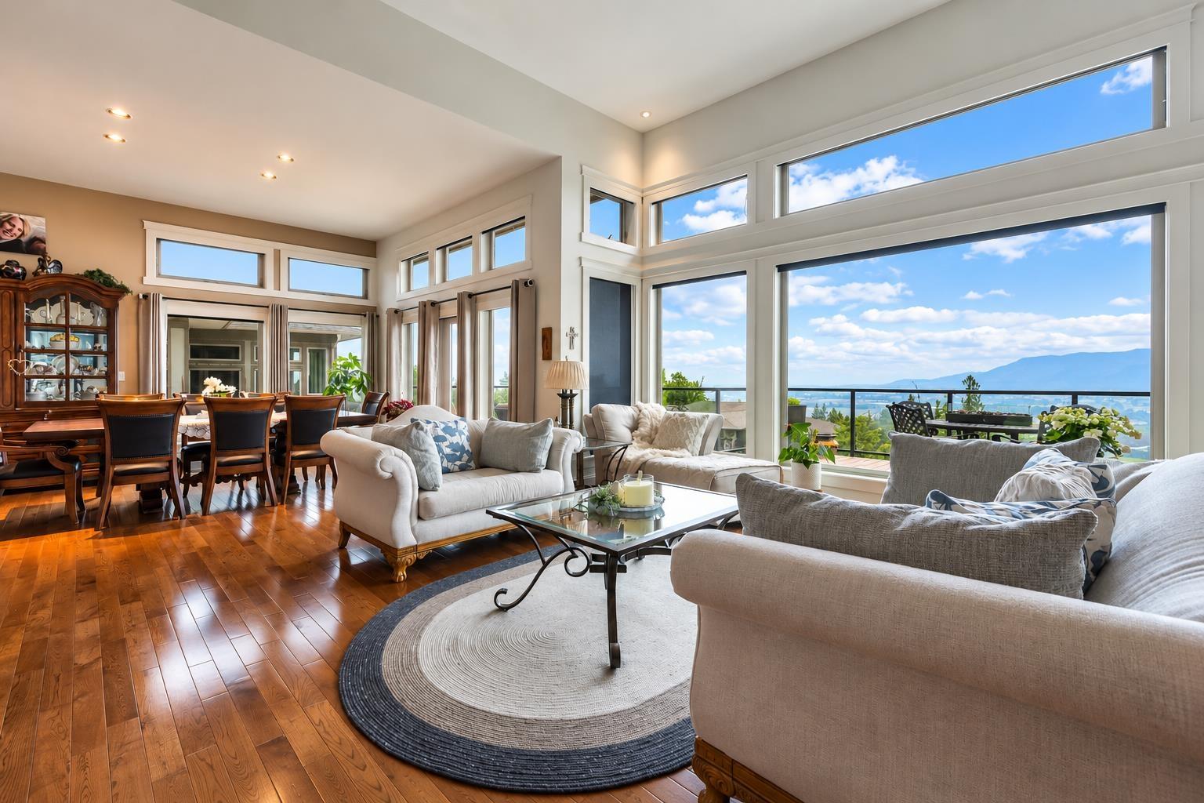
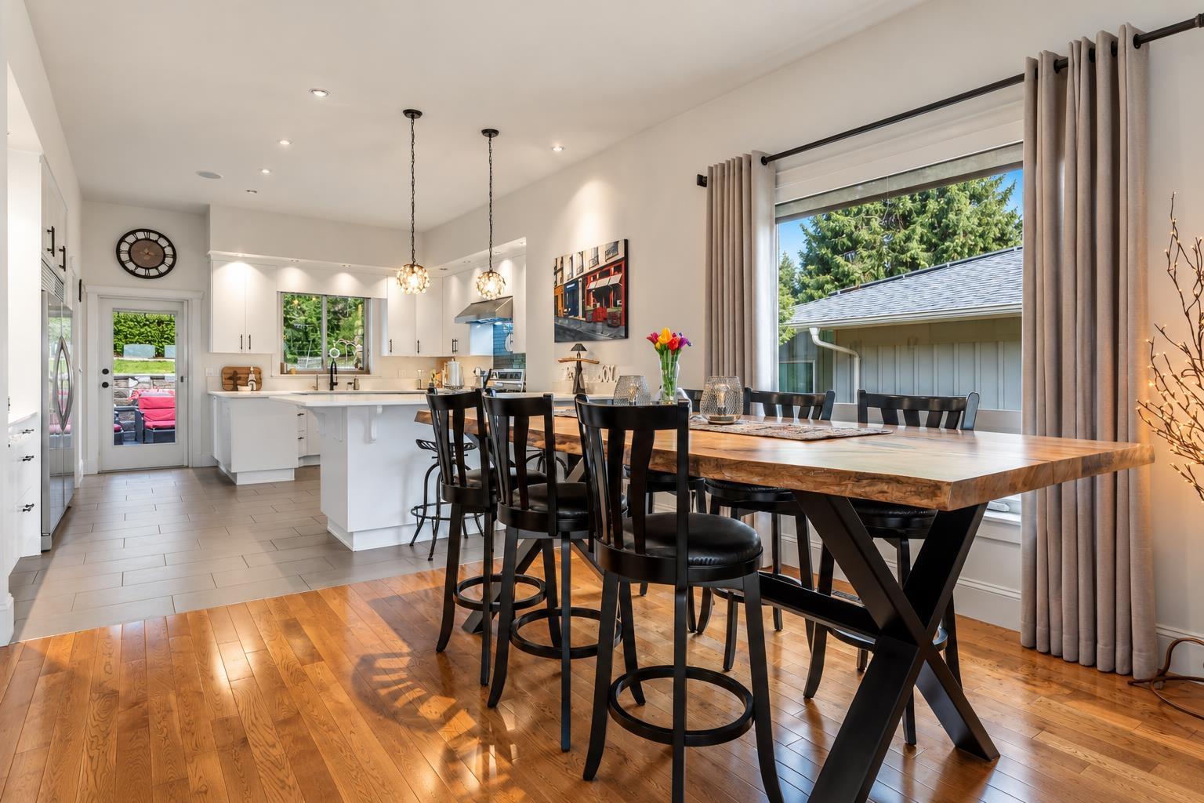
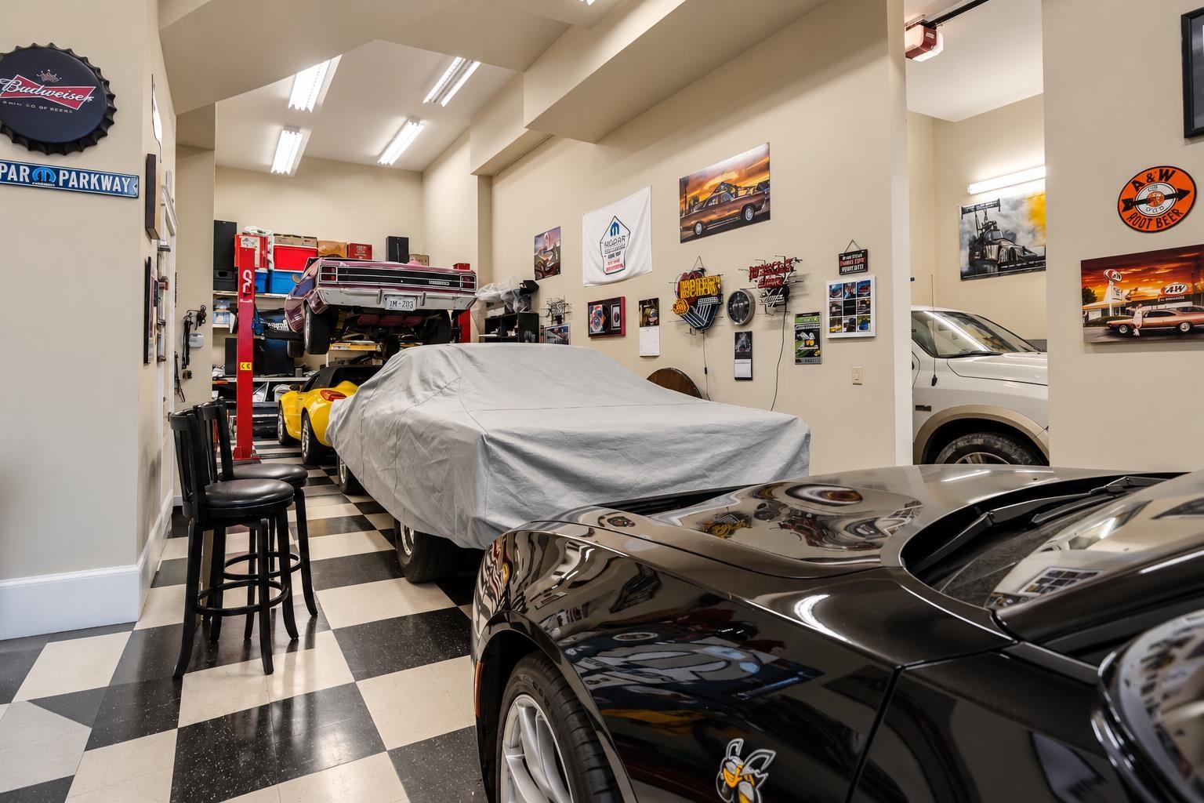
Enter an interest rate to see your estimated monthly payment.PARK YOUR RV INSIDE! Executive 3571 sq ft custom home on an amazing VIEW lot @ prestigious Emerald Ridge! FULLY FINISHED 2153 sq ft HEATED and insulated GARAGE w/ an RV bay (48' long/14' door/sani dump/50amp) & workshop w/ 220V, hot/cold sink, & galvanized steel benches w/ storage. Spacious layout w/ top of the line finishings throughout- silent floor joists, 3/4 oak flooring, solid birch cabinetry, quartz counters, solar window coverings, bi speakers A/C more! Chef's kitchen w/ 40" gas range, side by side fridge/freezer, quartz sink, ample counter space/storage, & prep sink. MASTER ON THE MAIN w/ gorgeous 5 piece ensuite & magazine worthy walk in closet. Media room w/ wet bar. PRIVATE south facing FENCED backyard w/ 1000 sq ft patio feat waterfall, gazebo, hot tub, & private VIEWING DECK! * PREC - Personal Real Estate Corporation (id:31684)
| 17 hours ago | Listing updated with changes from the MLS® | |
| 17 hours ago | Status changed to Active | |
| 20 hours ago | Listing first seen on site |


The trademarks MLS®, Multiple Listing Service® and the associated logos are owned by The Canadian Real Estate Association (CREA) and identify the quality of services provided by real estate professionals who are members of CREA. Used under license.
The trademarks REALTOR®, REALTORS®, and the REALTOR® logo are controlled by The Canadian Real Estate Association (CREA) and identify real estate professionals who are members of CREA. These trademarks are owned or controlled by The Canadian Real Estate Association (CREA) and identify real estate professionals who are members of CREA (REALTOR®) and/or the quality of services they provide (MLS®).
This REALTOR.ca listing content is owned and licensed by REALTOR® members of The Canadian Real Estate Association.