

101 5765 VEDDER ROAD, Garrison CrossingChilliwack, BCV2R 1C3
Mortgage Calculator
Monthly Payment (Est.)
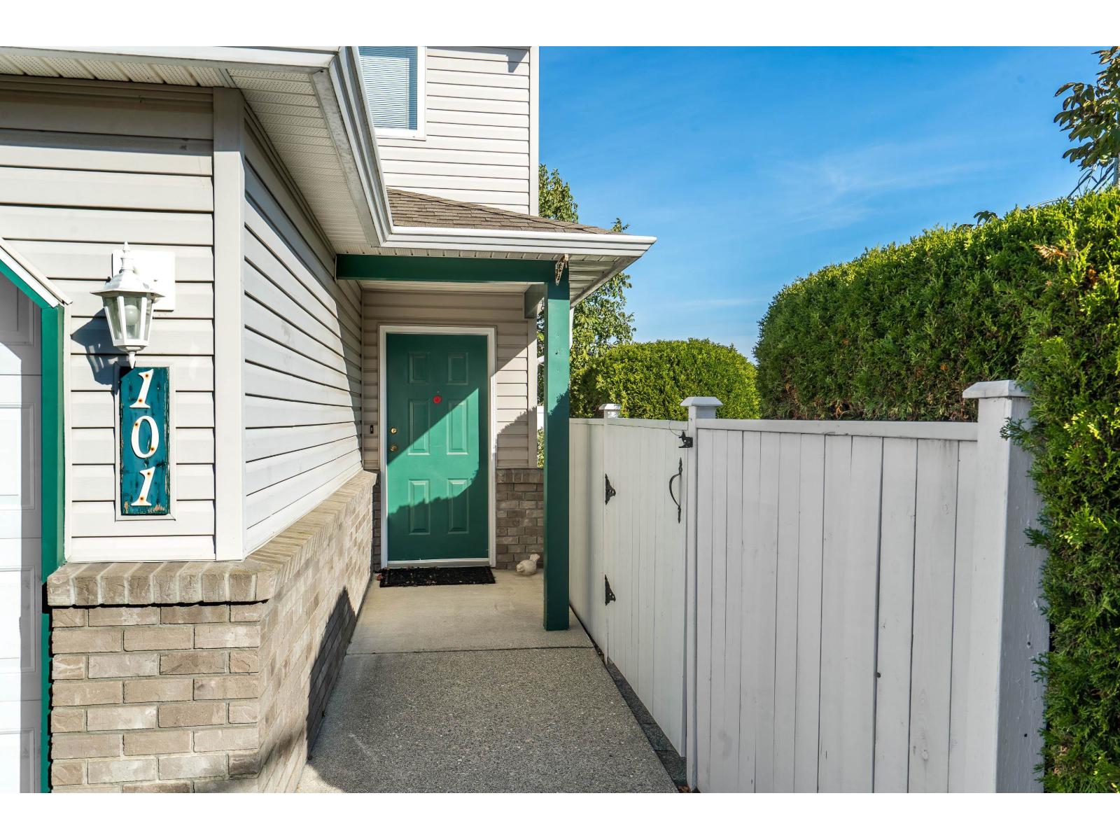
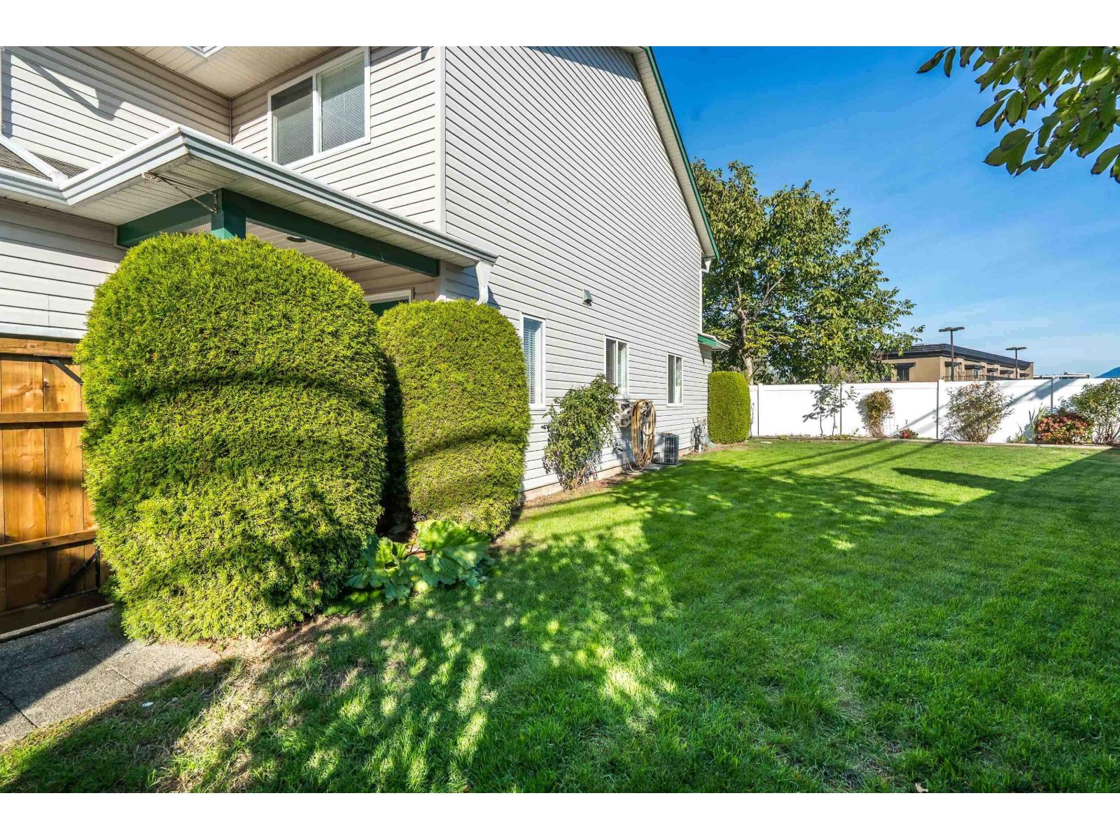
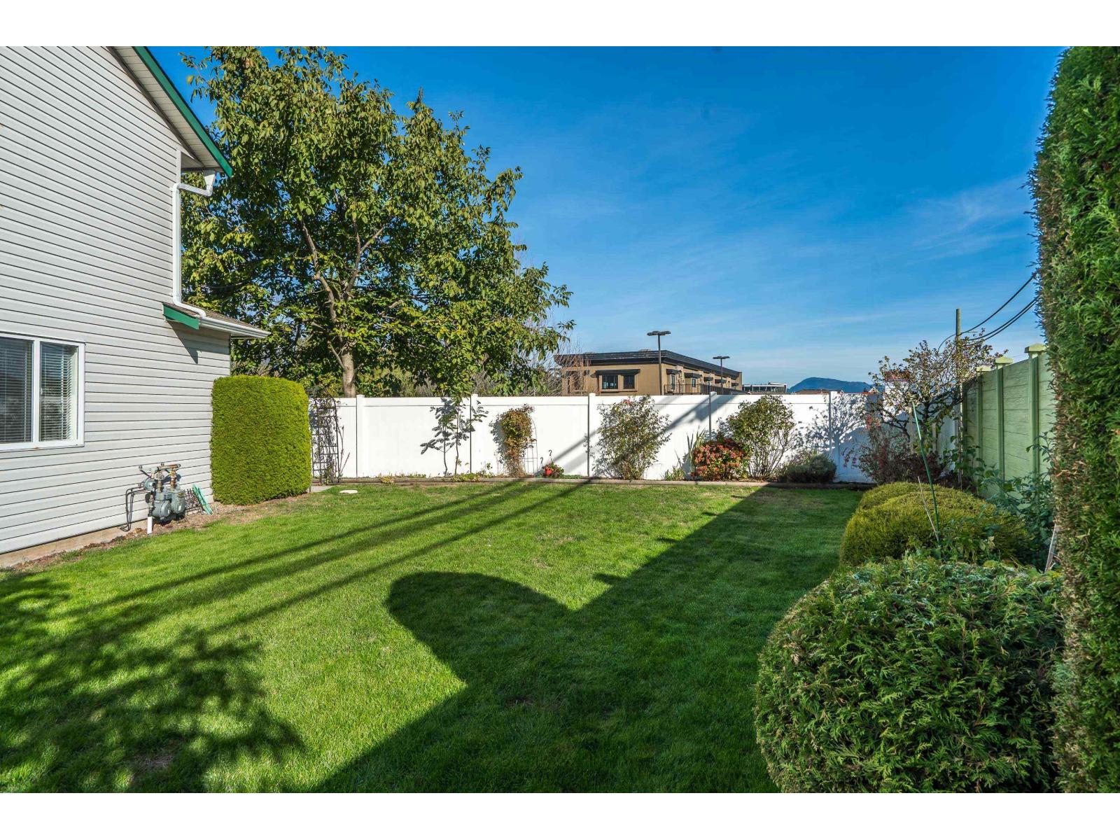
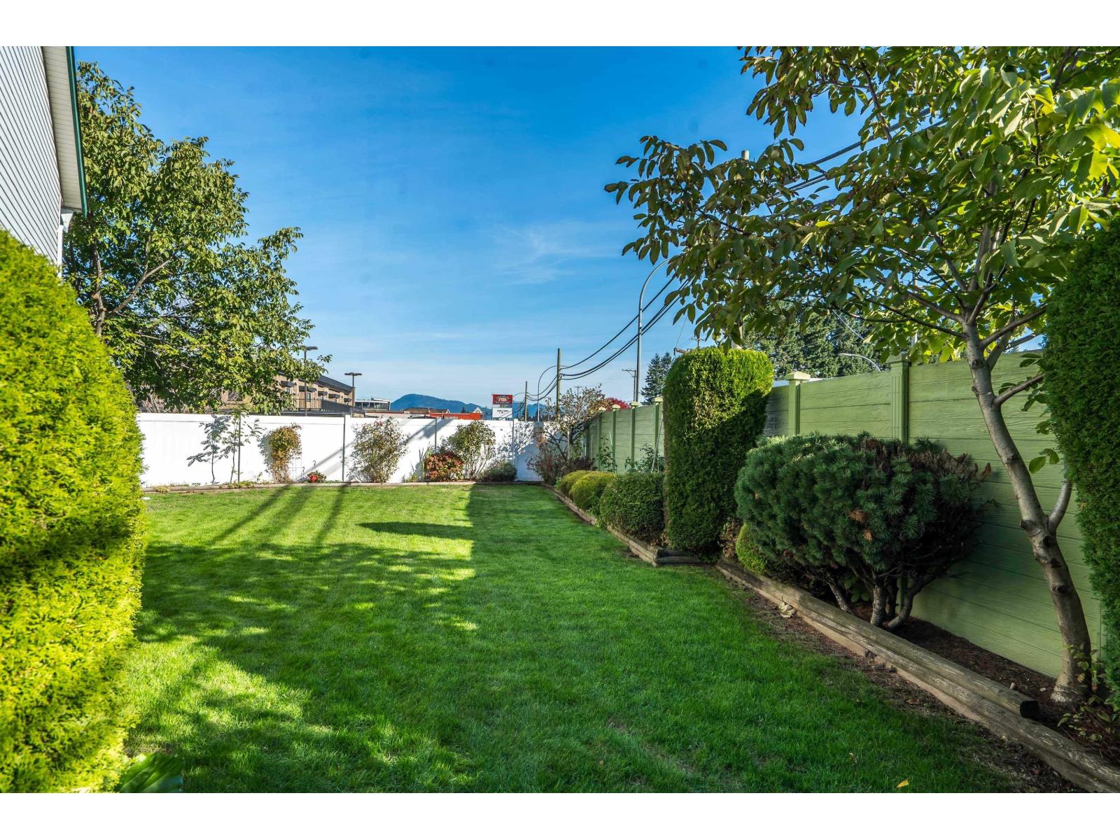
Enter an interest rate to see your estimated monthly payment.You just don't get yards like this in a townhome, and a double garage!! Bright 2 storey END unit with 3 bdrms & 3 baths. Primary bdrm has a walk-in closet & 3 pce ensuite with seated shower, 2nd bdrm also has a w/i closet. Very spacious bdrms. Some features include central A/C, vinyl windows & new sliding patio door, gas fireplace, b/i vacuum, 3' crawl for tons of storage. This huge fully fenced yard is a perfect match for this family friendly complex with no size restriction on dogs. Stroll to everything that Garrison Crossing has to offer - shops, trails, parks & of course the Vedder River. (id:31684)
| 20 hours ago | Listing updated with changes from the MLS® | |
| 21 hours ago | Listing first seen on site |


The trademarks MLS®, Multiple Listing Service® and the associated logos are owned by The Canadian Real Estate Association (CREA) and identify the quality of services provided by real estate professionals who are members of CREA. Used under license.
The trademarks REALTOR®, REALTORS®, and the REALTOR® logo are controlled by The Canadian Real Estate Association (CREA) and identify real estate professionals who are members of CREA. These trademarks are owned or controlled by The Canadian Real Estate Association (CREA) and identify real estate professionals who are members of CREA (REALTOR®) and/or the quality of services they provide (MLS®).
This REALTOR.ca listing content is owned and licensed by REALTOR® members of The Canadian Real Estate Association.