

4 5648 PROMONTORY ROAD, PromontoryChilliwack, BCV2R 0E5
Mortgage Calculator
Monthly Payment (Est.)
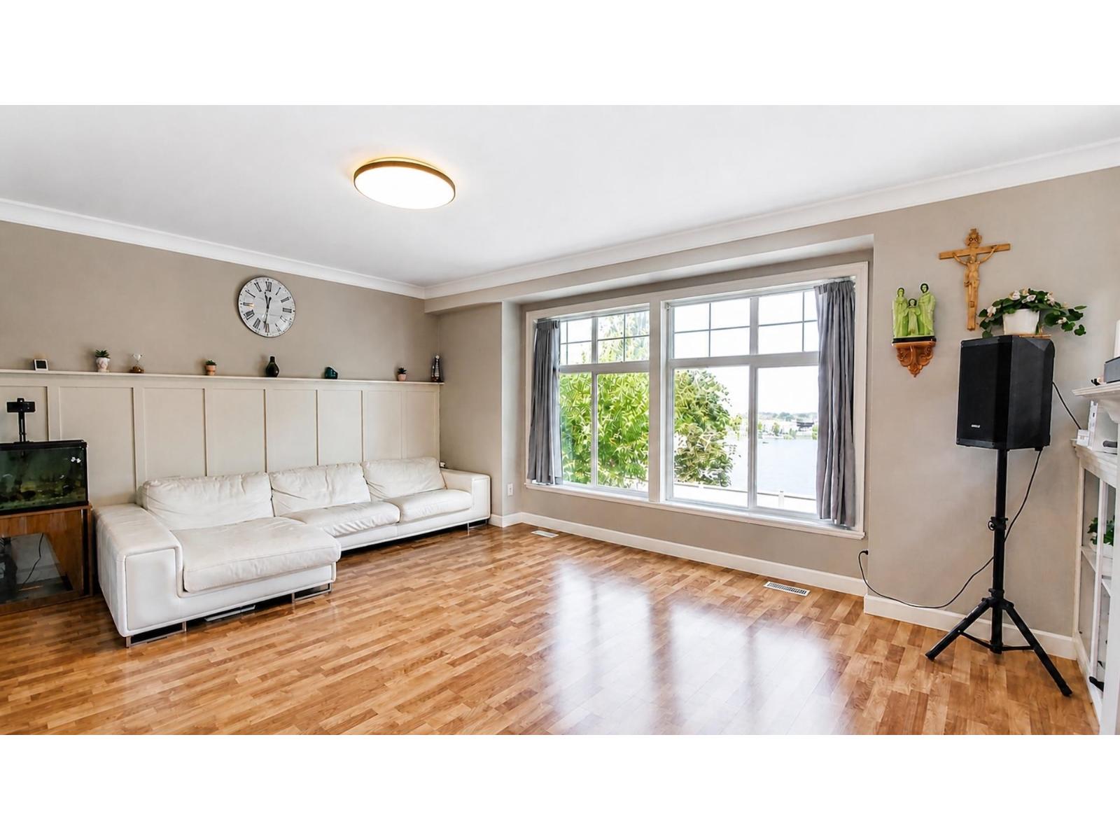
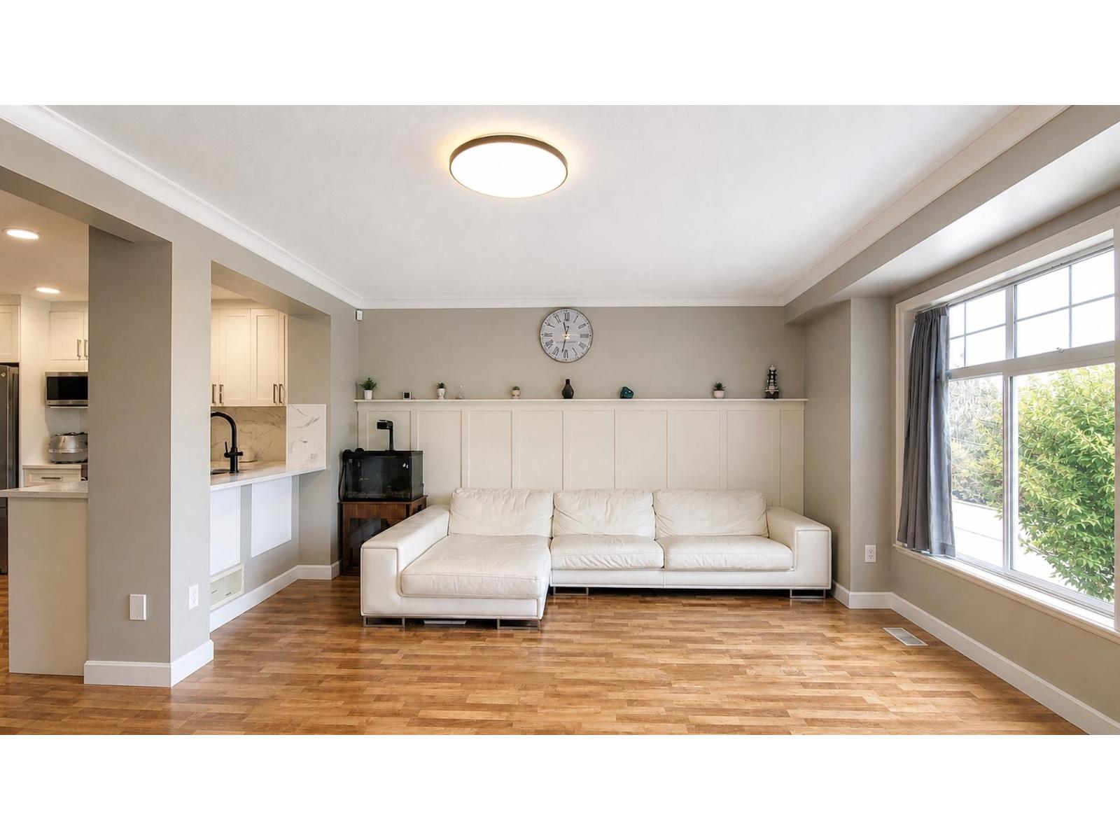
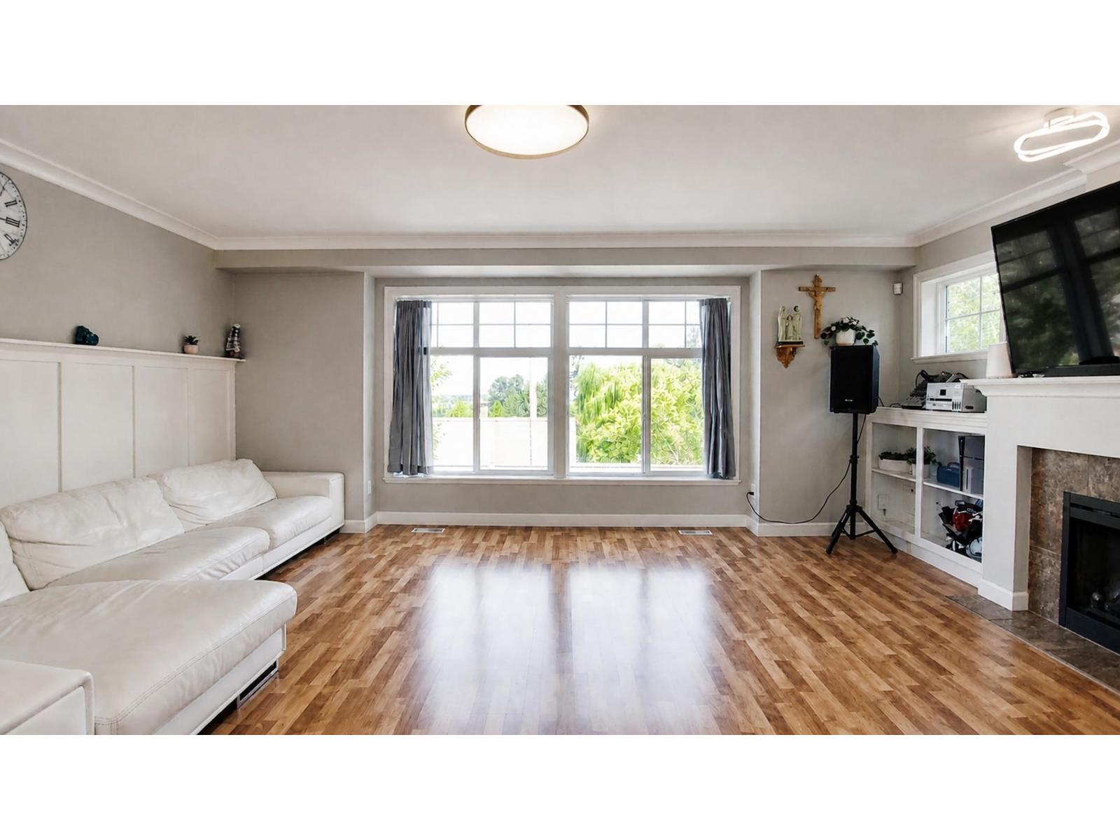
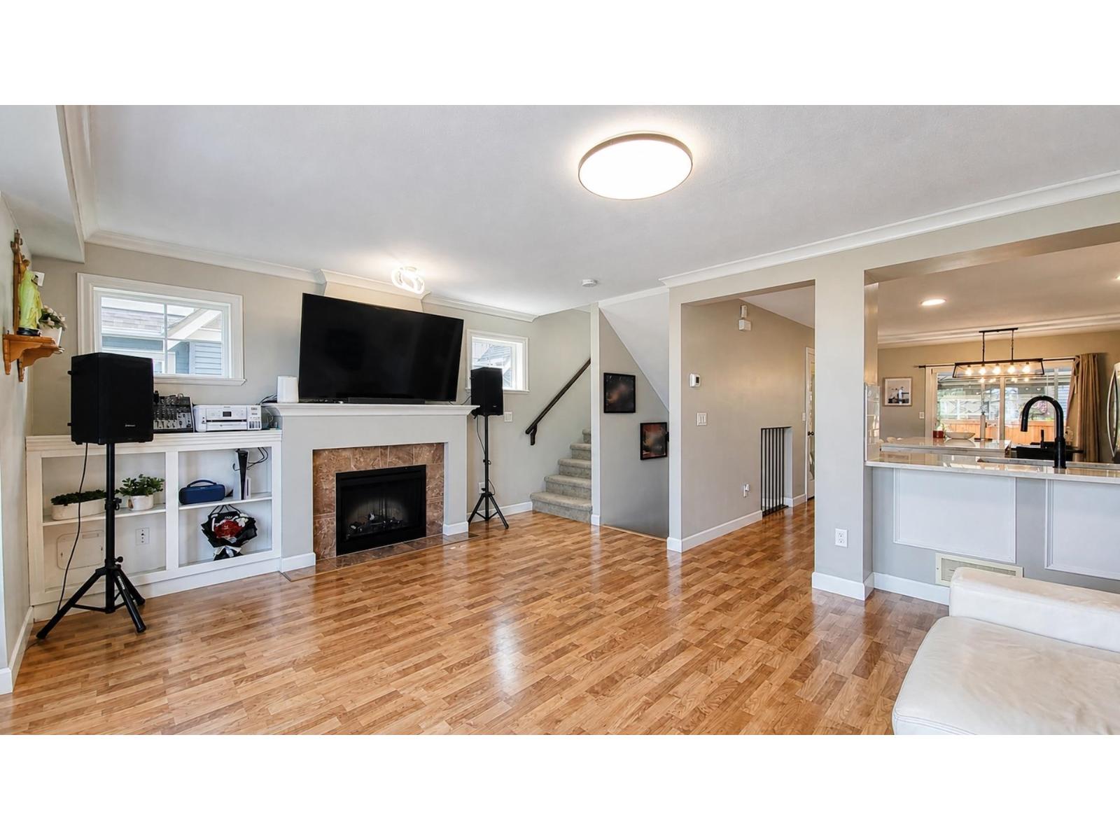
Enter an interest rate to see your estimated monthly payment.Welcome to this charming home in the sought-after Promontory area of Chilliwack. Offering a comfortable and functional layout, this home is a great place to settle in and enjoy everyday living. The kitchen has been nicely updated with upgraded countertops, cabinetry, and a large island, creating a welcoming space for cooking, family meals, and entertaining. A/C keeps the home comfortable during the warmer summer months. Located in a family-friendly neighbourhood with easy access to schools, parks, shopping, and everyday amenities, this home offers the comfort and convenience you've been looking for. (id:31684)
| 6 hours ago | Listing updated with changes from the MLS® | |
| 12 hours ago | Listing first seen on site |


The trademarks MLS®, Multiple Listing Service® and the associated logos are owned by The Canadian Real Estate Association (CREA) and identify the quality of services provided by real estate professionals who are members of CREA. Used under license.
The trademarks REALTOR®, REALTORS®, and the REALTOR® logo are controlled by The Canadian Real Estate Association (CREA) and identify real estate professionals who are members of CREA. These trademarks are owned or controlled by The Canadian Real Estate Association (CREA) and identify real estate professionals who are members of CREA (REALTOR®) and/or the quality of services they provide (MLS®).
This REALTOR.ca listing content is owned and licensed by REALTOR® members of The Canadian Real Estate Association.