

18 1640 MACKAY CRESCENT, AgassizAgassiz, BCV0M 1A3
Mortgage Calculator
Monthly Payment (Est.)
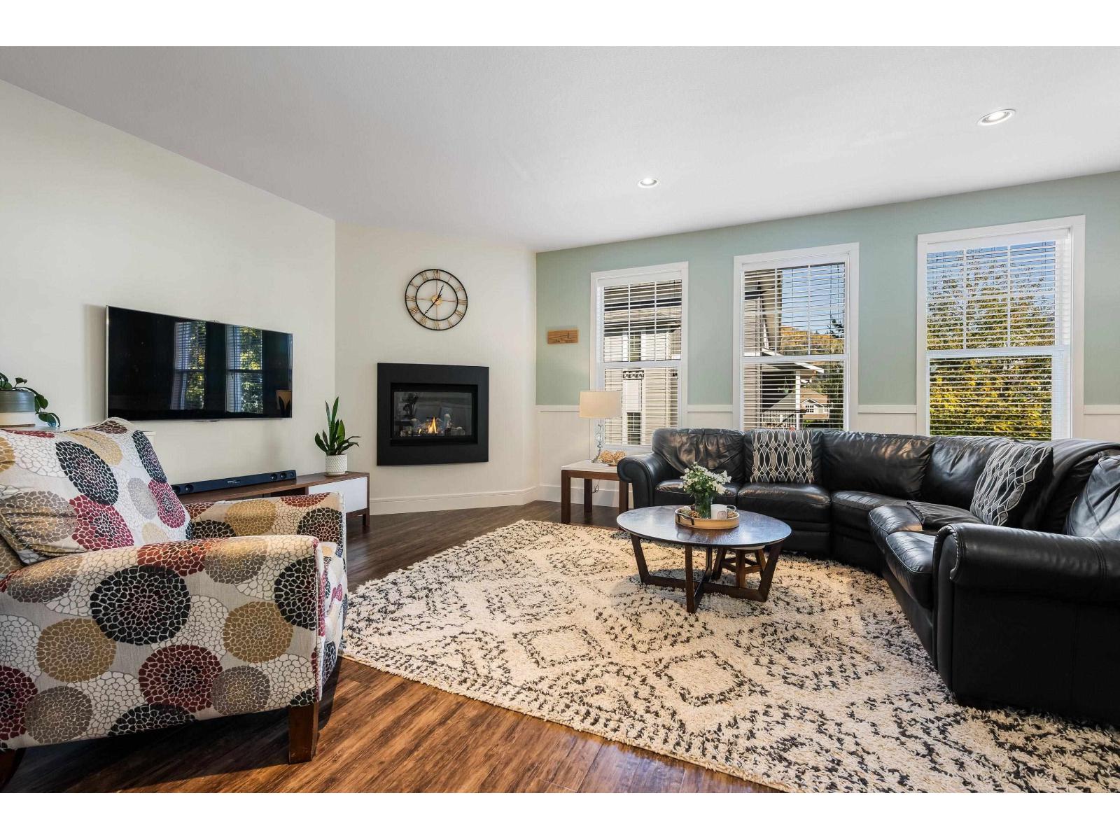
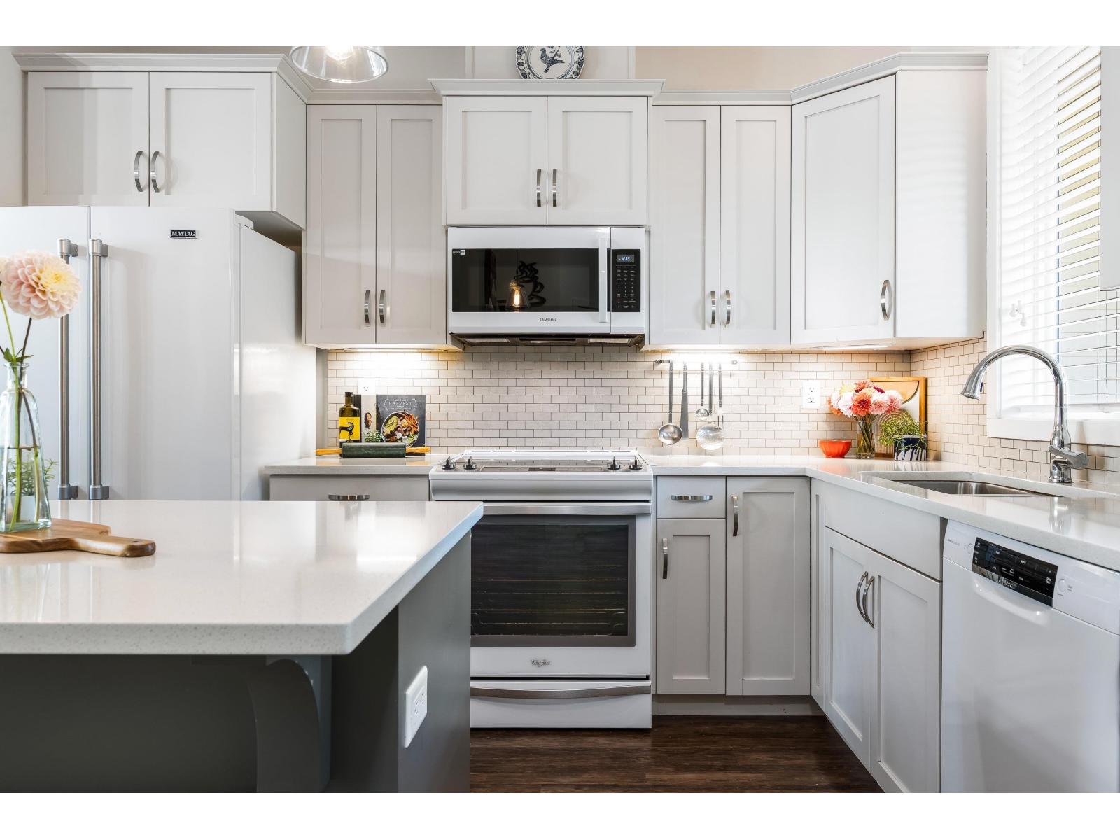
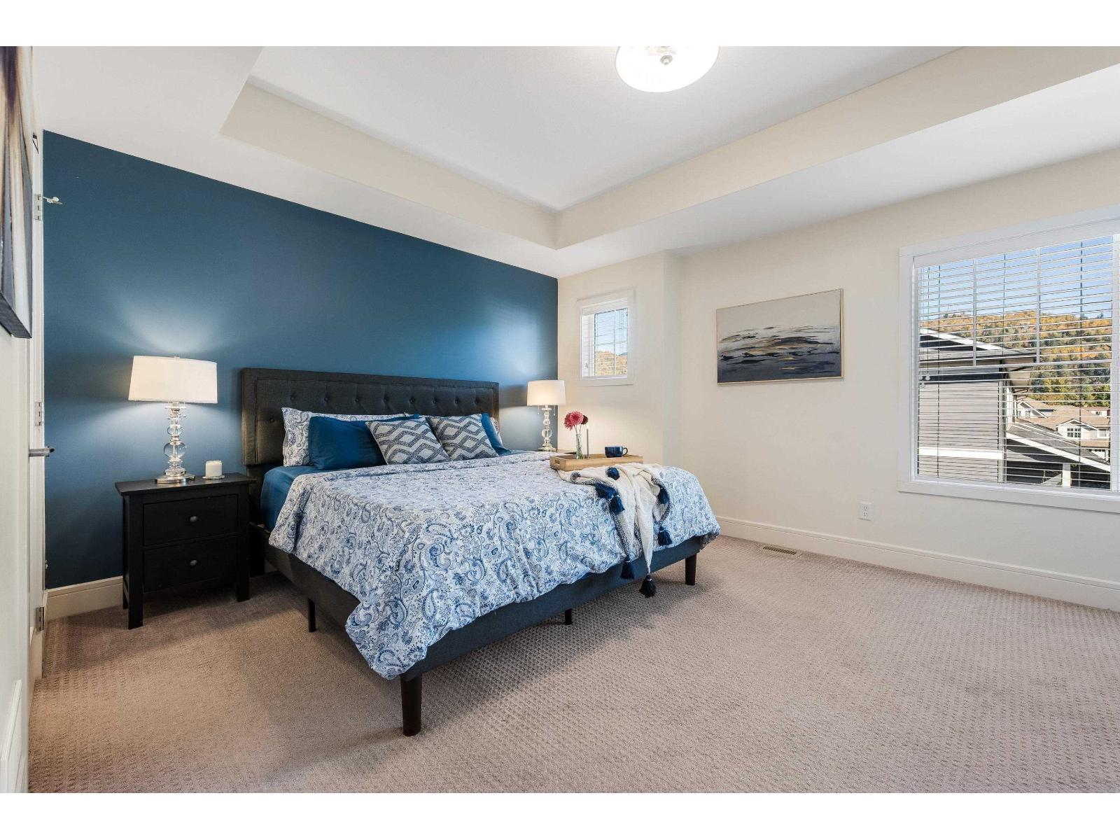
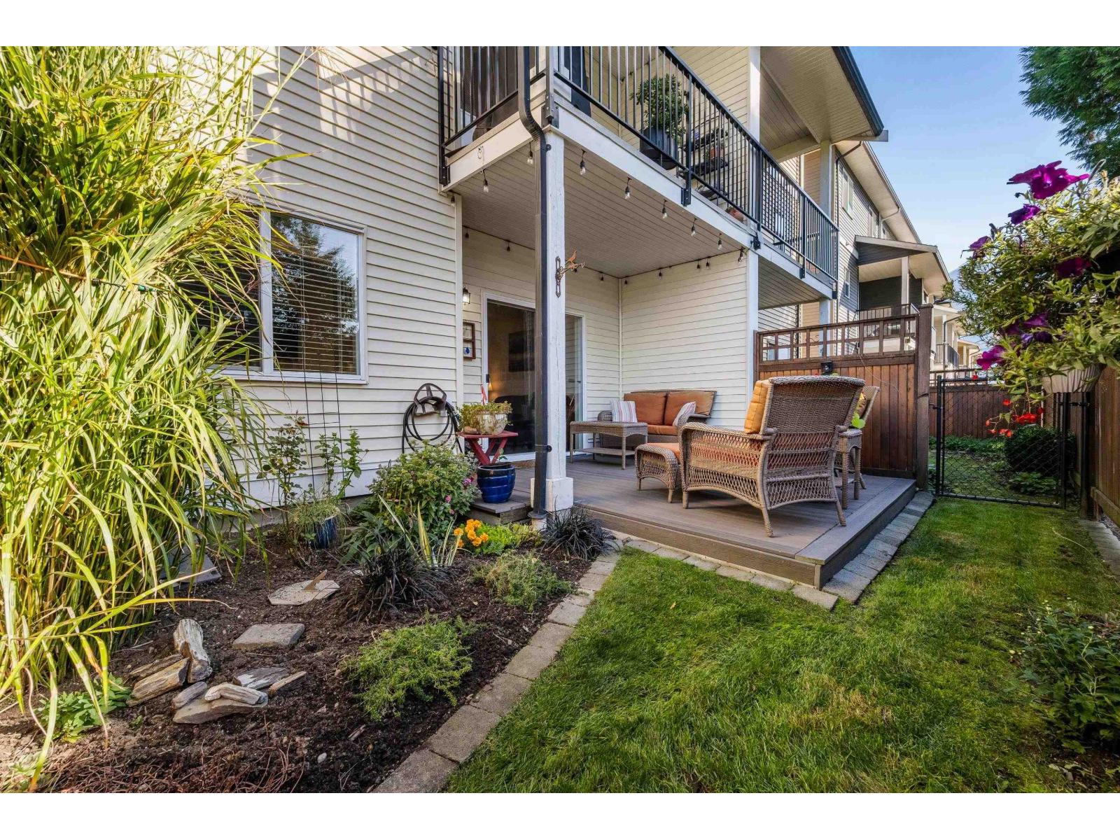
Enter an interest rate to see your estimated monthly payment.Experience the perfect blend of MODERN COMFORT & NATURAL BEAUTY in this stunning townhome in Agassiz's most popular complex, The Langtry! Thoughtful updates include FRESH PAINT & wainscoting, stylish lighting, CENTRAL A/C & elegant QUARTZ countertops throughout. The BRIGHT, inviting main floor offers effortless entertaining, while the spacious primary retreat boasts a beautiful TRAY CEILING. Downstairs, a versatile FLEX ROOM provides endless possibilities! Outside, your PRIVATE BACKYARD oasis backs onto peaceful GREENSPACE, featuring upgraded COMPOSITE DECKING & spectacular MT CHEAM VIEWS that capture both SUNRISE & SUNSET! Complete with a DOUBLE GARAGE, generous driveway & easy access to schools, parks & shopping. A home where MOUNTAIN LIVING meets everyday convenience! (id:31684)
| 8 hours ago | Listing updated with changes from the MLS® | |
| 15 hours ago | Listing first seen on site |


The trademarks MLS®, Multiple Listing Service® and the associated logos are owned by The Canadian Real Estate Association (CREA) and identify the quality of services provided by real estate professionals who are members of CREA. Used under license.
The trademarks REALTOR®, REALTORS®, and the REALTOR® logo are controlled by The Canadian Real Estate Association (CREA) and identify real estate professionals who are members of CREA. These trademarks are owned or controlled by The Canadian Real Estate Association (CREA) and identify real estate professionals who are members of CREA (REALTOR®) and/or the quality of services they provide (MLS®).
This REALTOR.ca listing content is owned and licensed by REALTOR® members of The Canadian Real Estate Association.