

34629 ASCOTT AVENUEAbbotsford, BCV2S 5A3
Mortgage Calculator
Monthly Payment (Est.)
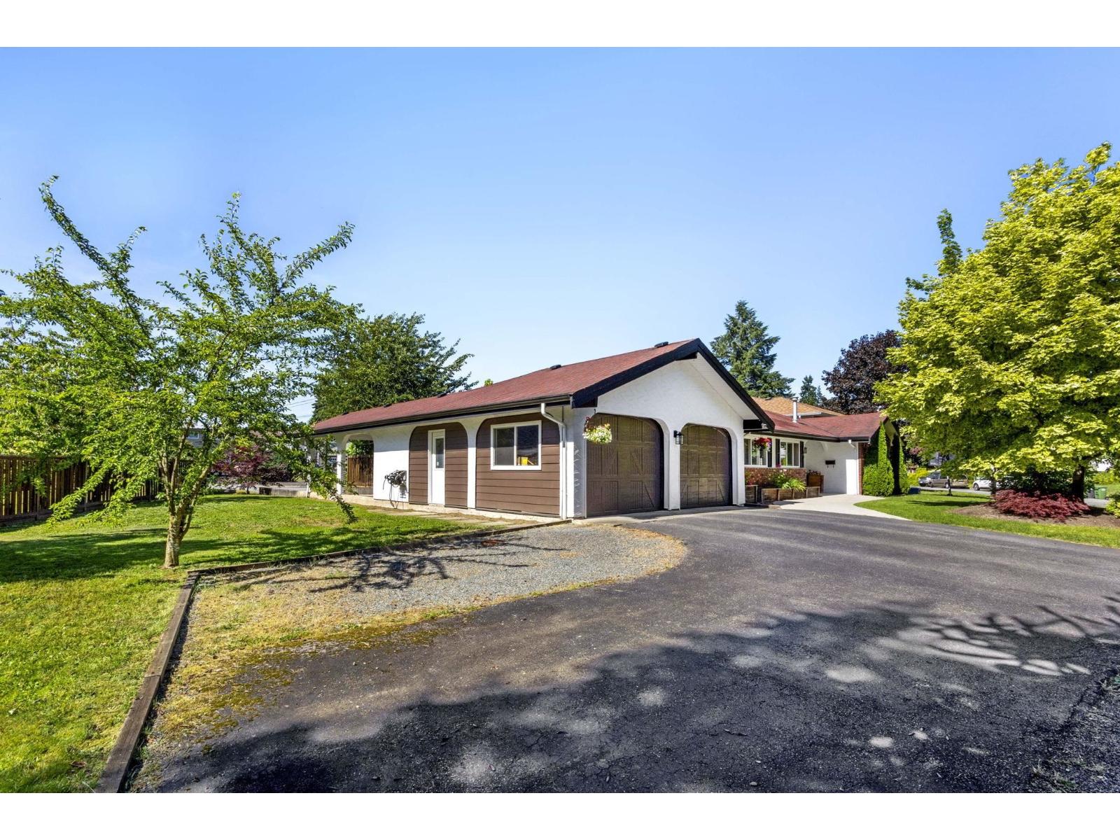
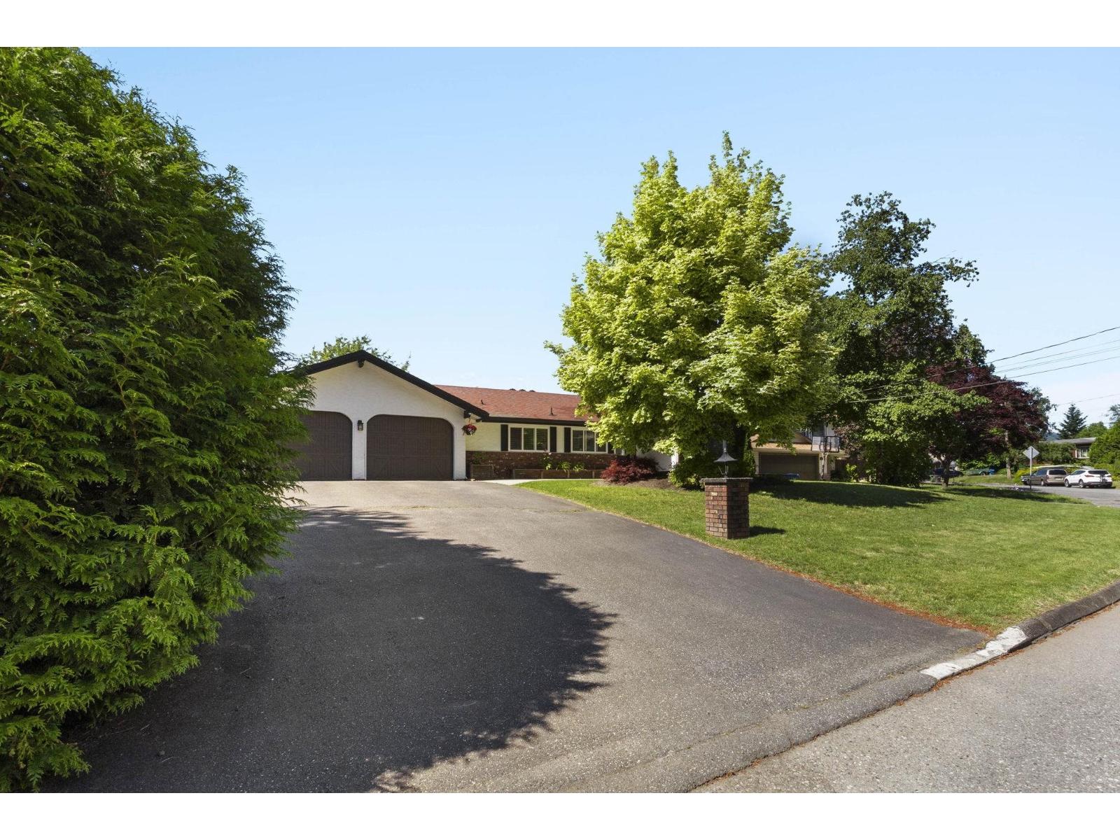
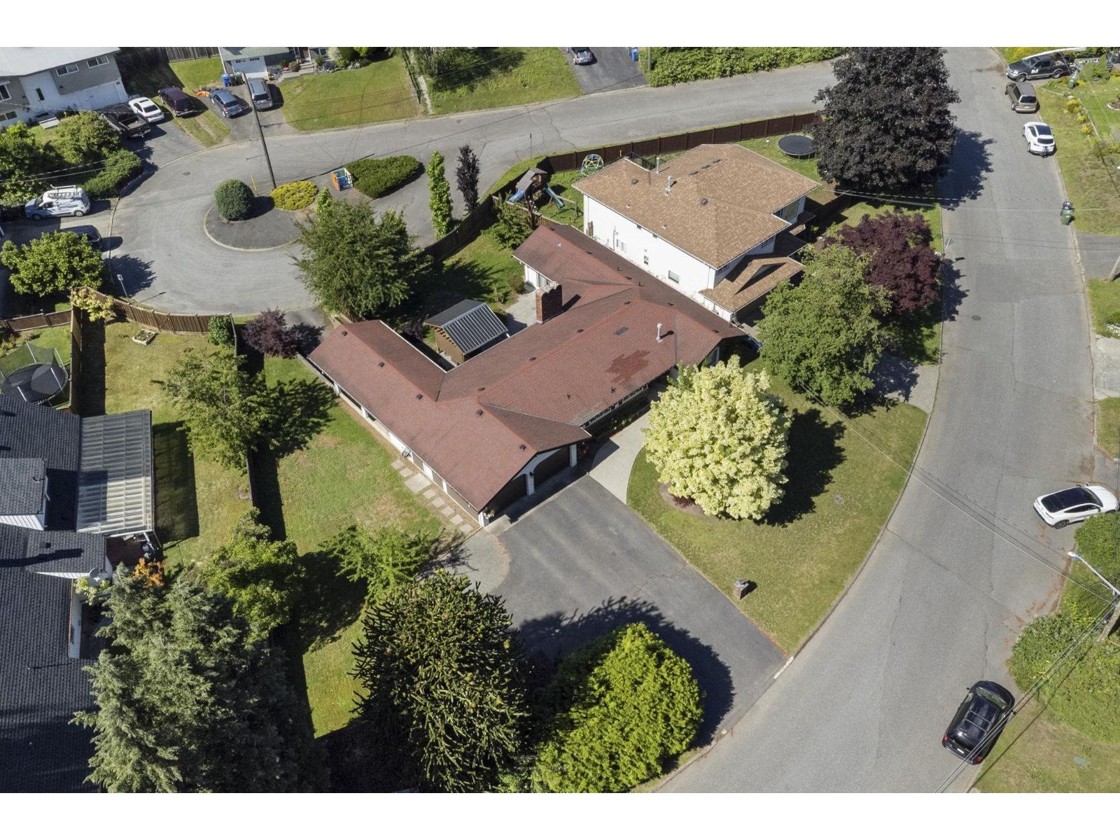
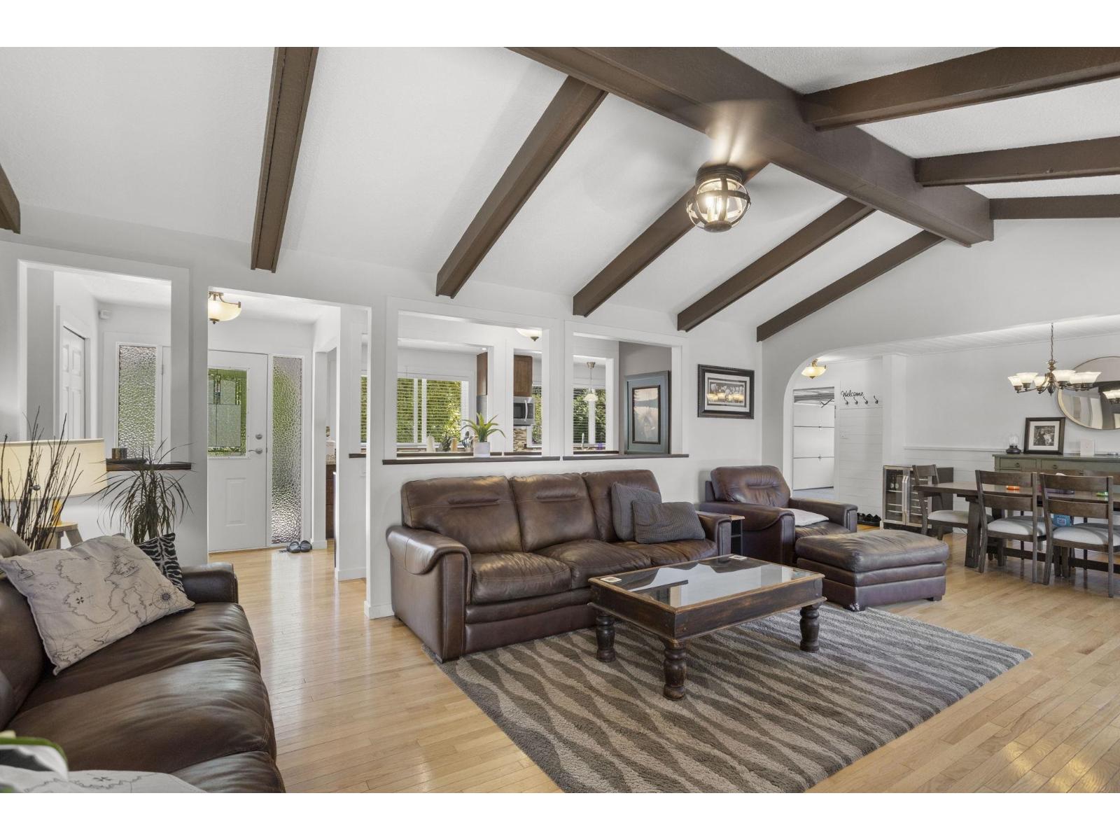
Enter an interest rate to see your estimated monthly payment.Beautifully maintained & charming rancher with basement located in East Abbotsford! Nestled on a massive 1/4 acre usable lot this home offers curb appeal, space, and comfort. Inside you'll find a bright, open concept layout that has been thoughtfully updated throughout. Open living room with gas fireplace and four sets of sliding glass doors creating a seamless connection between the indoor & outdoor space with a covered pergola and fully fenced backyard-perfect for entertaining & family gatherings. Main floor there are 3 large bedrooms with the primary bedroom featuring an ensuite bath. Basement offers a renovated 2 bedroom suite with massive flex room & laundry room. Need parking? Double garage and seperate 2nd driveway at the back with a carport. Upgraded electrical panel & EV charger! (id:31684)
| 16 hours ago | Listing updated with changes from the MLS® | |
| 16 hours ago | Status changed to Active | |
| 18 hours ago | Listing first seen on site |


The trademarks MLS®, Multiple Listing Service® and the associated logos are owned by The Canadian Real Estate Association (CREA) and identify the quality of services provided by real estate professionals who are members of CREA. Used under license.
The trademarks REALTOR®, REALTORS®, and the REALTOR® logo are controlled by The Canadian Real Estate Association (CREA) and identify real estate professionals who are members of CREA. These trademarks are owned or controlled by The Canadian Real Estate Association (CREA) and identify real estate professionals who are members of CREA (REALTOR®) and/or the quality of services they provide (MLS®).
This REALTOR.ca listing content is owned and licensed by REALTOR® members of The Canadian Real Estate Association.