

44910 WATSON ROAD, Sardis SouthChilliwack, BCV2R 2Y5
Mortgage Calculator
Monthly Payment (Est.)
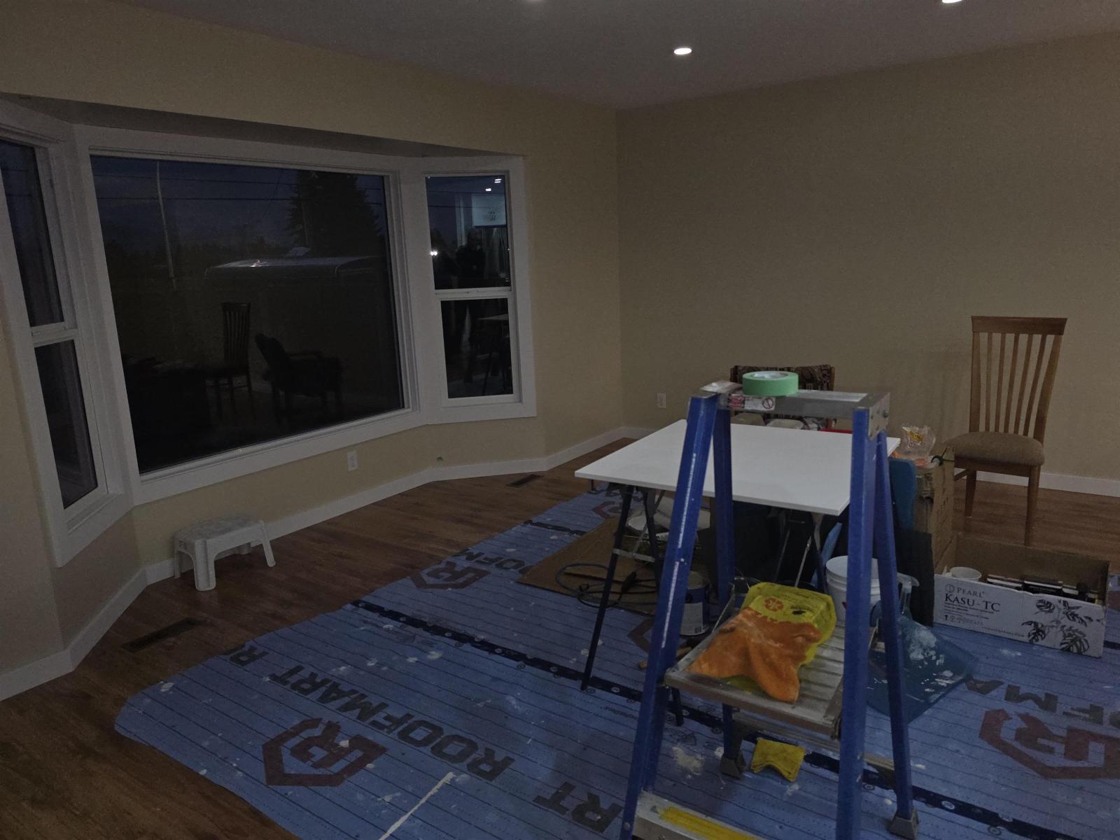
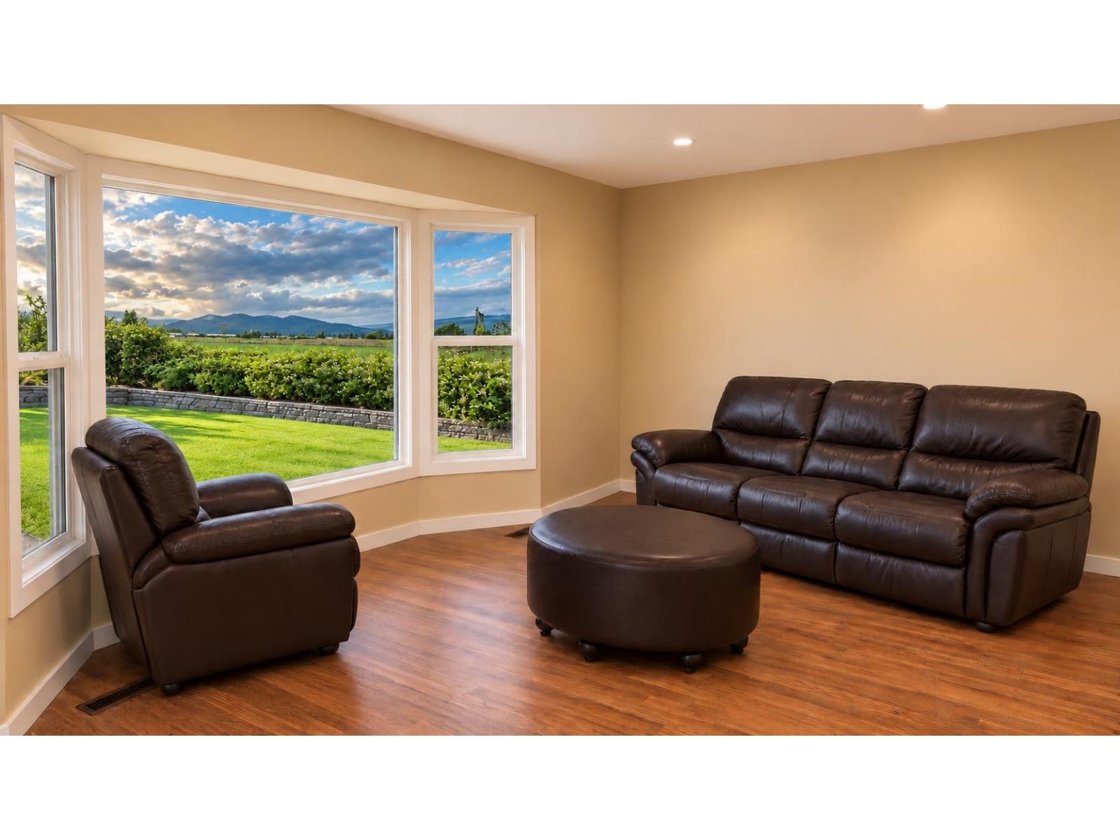
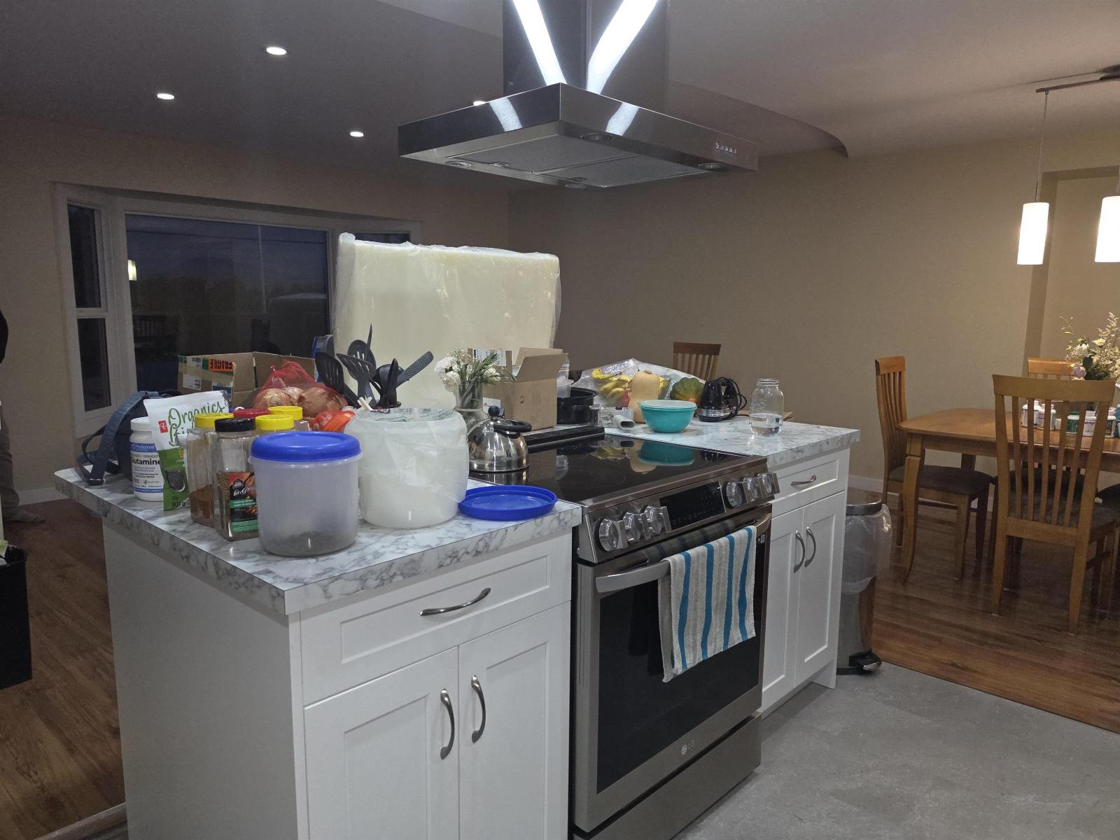
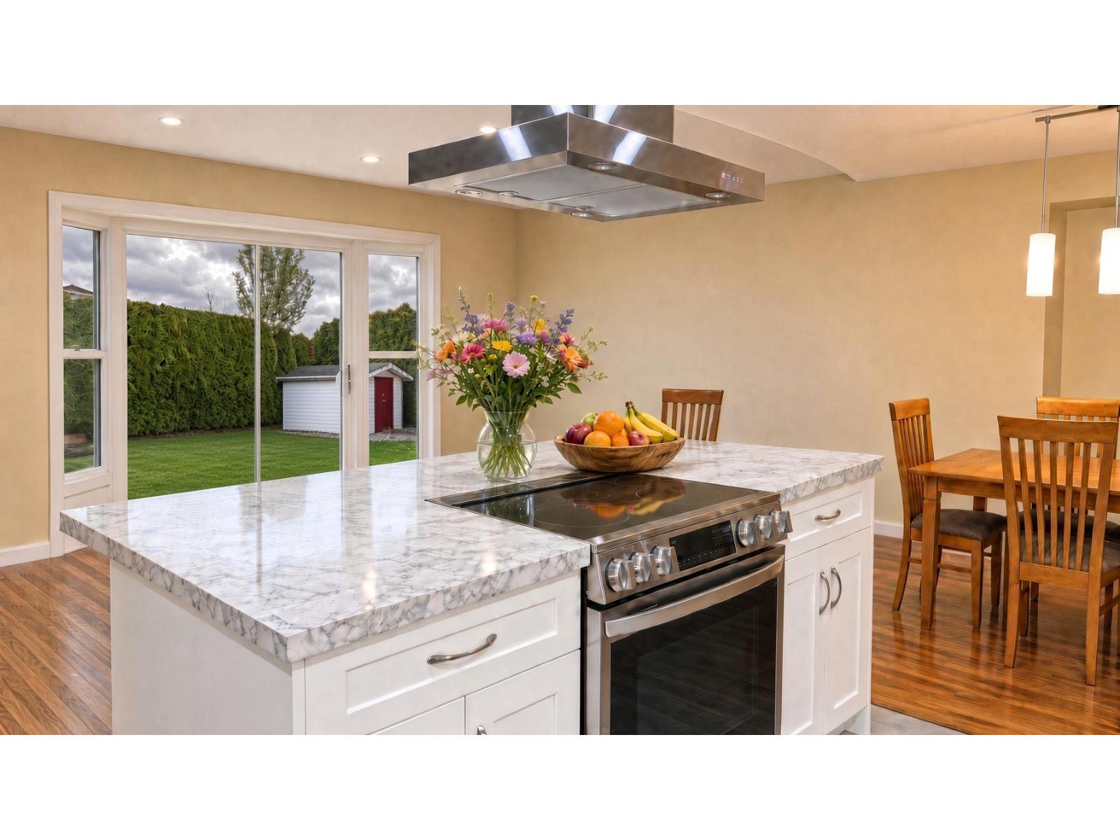
Enter an interest rate to see your estimated monthly payment.WATCH THE MOVIE! WOW! BEAUTIFULLY RENOVATED FAMILY HOME in a quiet East Sardis subdivision! Gorgeous updated kitchen, fresh paint, updated windows & beautifully landscaped yards! FISHERMAN'S PARADISE! Just 4 minutes to the world-famous Vedder River, famous for its giant Chinook salmon! Enjoy scenic walks & cycling along Vedder River Trail! PERFECT FOR FAMILIES! Close to Unsworth Elementary, parks & playgrounds! Just 3 minutes to Twin Rinks for hockey & skating! Swimming & fitness at Cheam Centre! Minutes to shopping, Superstore & UFV! BONUS! Potential basement suite for extended family or rental income! WHAT A BEAUTIFUL PLACE TO RAISE YOUR FAMILY! THIS IS WHY WE LOVE LIVING HERE! SEE VIDEO/MULTIMEDIA. (id:31684)
| 5 hours ago | Listing updated with changes from the MLS® | |
| 6 hours ago | Status changed to Active | |
| 15 hours ago | Listing first seen on site |


The trademarks MLS®, Multiple Listing Service® and the associated logos are owned by The Canadian Real Estate Association (CREA) and identify the quality of services provided by real estate professionals who are members of CREA. Used under license.
The trademarks REALTOR®, REALTORS®, and the REALTOR® logo are controlled by The Canadian Real Estate Association (CREA) and identify real estate professionals who are members of CREA. These trademarks are owned or controlled by The Canadian Real Estate Association (CREA) and identify real estate professionals who are members of CREA (REALTOR®) and/or the quality of services they provide (MLS®).
This REALTOR.ca listing content is owned and licensed by REALTOR® members of The Canadian Real Estate Association.