

11 43998 CHILLIWACK MOUNTAIN ROAD, Chilliwack MountainChilliwack, BCV2R 4A1
Mortgage Calculator
Monthly Payment (Est.)
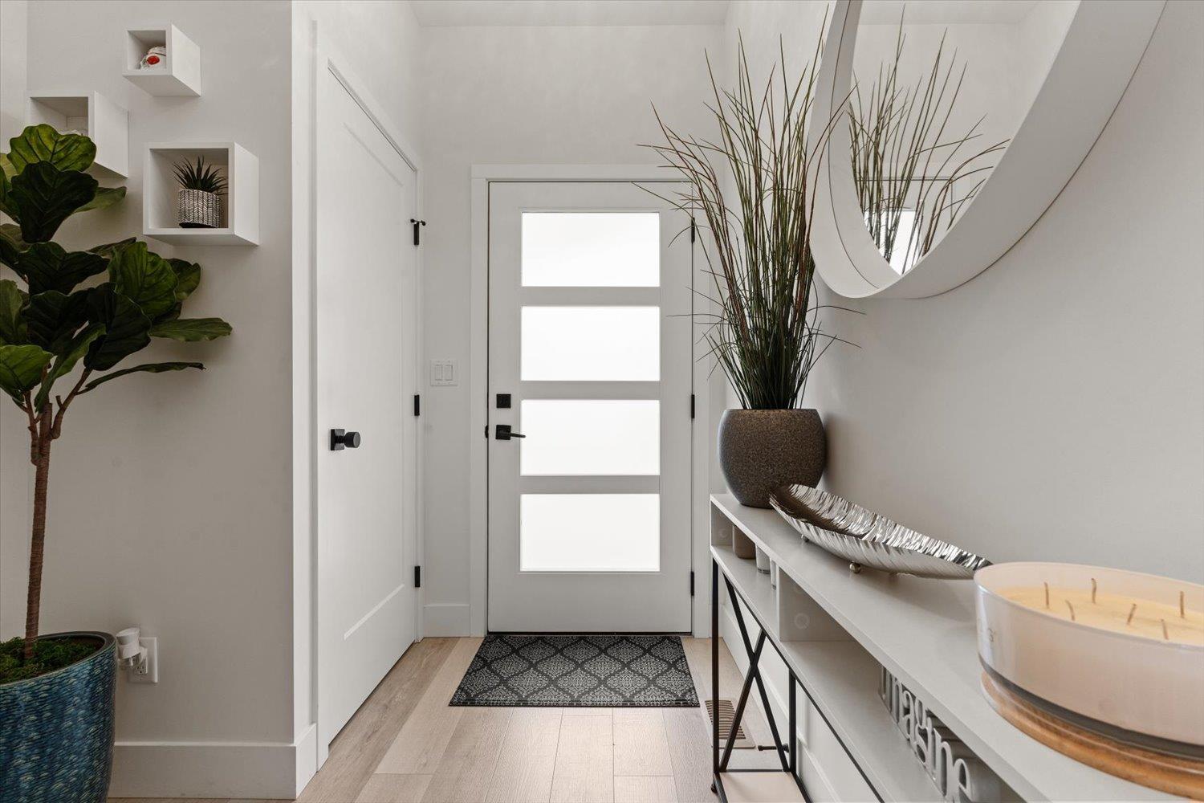
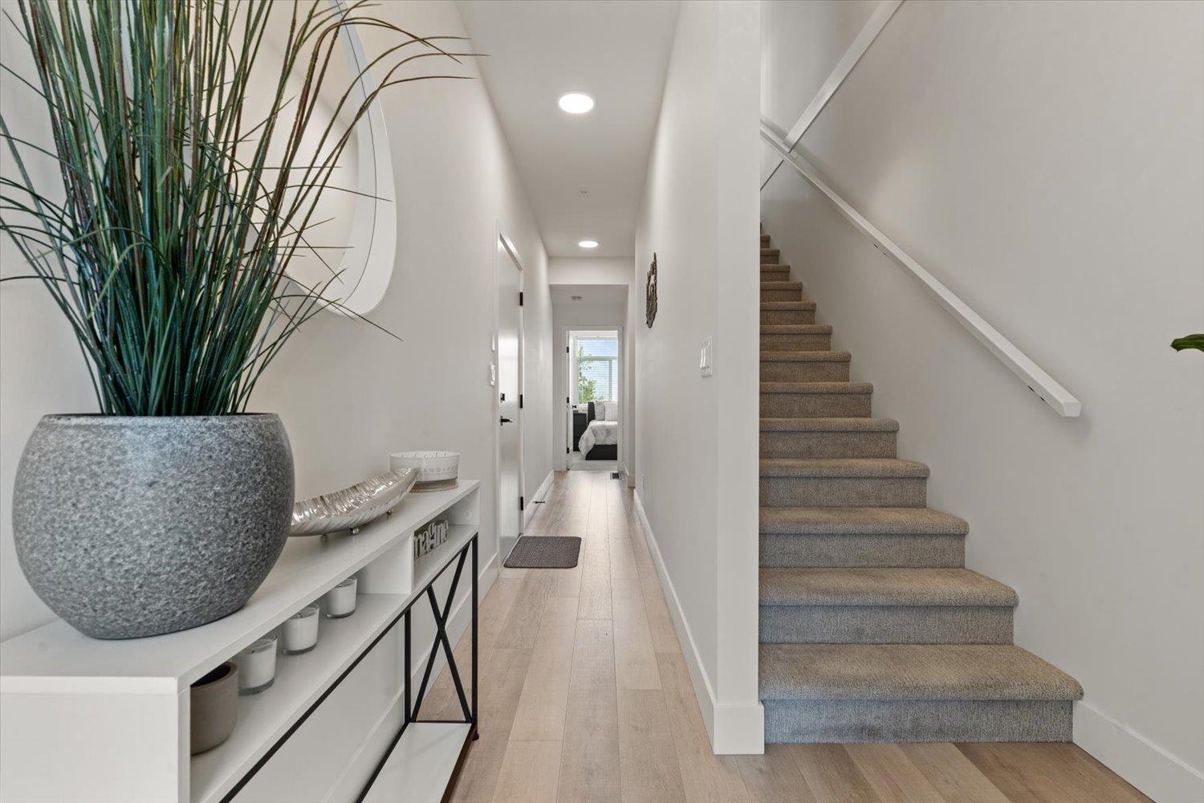
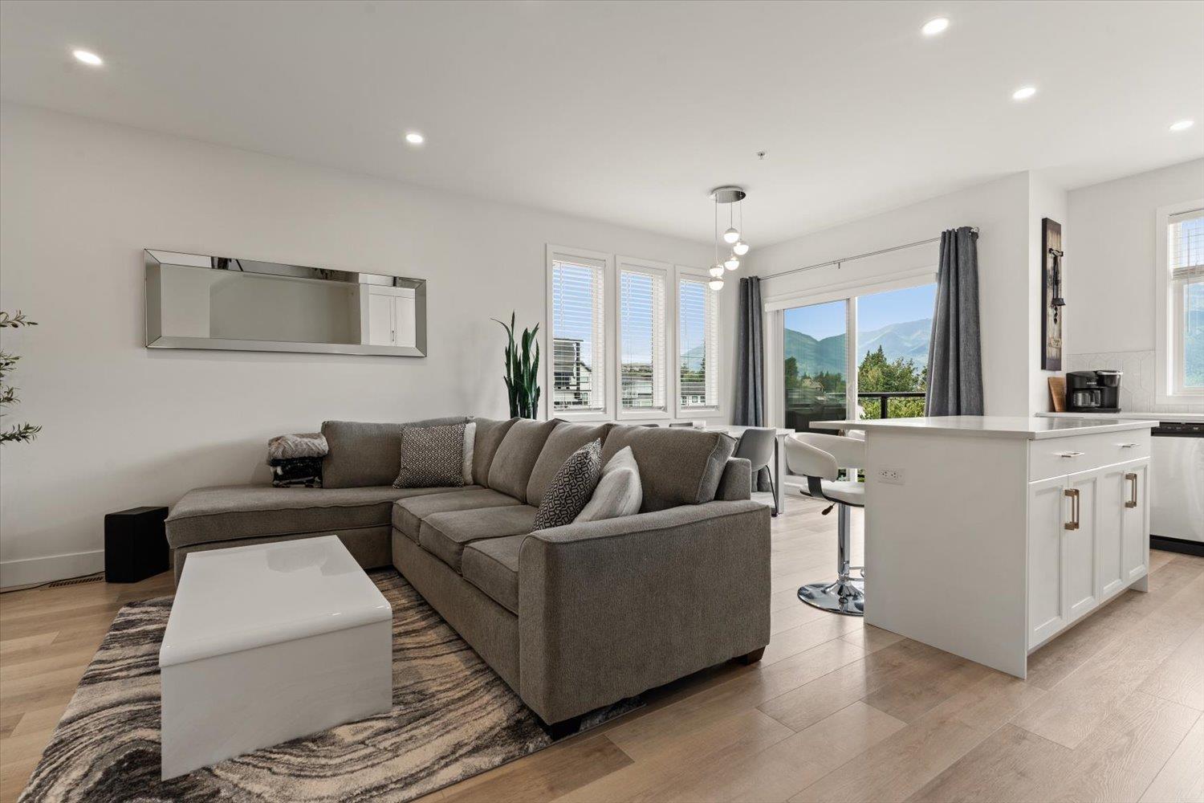
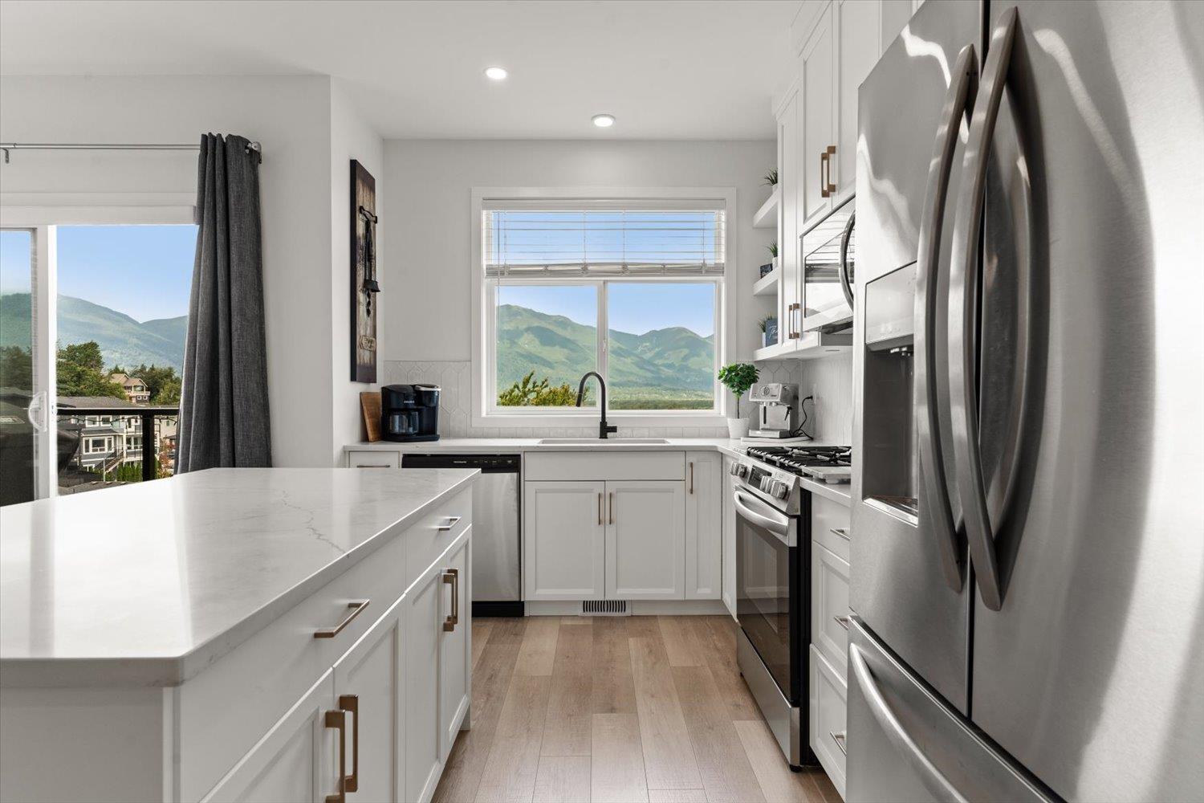
Enter an interest rate to see your estimated monthly payment.Perched high on Chilliwack Mountain, this pristine 3 bed, 2 bath END UNIT at Osprey Ridge captures the breathtaking river & Mountain views. Host unforgettable gatherings on your private rooftop terrace, complete with a luxury HOT TUB and views that will steal your breath away. Masterfully crafted for peak energy efficiency and premium quality by an award winning builder, this modern residence features a tankless hot water system, high efficiency forced air gas heating, and central AC for year round comfort. The interior shines with soft close maple cabinets, stone counters, and high end stainless appliances with a gas range. Rest easy with the remaining 2 5 10 home warranty still in place. Schedule your exclusive private viewing today! (id:31684)
| 18 hours ago | Listing updated with changes from the MLS® | |
| 19 hours ago | Listing first seen on site |


The trademarks MLS®, Multiple Listing Service® and the associated logos are owned by The Canadian Real Estate Association (CREA) and identify the quality of services provided by real estate professionals who are members of CREA. Used under license.
The trademarks REALTOR®, REALTORS®, and the REALTOR® logo are controlled by The Canadian Real Estate Association (CREA) and identify real estate professionals who are members of CREA. These trademarks are owned or controlled by The Canadian Real Estate Association (CREA) and identify real estate professionals who are members of CREA (REALTOR®) and/or the quality of services they provide (MLS®).
This REALTOR.ca listing content is owned and licensed by REALTOR® members of The Canadian Real Estate Association.