

6992 CENTENNIAL DRIVE, Sardis East VedderChilliwack, BCV2R 4C7
Mortgage Calculator
Monthly Payment (Est.)
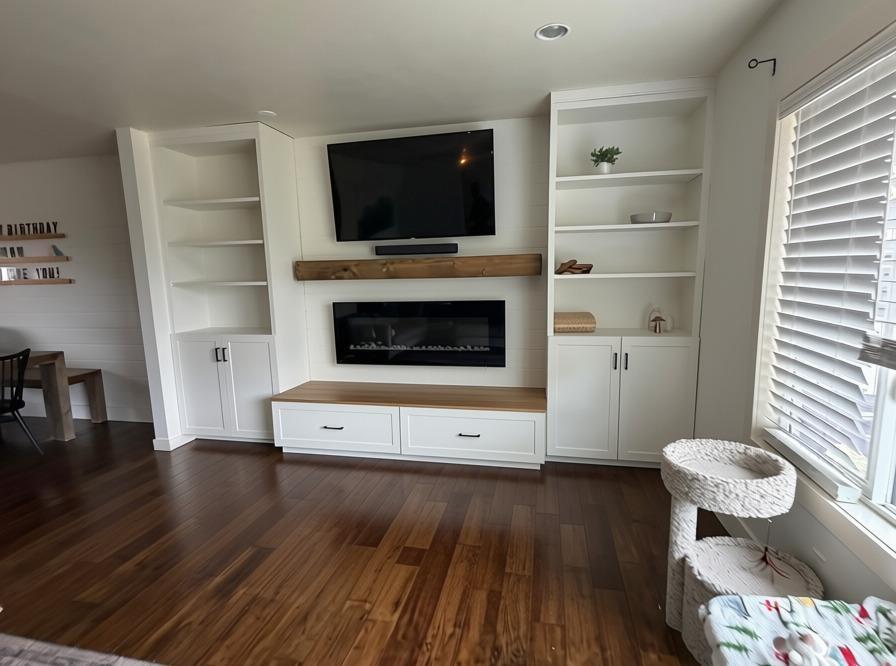
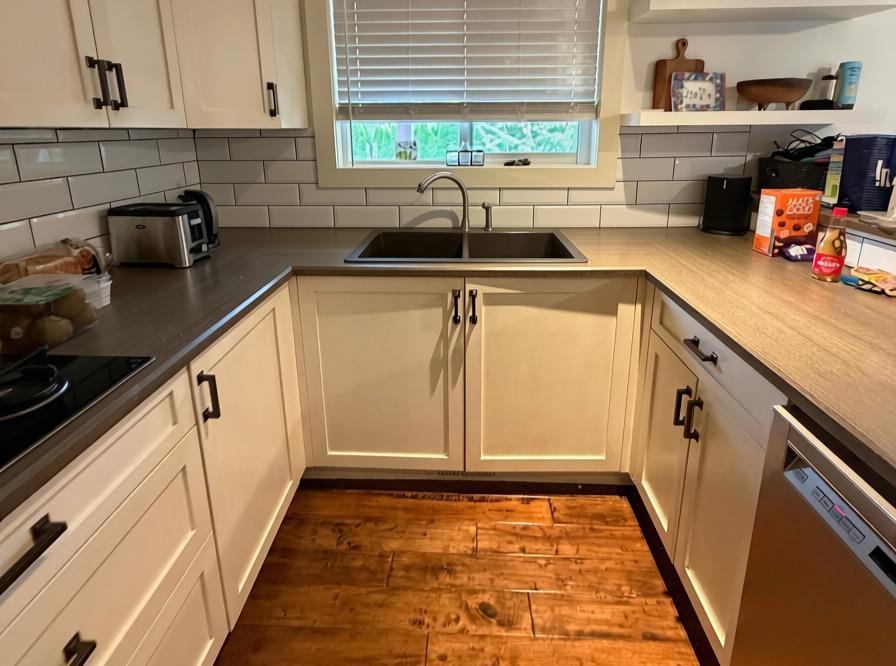
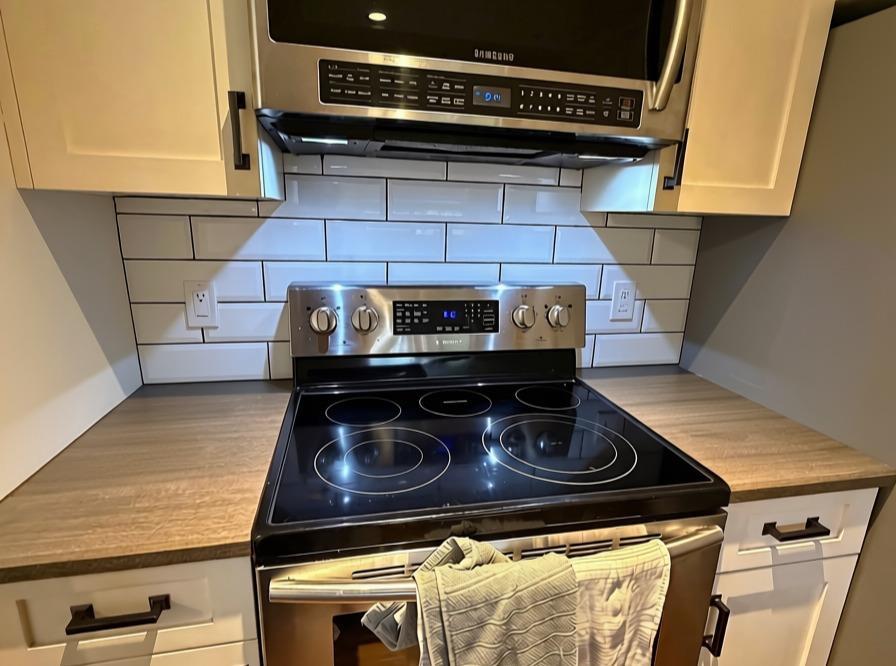
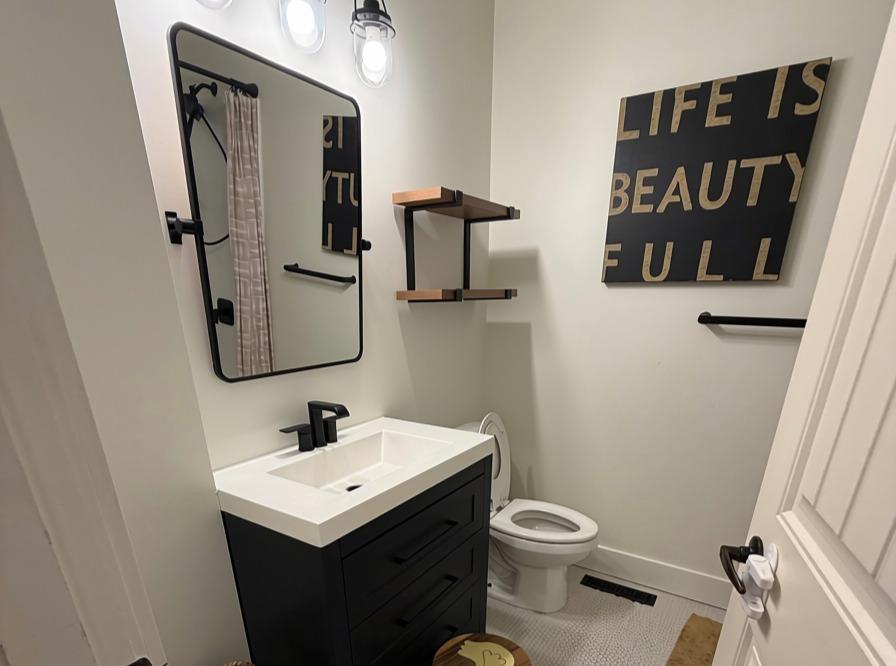
Enter an interest rate to see your estimated monthly payment.SARDIS PARK FAMILY HOME! Step into this beautifully UPDATED rancher in a great Sardis location! This 4 bedroom, 3 bathroom home offers approximately 2,600 sq ft of living space on a 0.22-acre lot. The home features a flexible in-law area with its own kitchen, which could be closed off to create a full suite with income potential. Enjoy the showstopper back deck, large yard with firepit area, and plenty of space for the whole family and room for all the toys! Conveniently located close to schools, shopping, recreation and other amenities. * PREC - Personal Real Estate Corporation (id:31684)
| 12 hours ago | Listing updated with changes from the MLS® | |
| 12 hours ago | Status changed to Active | |
| 15 hours ago | Listing first seen on site |


The trademarks MLS®, Multiple Listing Service® and the associated logos are owned by The Canadian Real Estate Association (CREA) and identify the quality of services provided by real estate professionals who are members of CREA. Used under license.
The trademarks REALTOR®, REALTORS®, and the REALTOR® logo are controlled by The Canadian Real Estate Association (CREA) and identify real estate professionals who are members of CREA. These trademarks are owned or controlled by The Canadian Real Estate Association (CREA) and identify real estate professionals who are members of CREA (REALTOR®) and/or the quality of services they provide (MLS®).
This REALTOR.ca listing content is owned and licensed by REALTOR® members of The Canadian Real Estate Association.