

44301 BAYVIEW DRIVEMission, BCV0M 1N0
Mortgage Calculator
Monthly Payment (Est.)
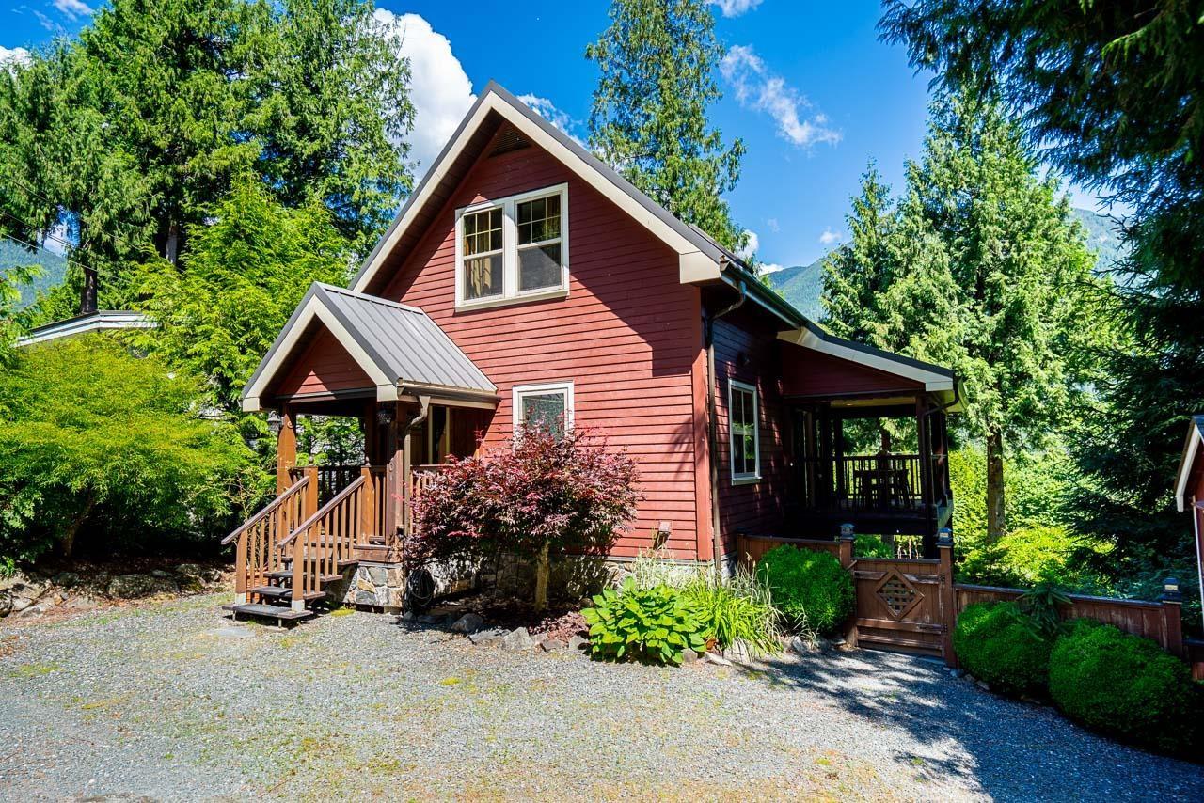
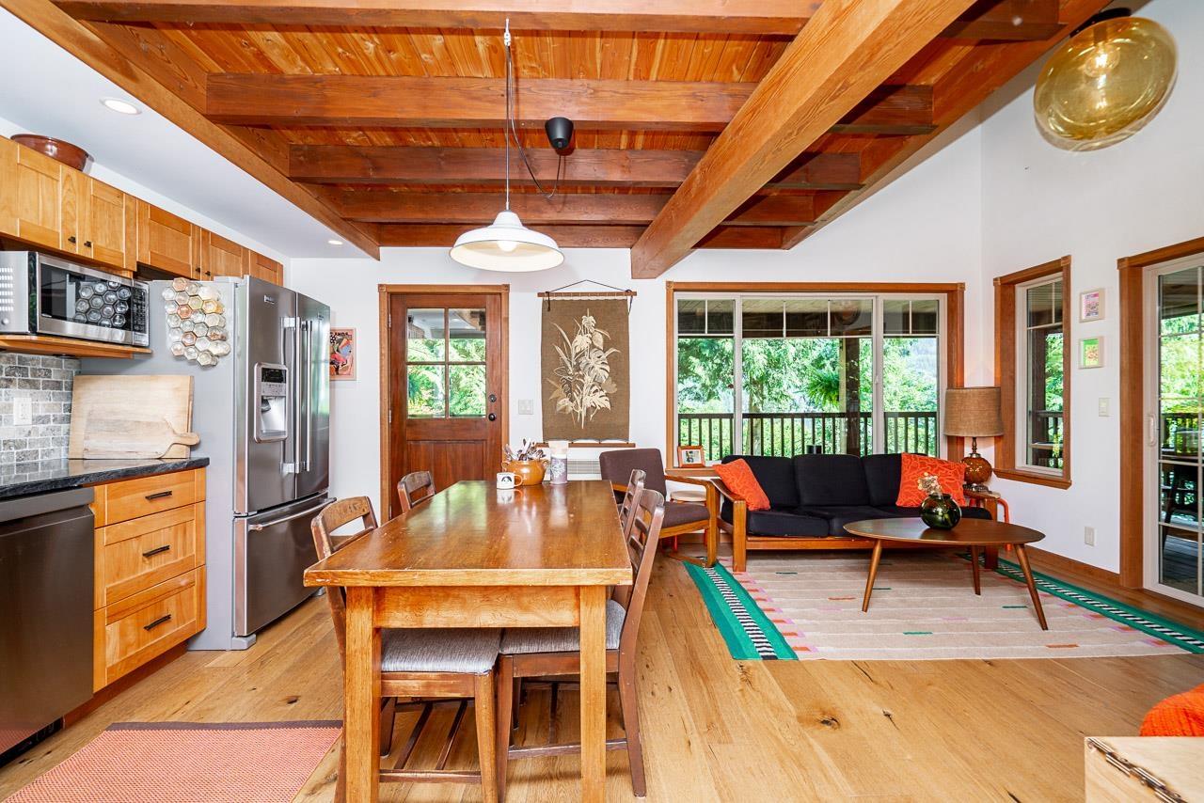
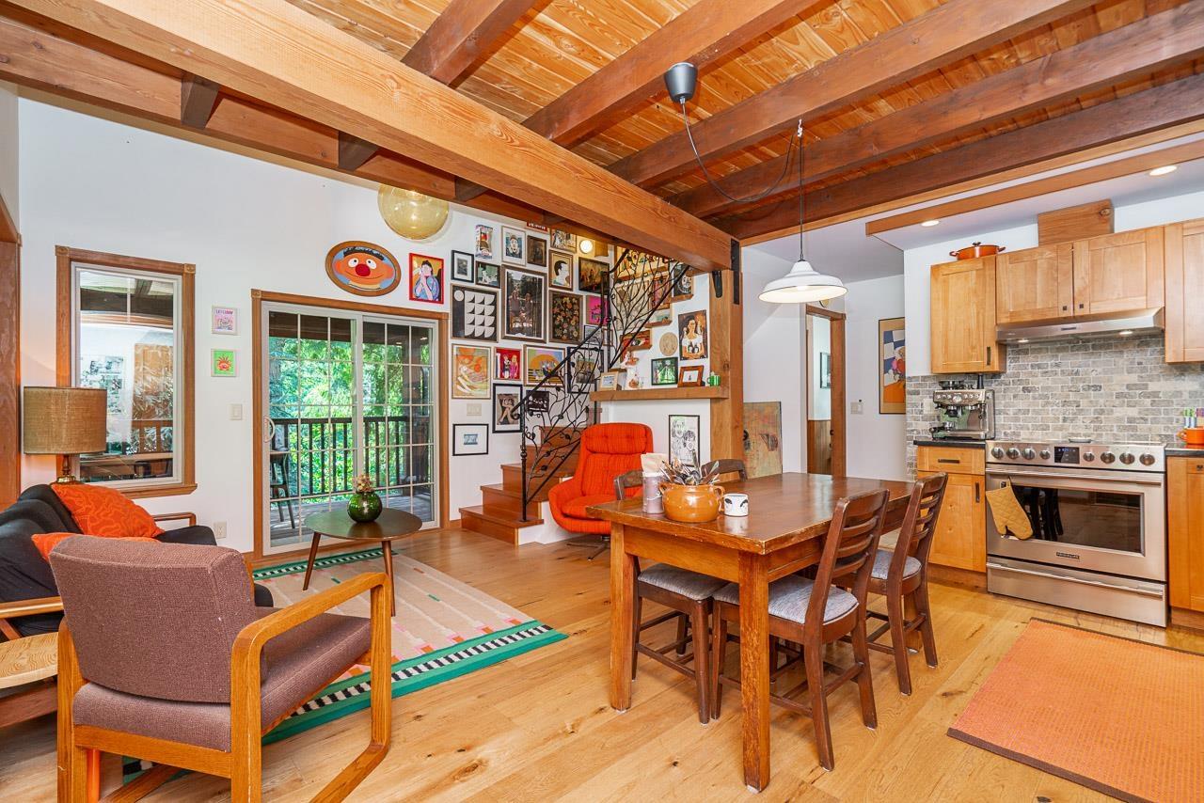
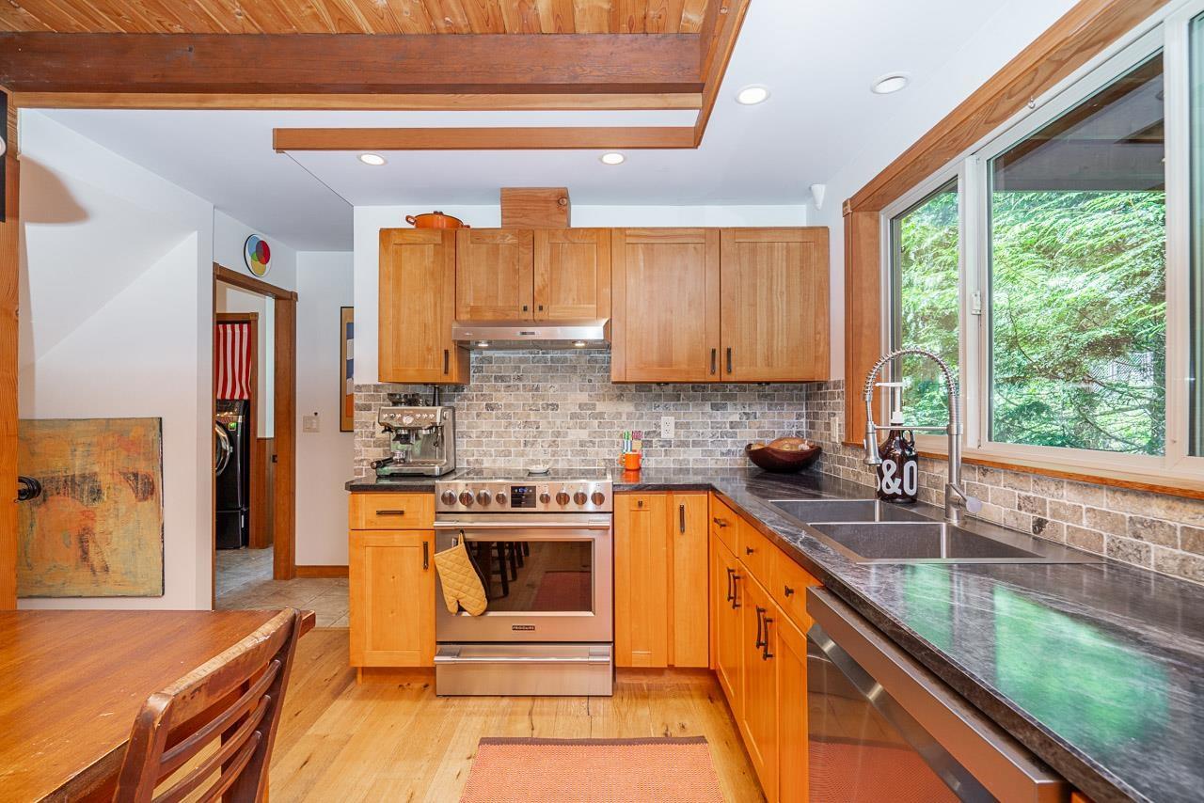
Enter an interest rate to see your estimated monthly payment.This is it! The loveliest home, with the loveliest view, in the loveliest community! The main floor has a large open kitchen with island, vaulted ceilings in the Livingroom with a wraparound deck for spectacular views of Harrison Bay. Upstairs you'll find a loft bedroom, a second bedroom and a gorgeous bathroom with its own private deck. Downstairs features a huge recroom with 10 ft ceilings and french doors to the spectacular garden beautifully landscaped with flagstone patio and a firepit and surrounded by mature landscaping. The path leads to a detached 'bunkie' which can be your home office or a guest room. With a 50yr metal roof, hot water on demand and only 20 mins to Mission, Agassiz or Harrison and steps to Lake Errock, this home is a peaceful oasis! (id:31684)
| 6 hours ago | Listing updated with changes from the MLS® | |
| 18 hours ago | Status changed to Active | |
| 19 hours ago | Listing first seen on site |


The trademarks MLS®, Multiple Listing Service® and the associated logos are owned by The Canadian Real Estate Association (CREA) and identify the quality of services provided by real estate professionals who are members of CREA. Used under license.
The trademarks REALTOR®, REALTORS®, and the REALTOR® logo are controlled by The Canadian Real Estate Association (CREA) and identify real estate professionals who are members of CREA. These trademarks are owned or controlled by The Canadian Real Estate Association (CREA) and identify real estate professionals who are members of CREA (REALTOR®) and/or the quality of services they provide (MLS®).
This REALTOR.ca listing content is owned and licensed by REALTOR® members of The Canadian Real Estate Association.