

50954 O'BYRNE ROAD, Chilliwack River ValleyChilliwack, BCV4Z 1B6
Mortgage Calculator
Monthly Payment (Est.)
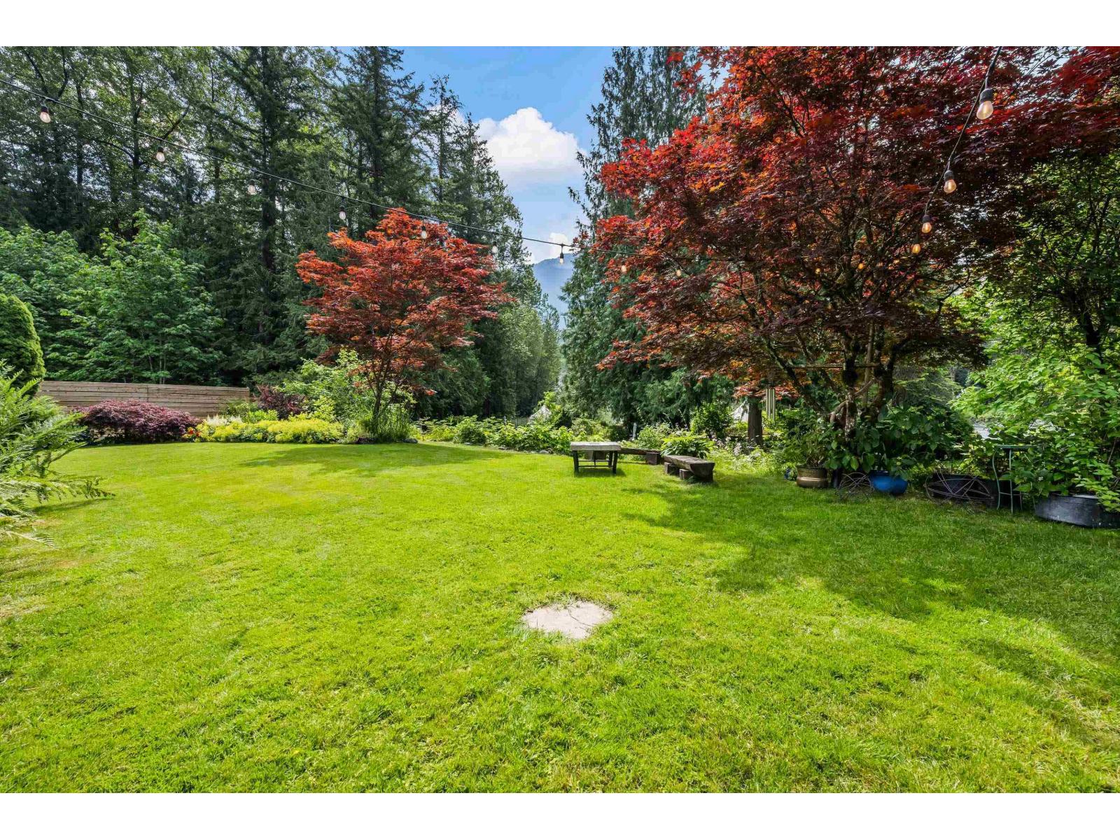
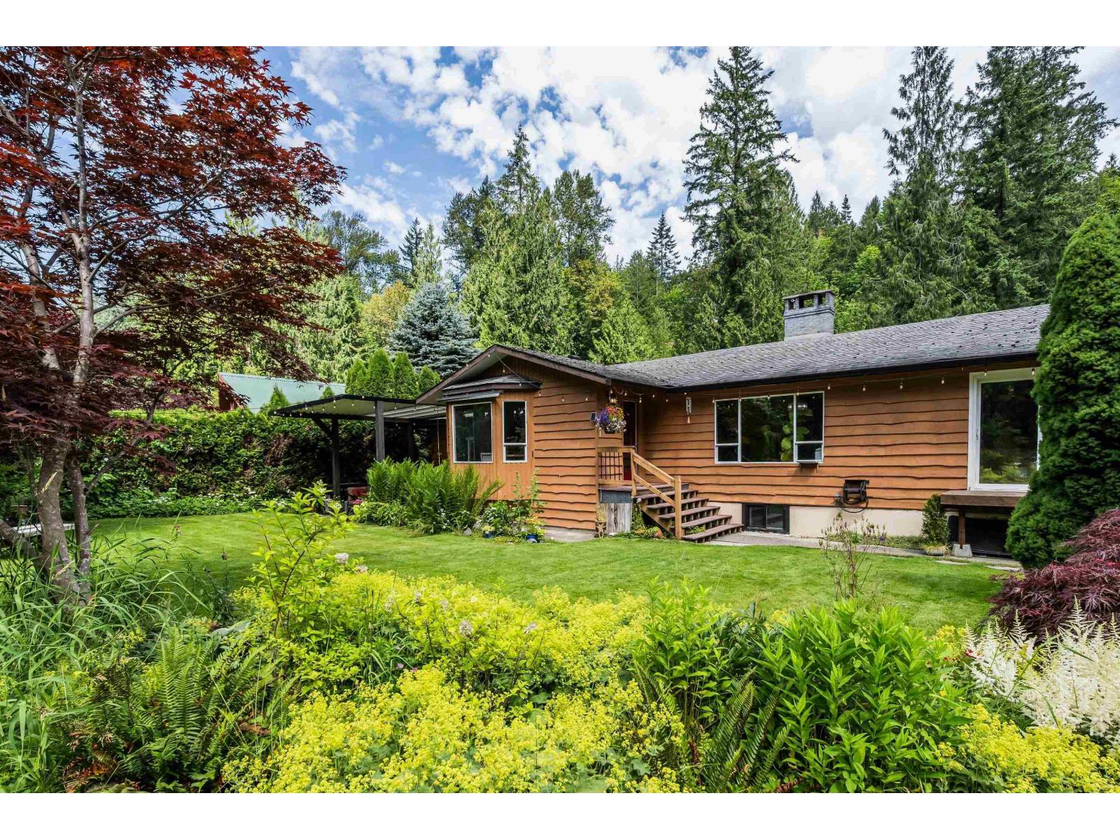
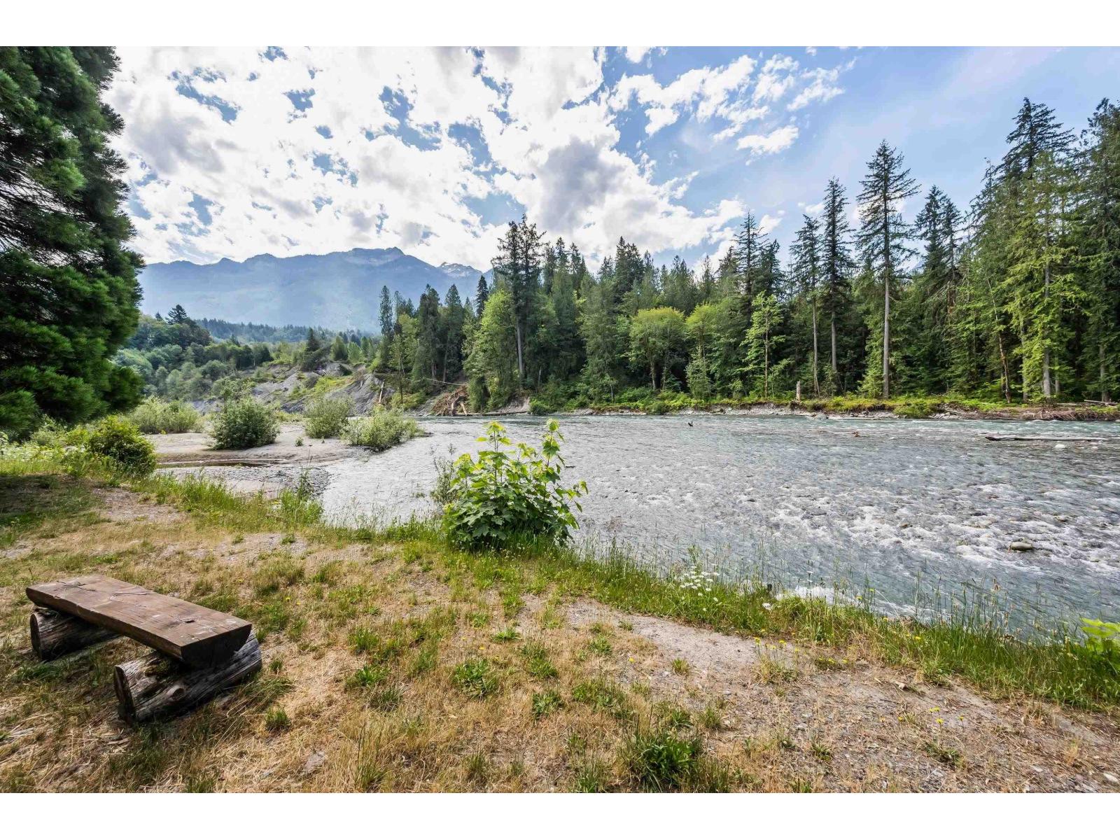
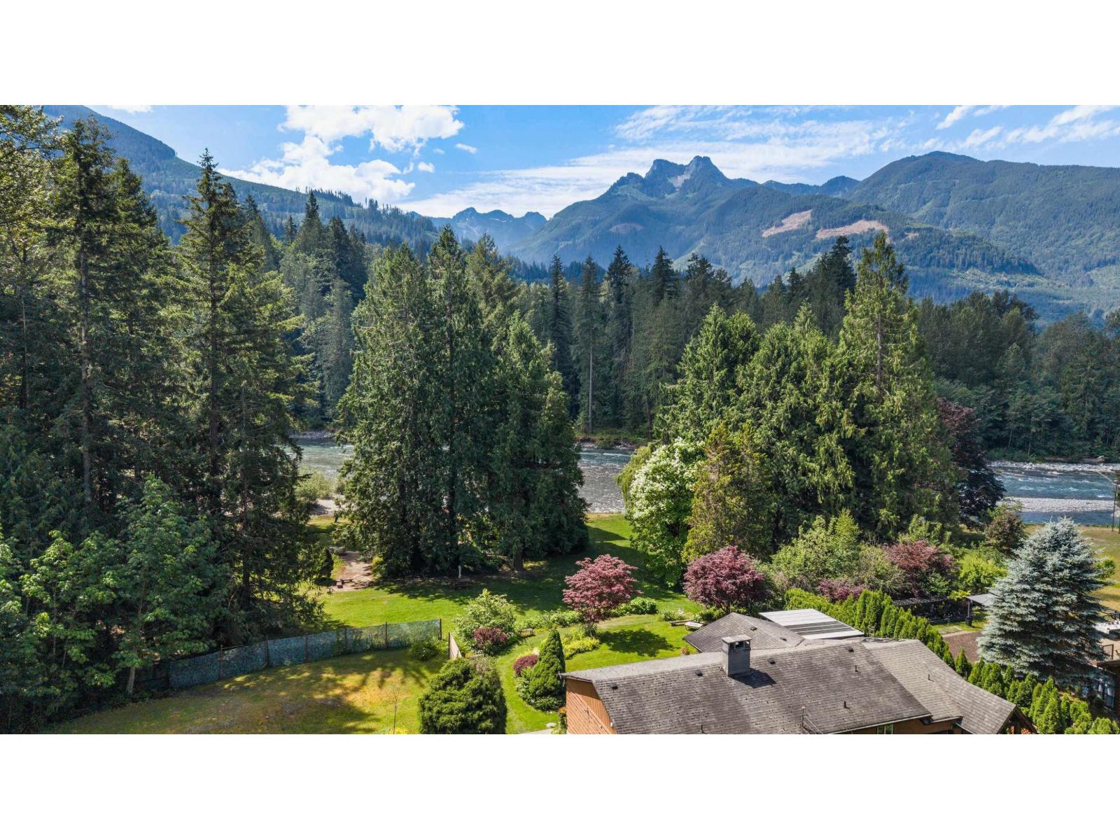
Enter an interest rate to see your estimated monthly payment.A TRULY RARE WATERFRONT OPPORTUNITY! Welcome to your own PRIVATE RIVERSIDE RETREAT on 1.27 ACRES of beautifully landscaped grounds w/ an incredible 228 FT OF FRONTAGE along the VEDDER RIVER! Enjoy your own PRIVATE BEACH, world class fishing right at your doorstep, lush gardens & a peaceful, park-like setting unlike any other! This FULLY REMODELLED 5 BED, 3 BATH home is designed for indoor/outdoor living & entertaining! Spacious kitchen w/ custom cherry cabinetry, granite counters, SS appliances, 36" gas range & HUGE WALK-IN PANTRY! Expansive dining area w/ STUNNING RIVER VIEWS, inviting family room w/ access to the FENCED YARD & LARGE COVERED PATIO overlooking the southern mountains! Finished bsmt w/ 3 bedrooms, rec room & ample crawl space storage. YOUR OWN PRIVATE RESORT, RIGHT AT HOME! * PREC - Personal Real Estate Corporation (id:31684)
| 11 hours ago | Listing updated with changes from the MLS® | |
| 11 hours ago | Status changed to Active | |
| 18 hours ago | Listing first seen on site |


The trademarks MLS®, Multiple Listing Service® and the associated logos are owned by The Canadian Real Estate Association (CREA) and identify the quality of services provided by real estate professionals who are members of CREA. Used under license.
The trademarks REALTOR®, REALTORS®, and the REALTOR® logo are controlled by The Canadian Real Estate Association (CREA) and identify real estate professionals who are members of CREA. These trademarks are owned or controlled by The Canadian Real Estate Association (CREA) and identify real estate professionals who are members of CREA (REALTOR®) and/or the quality of services they provide (MLS®).
This REALTOR.ca listing content is owned and licensed by REALTOR® members of The Canadian Real Estate Association.