

223 BALSAM AVENUE, Harrison Hot SpringsHarrison Hot Springs, BCV0M 1K0
Mortgage Calculator
Monthly Payment (Est.)
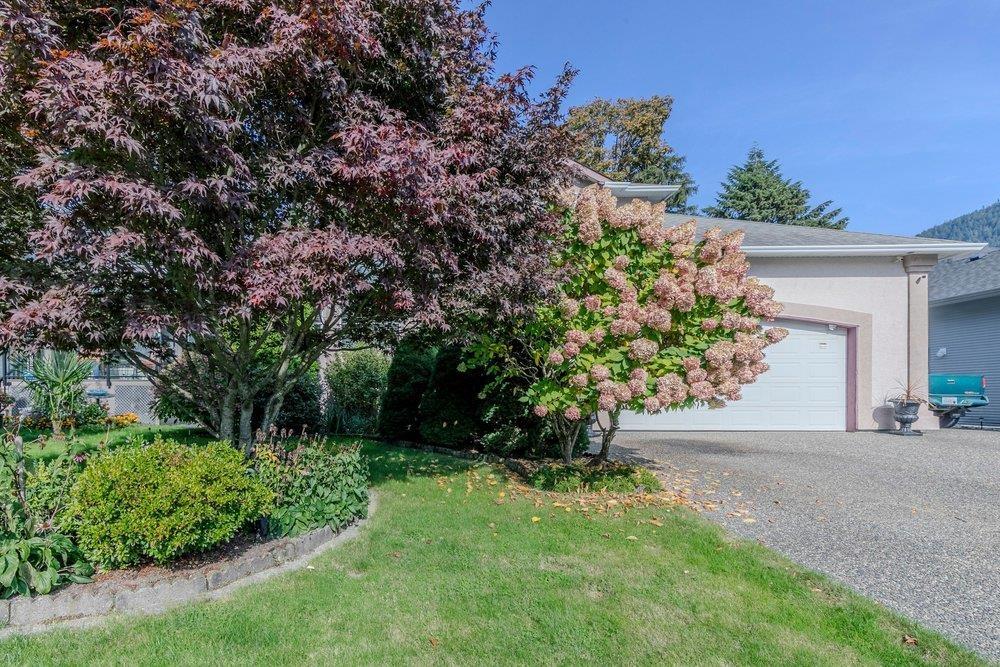
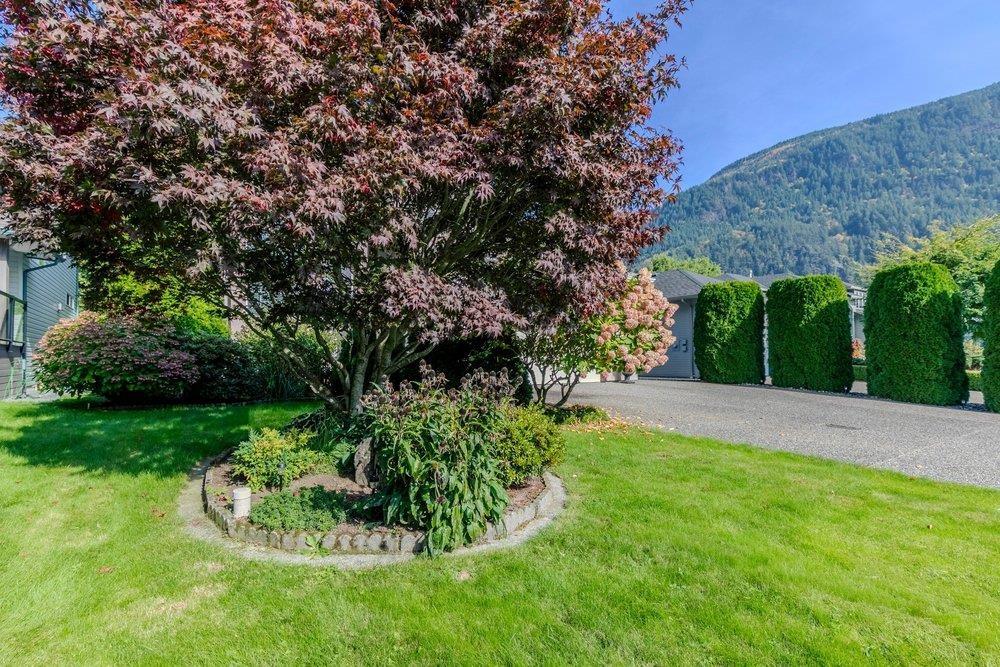
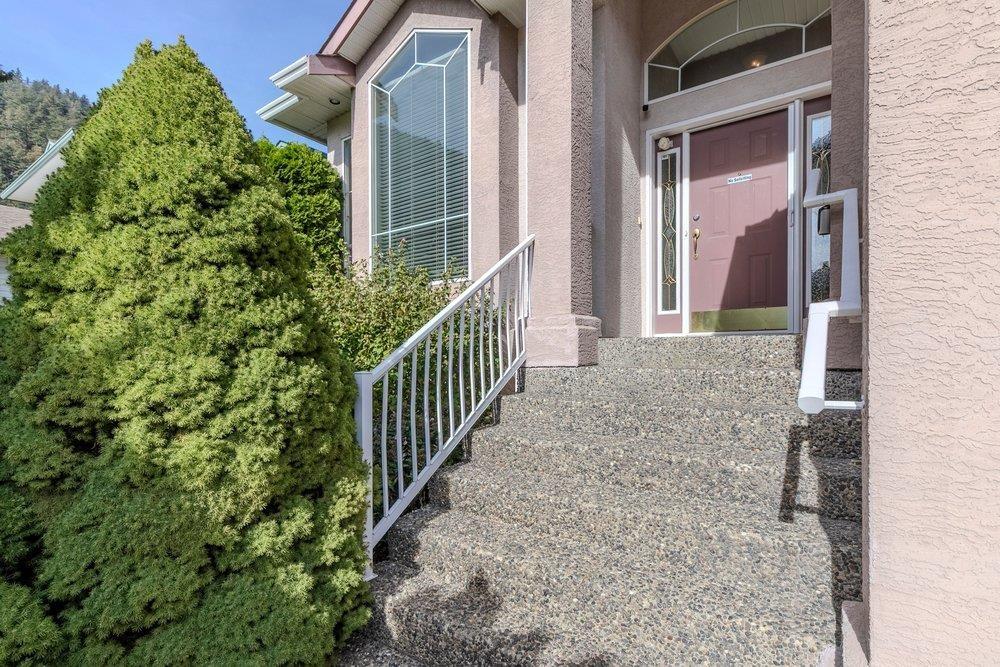
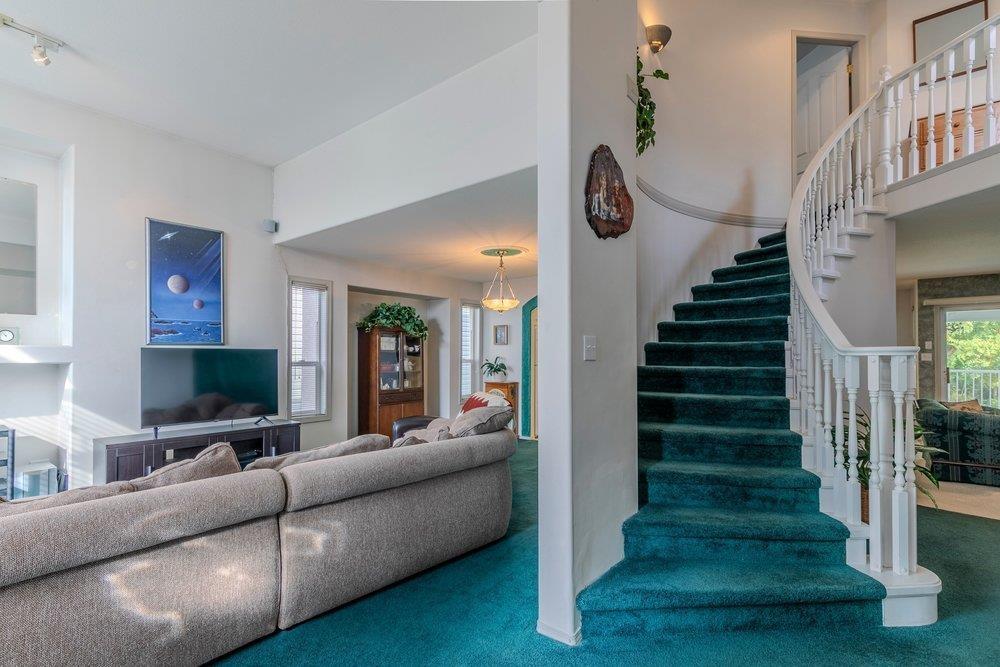
Enter an interest rate to see your estimated monthly payment.Enjoy the Harrison Hot Springs lifestyle in this inviting three-bedroom, three-bathroom home on a generous 7,500 sq. ft. lot backing onto parkland. The spacious main floor features a vaulted living room, a separate dining area, a kitchen with an eating area, and a comfortable family room with a gas fireplace. A main-floor den offers space for a home office. Upstairs, the primary bedroom includes a walk-in closet and a four-piece ensuite, alongside two additional bedrooms and a full bathroom. Enjoy the landscaped yard and rear deck, plus an attached double garage, RV parking and crawlspace storage. Conveniently located near local shopping and a short drive from Harrison Lake. Court-ordered sale. (id:31684)
| 3 weeks ago | Listing updated with changes from the MLS® | |
| 3 weeks ago | Status changed to Active | |
| 4 weeks ago | Listing first seen on site |


The trademarks MLS®, Multiple Listing Service® and the associated logos are owned by The Canadian Real Estate Association (CREA) and identify the quality of services provided by real estate professionals who are members of CREA. Used under license.
The trademarks REALTOR®, REALTORS®, and the REALTOR® logo are controlled by The Canadian Real Estate Association (CREA) and identify real estate professionals who are members of CREA. These trademarks are owned or controlled by The Canadian Real Estate Association (CREA) and identify real estate professionals who are members of CREA (REALTOR®) and/or the quality of services they provide (MLS®).
This REALTOR.ca listing content is owned and licensed by REALTOR® members of The Canadian Real Estate Association.