

40 46791 HUDSON ROAD, PromontoryChilliwack, BCV2R 0L5
Mortgage Calculator
Monthly Payment (Est.)
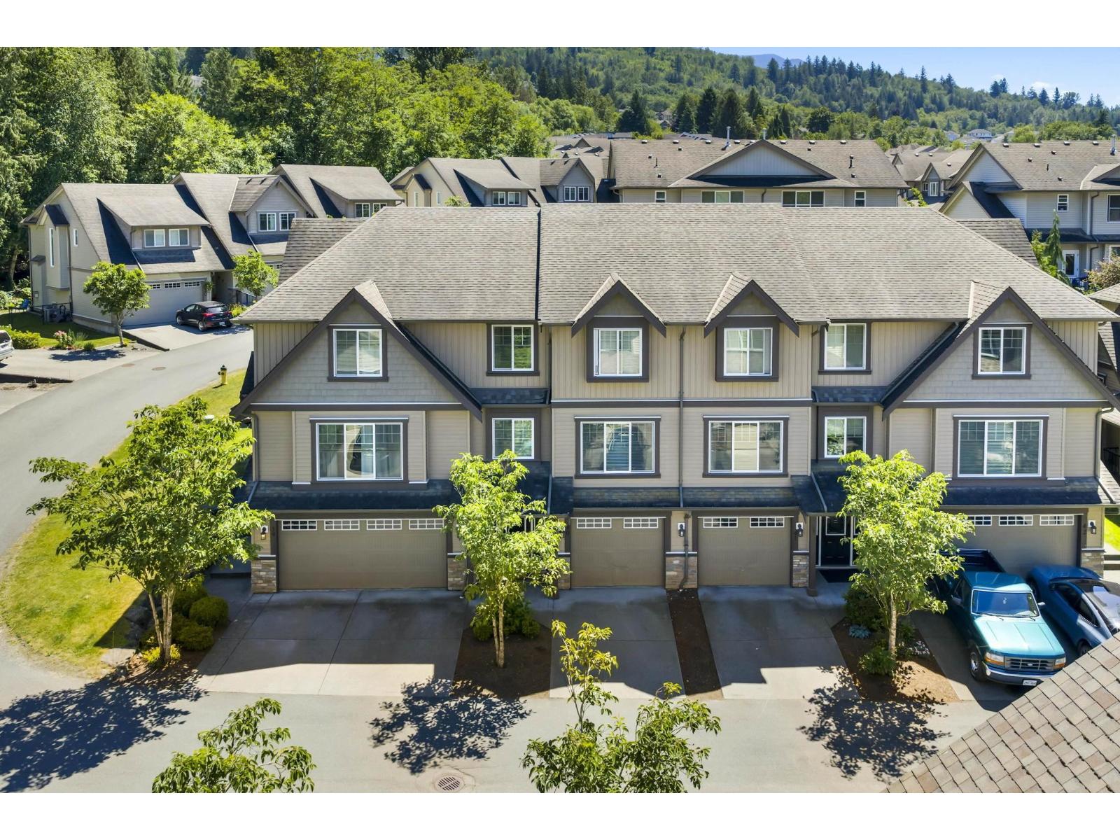
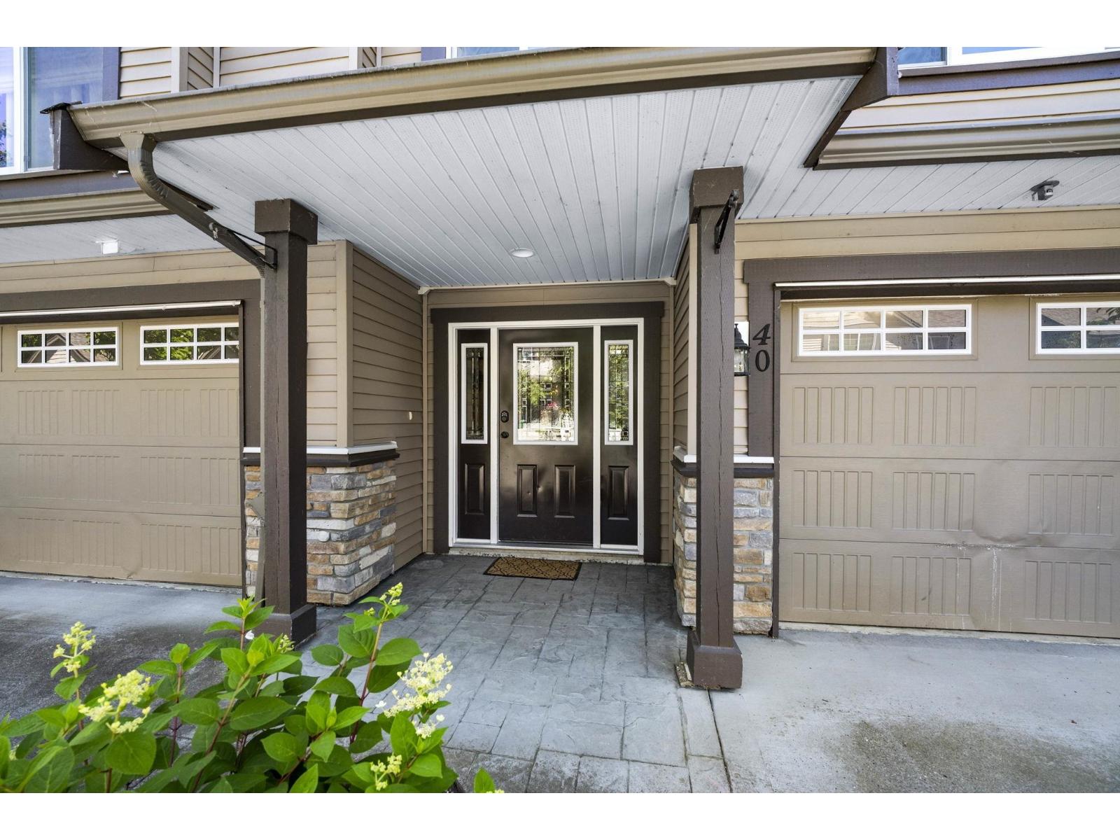
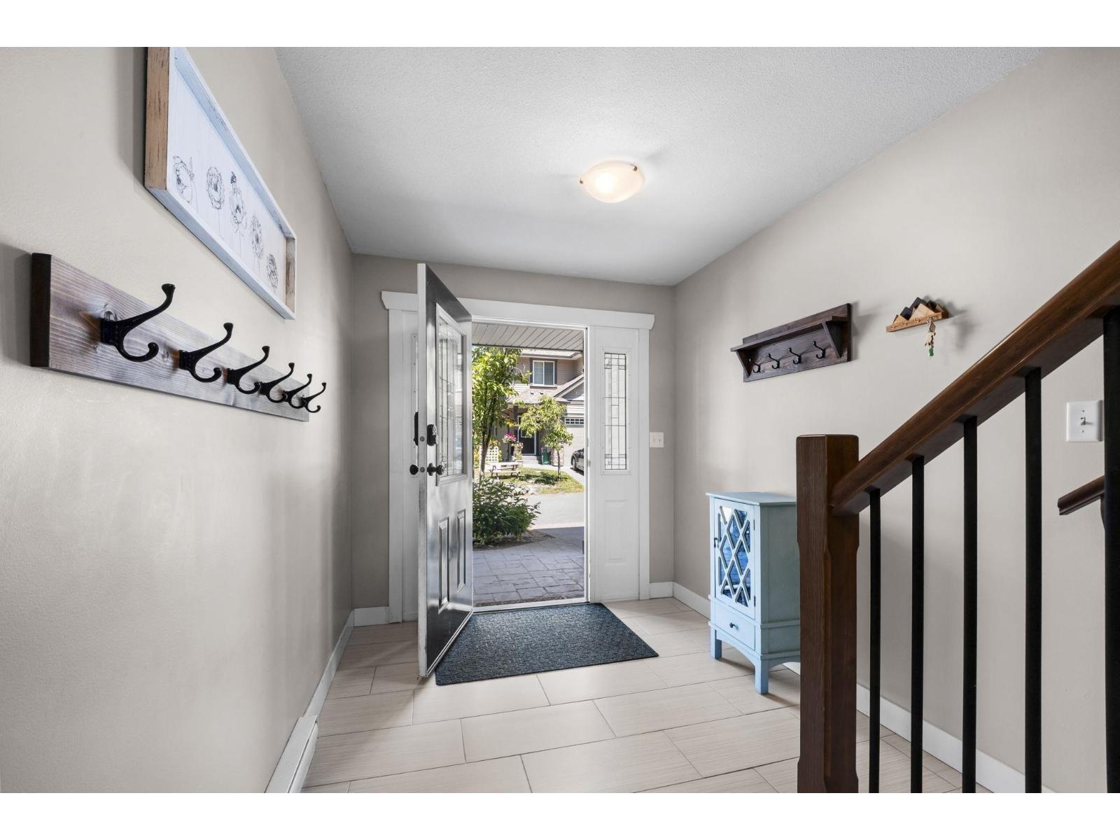
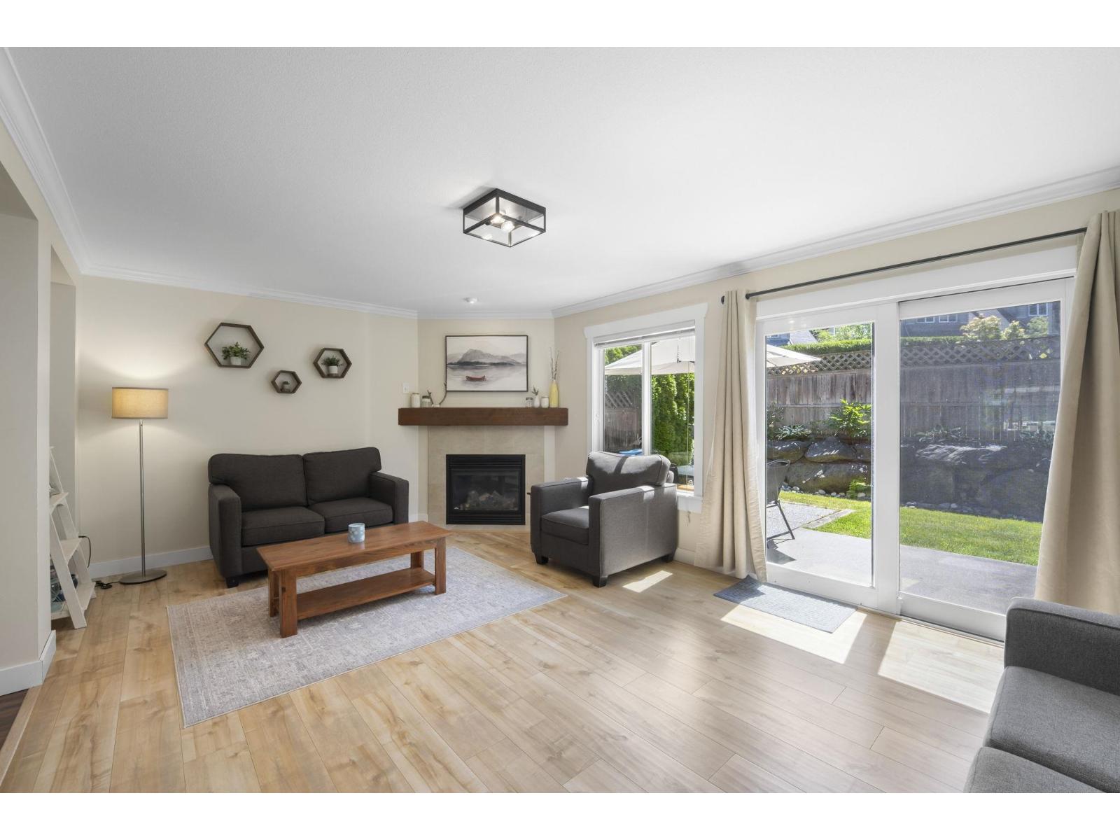
Enter an interest rate to see your estimated monthly payment.Located in a great Promontory neighbourhood, this 3 bedroom plus den home offers over 2,000 SqF of functional living space with room for the whole family. The main floor features a comfortable living room with gas fireplace, access out to the backyard patio, and a fenced yard for kids, pets, or outdoor entertaining. Upstairs includes a spacious primary bedroom with walk in closet and 3 piece ensuite, along with two additional bedrooms. Downstairs, the large rec room offers great flexibility for movie nights, a kids space, home gym, or additional family room, plus a convenient powder room. Single car garage with an additional parking spot in front. A family friendly location close to schools, parks, trails, and all that Promontory has to offer. (id:31684)
| 17 hours ago | Listing updated with changes from the MLS® | |
| 17 hours ago | Status changed to Active | |
| yesterday | Listing first seen on site |


The trademarks MLS®, Multiple Listing Service® and the associated logos are owned by The Canadian Real Estate Association (CREA) and identify the quality of services provided by real estate professionals who are members of CREA. Used under license.
The trademarks REALTOR®, REALTORS®, and the REALTOR® logo are controlled by The Canadian Real Estate Association (CREA) and identify real estate professionals who are members of CREA. These trademarks are owned or controlled by The Canadian Real Estate Association (CREA) and identify real estate professionals who are members of CREA (REALTOR®) and/or the quality of services they provide (MLS®).
This REALTOR.ca listing content is owned and licensed by REALTOR® members of The Canadian Real Estate Association.