

606 2860 TRETHEWEY STREETAbbotsford, BCV2T 0G5
Mortgage Calculator
Monthly Payment (Est.)
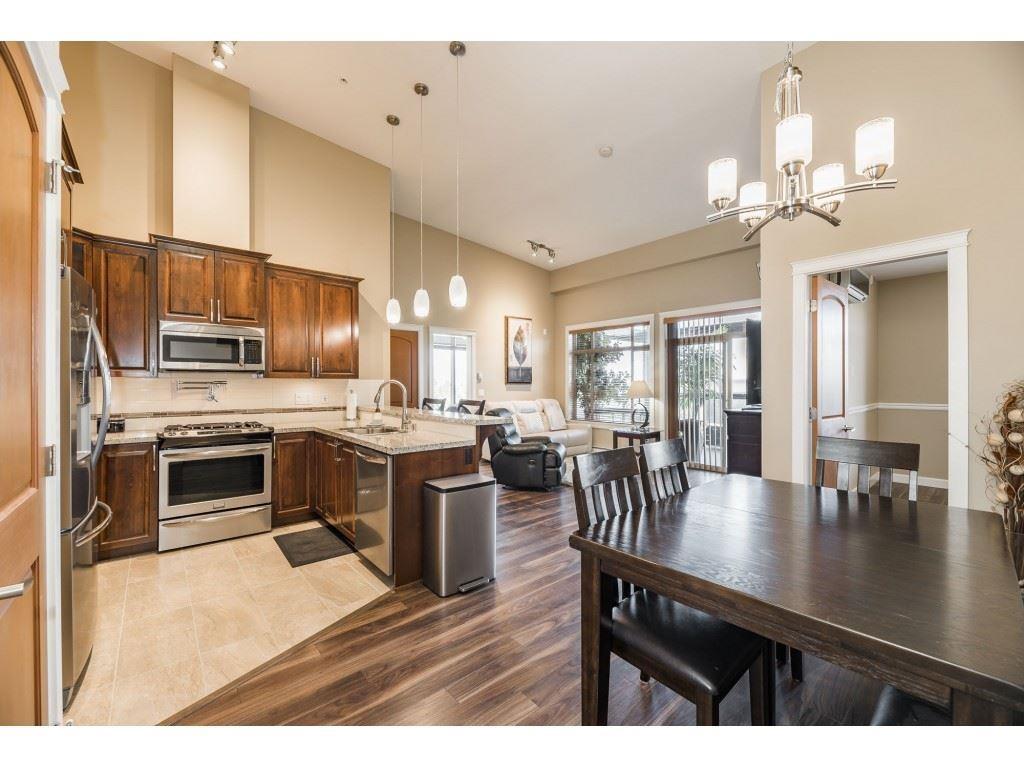
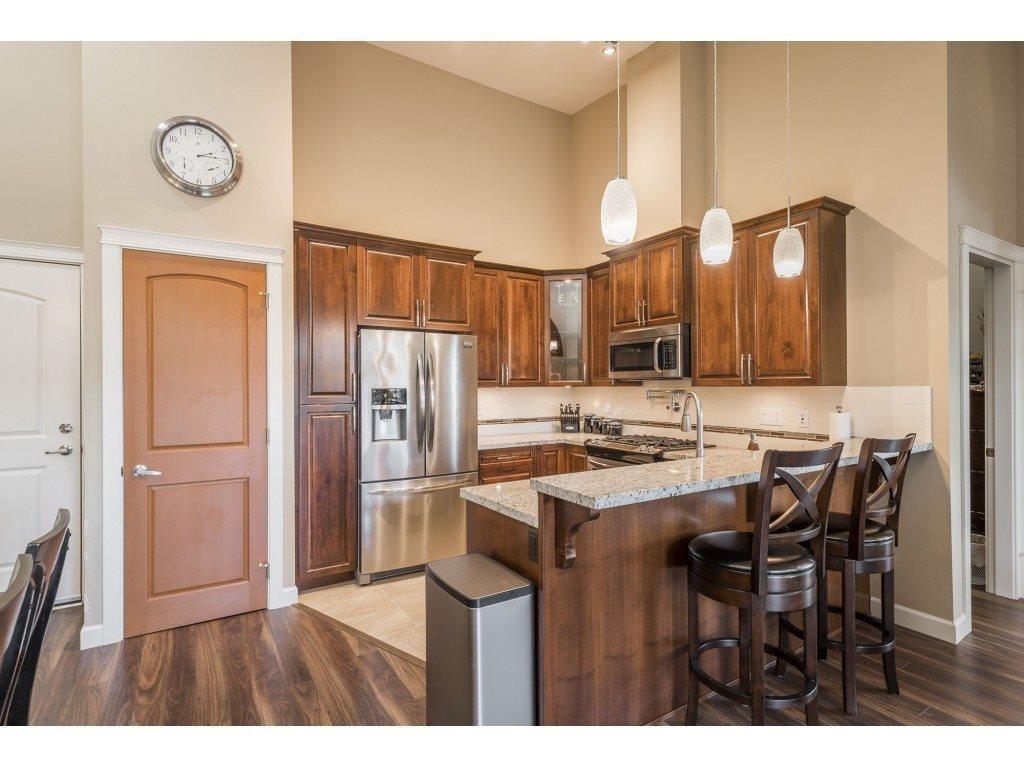
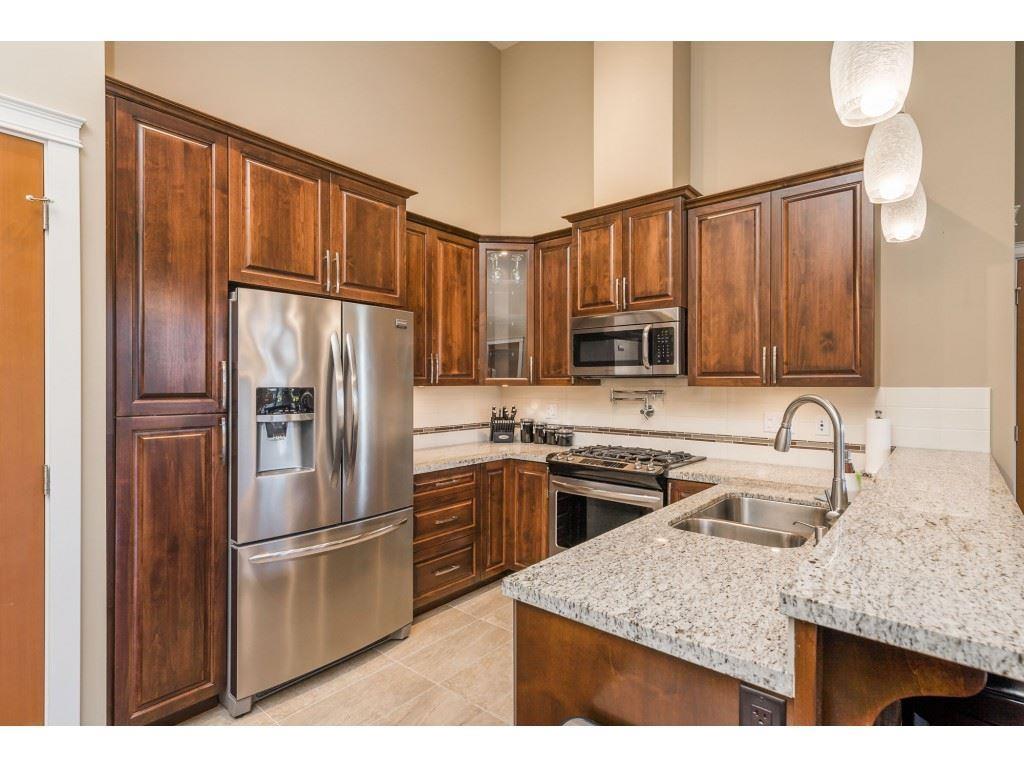
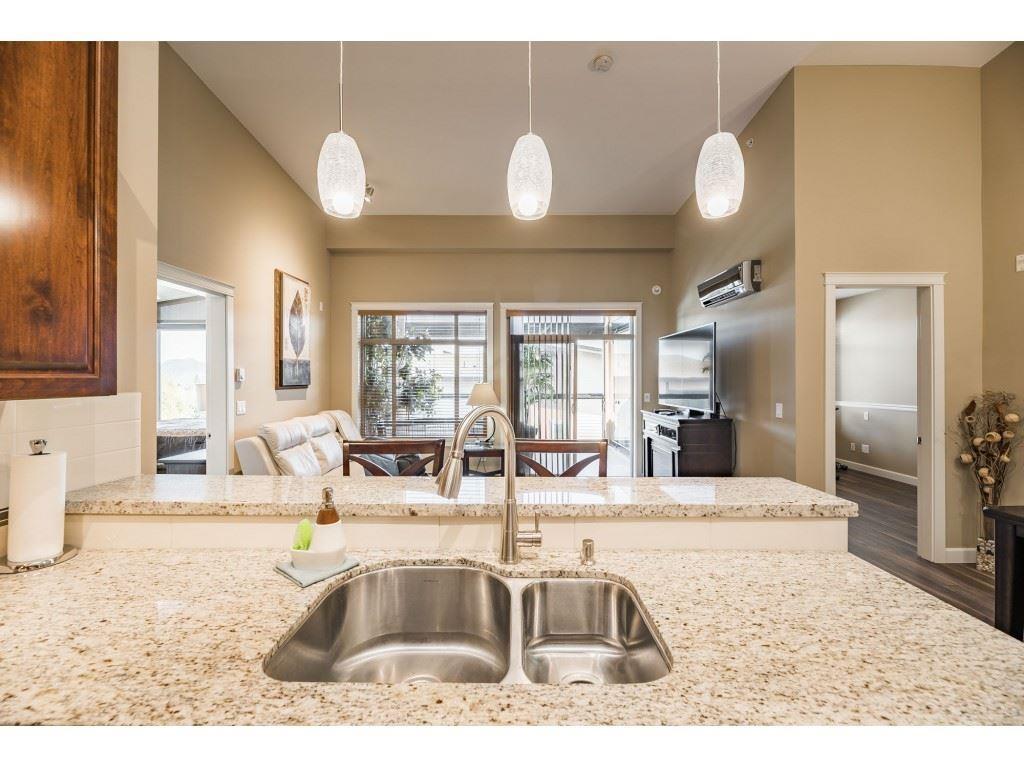
Enter an interest rate to see your estimated monthly payment.Live at the top! Mint condition top floor unit at one of the most sought after developments in Abbotsford! This END CORNER unit has unobstructed views of North Shore mountains from the master bedroom, and a massive 218 plus sq ft solarium with retractable glass panels and dedicated BBQ room. Beautiful colors, this two bedroom plus den and two full bath unit is close to all transit, shopping, etc! Includes A/C, granite counters, hardwood, soft close cabinetry, frameless glass shower, natural gas hook up for barbecues, solid core doors, and crown moldings! The high ceilings are dramatic and add to the open feel. 2 parking spots and 1 large storage unit. 2 pets OK, top floors here are rare! (id:31684)
| 3 days ago | Listing updated with changes from the MLS® | |
| 3 days ago | Status changed to Active | |
| 3 days ago | Listing first seen on site |


The trademarks MLS®, Multiple Listing Service® and the associated logos are owned by The Canadian Real Estate Association (CREA) and identify the quality of services provided by real estate professionals who are members of CREA. Used under license.
The trademarks REALTOR®, REALTORS®, and the REALTOR® logo are controlled by The Canadian Real Estate Association (CREA) and identify real estate professionals who are members of CREA. These trademarks are owned or controlled by The Canadian Real Estate Association (CREA) and identify real estate professionals who are members of CREA (REALTOR®) and/or the quality of services they provide (MLS®).
This REALTOR.ca listing content is owned and licensed by REALTOR® members of The Canadian Real Estate Association.