

2691 MACBETH CRESCENTAbbotsford, BCV3G 1C2
Mortgage Calculator
Monthly Payment (Est.)
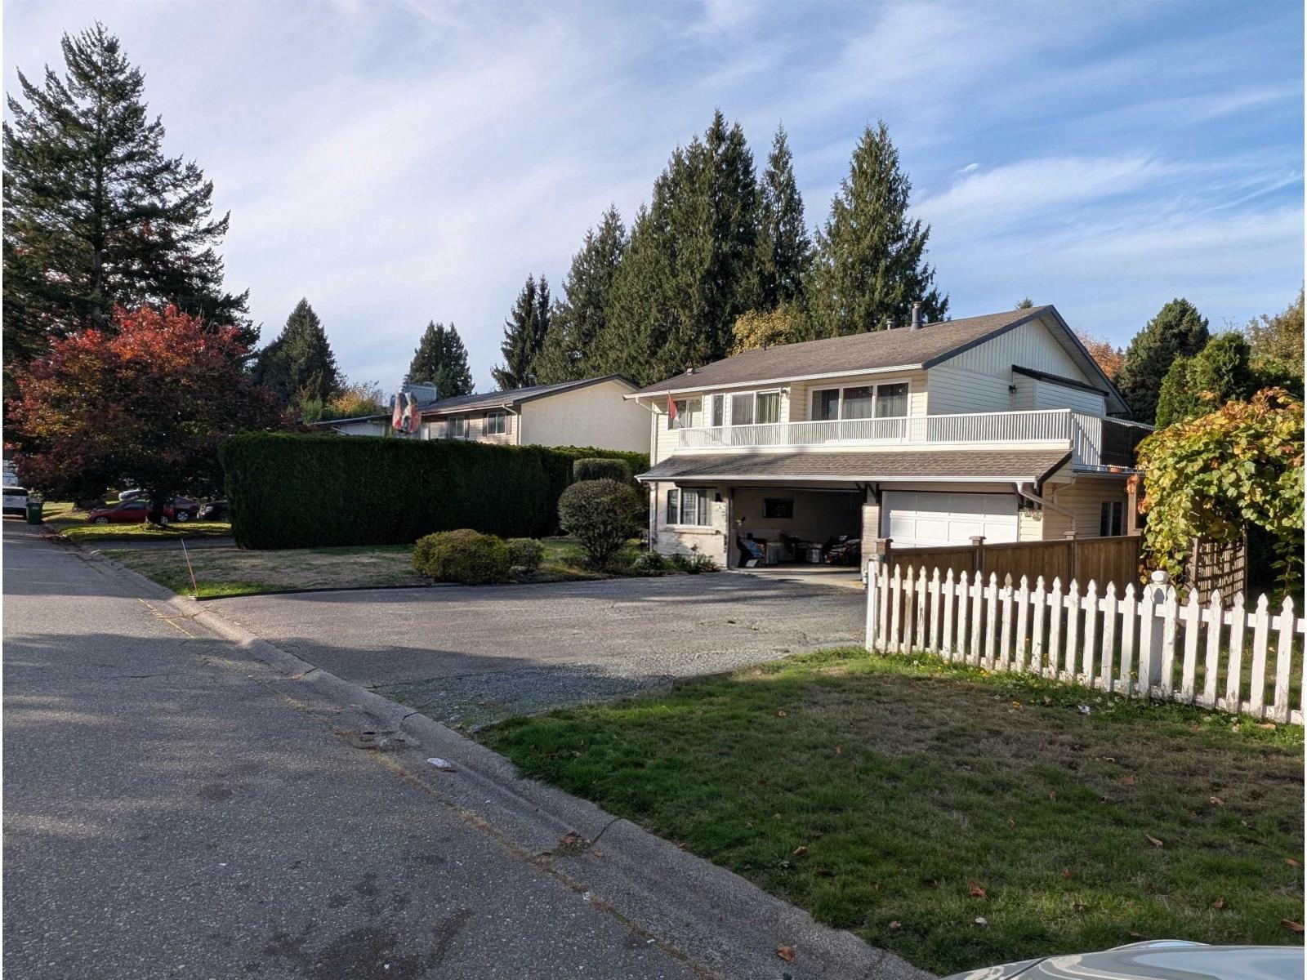
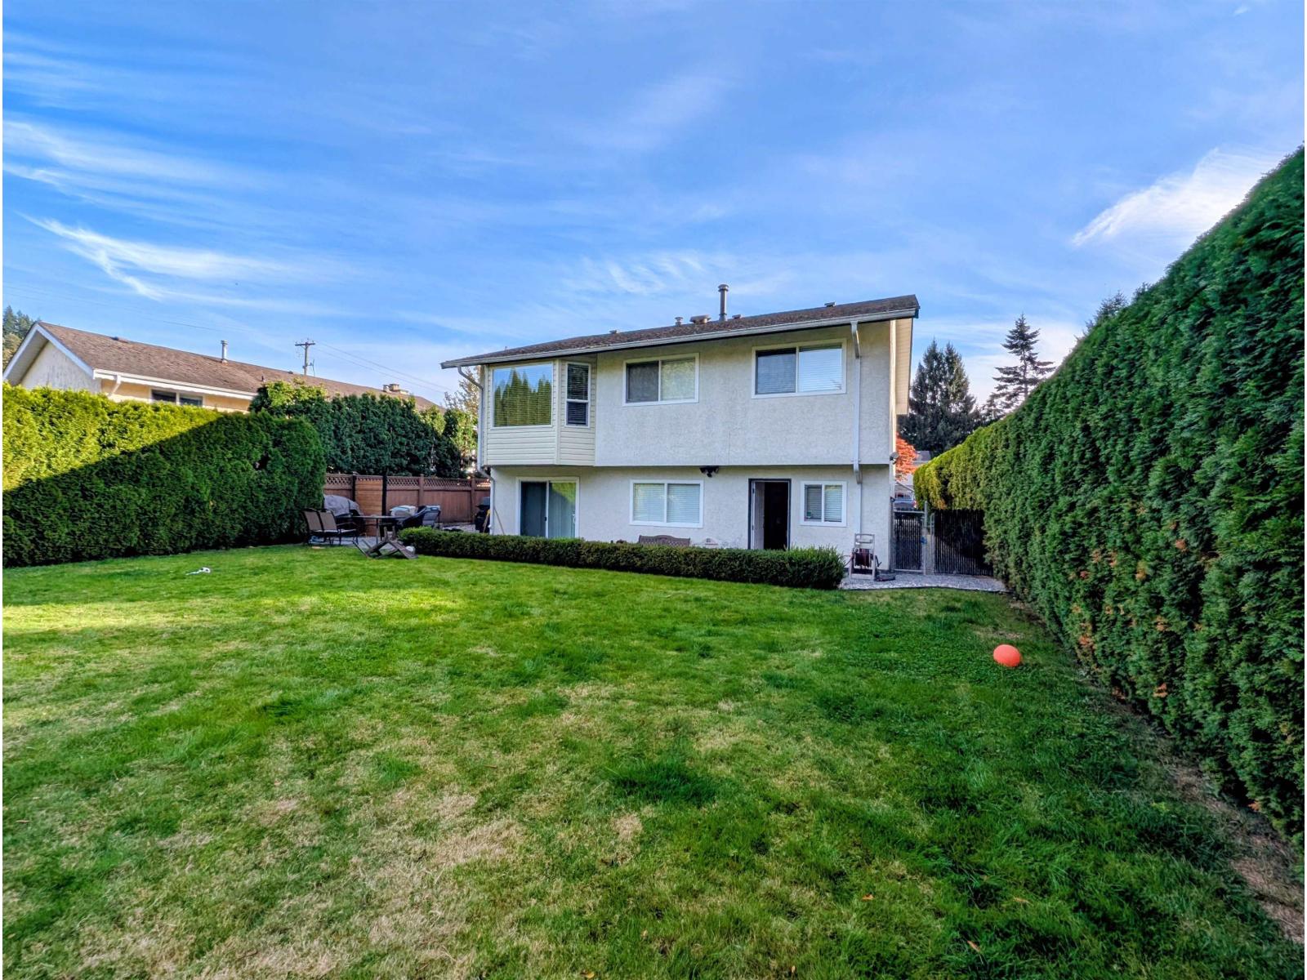
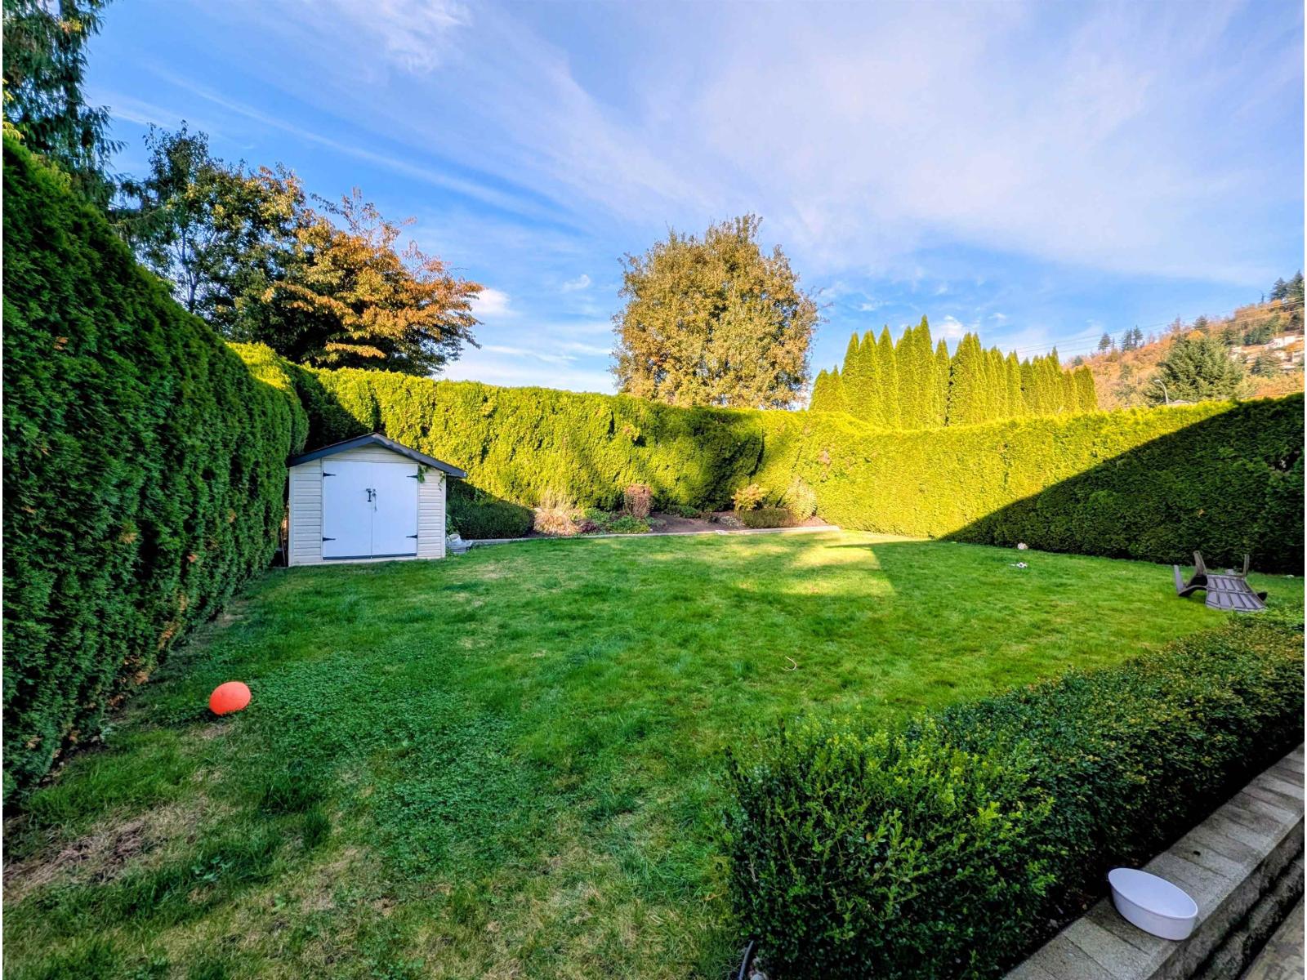
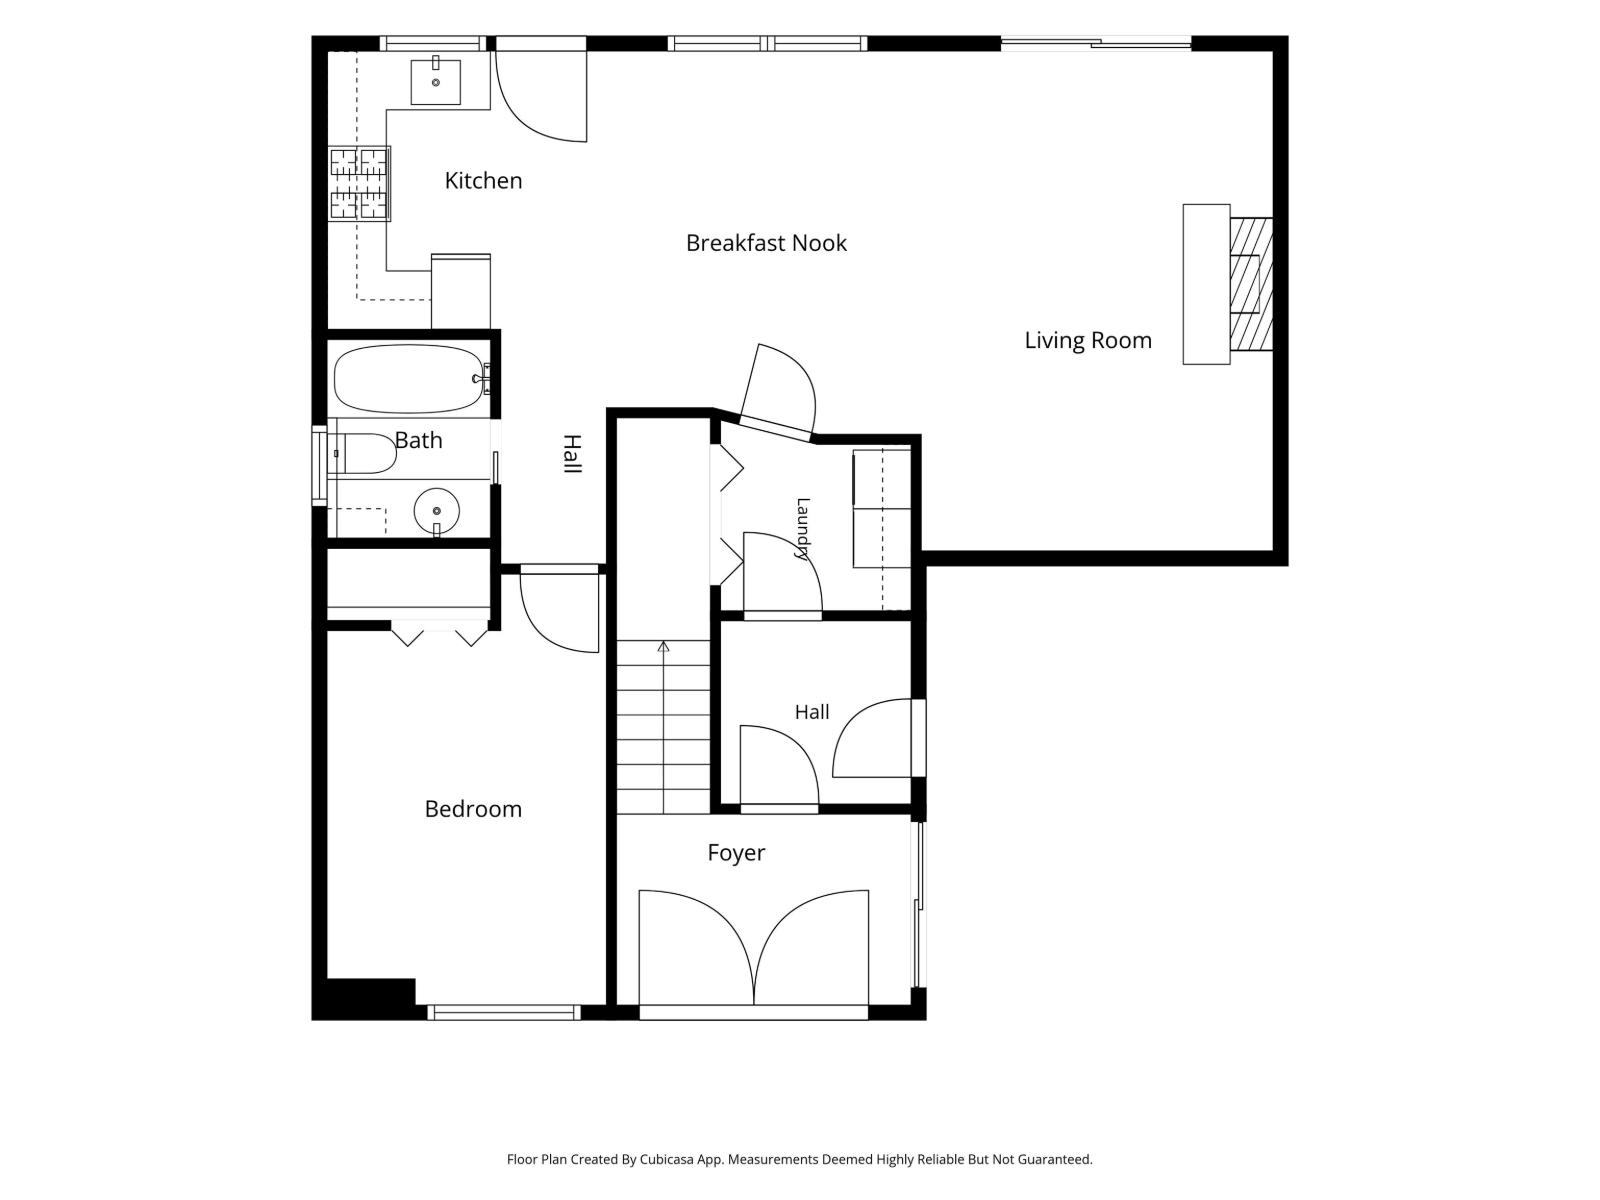
Enter an interest rate to see your estimated monthly payment.Welcome to this original owner home on a quiet crescent in East Abbotsford's popular McMillan area! Featuring 4 bedrooms and 3 bathrooms, this property includes a bright, above-ground 1-bedroom legal suite. The large primary bedroom offers a 3-piece ensuite bathroom. Key updates include vinyl replacement windows, a roof believed to be about 12 years old, RV parking alongside the double car garage. Step outside to enjoy the large, flat, private yard. Located close to top-rated schools, parks,shopping and recreation, this home offers exceptional value, space, and income potential! (id:31684)
| yesterday | Listing updated with changes from the MLS® | |
| yesterday | Listing first seen on site |


The trademarks MLS®, Multiple Listing Service® and the associated logos are owned by The Canadian Real Estate Association (CREA) and identify the quality of services provided by real estate professionals who are members of CREA. Used under license.
The trademarks REALTOR®, REALTORS®, and the REALTOR® logo are controlled by The Canadian Real Estate Association (CREA) and identify real estate professionals who are members of CREA. These trademarks are owned or controlled by The Canadian Real Estate Association (CREA) and identify real estate professionals who are members of CREA (REALTOR®) and/or the quality of services they provide (MLS®).
This REALTOR.ca listing content is owned and licensed by REALTOR® members of The Canadian Real Estate Association.